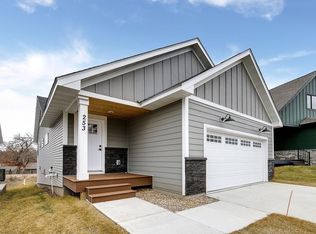
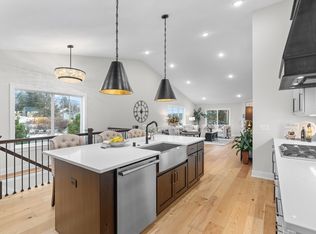
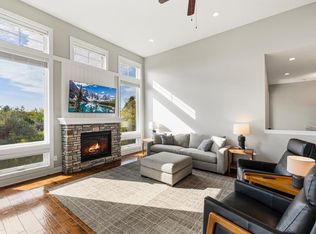
Beautiful views of McCarrons Lake create a tranquil backdrop for everyday living in The Enclave at McCarrons Lake. Enjoy the peaceful lakeside setting just minutes from grocery stores, cafés and bakeries, with convenient access to Minneapolis and St. Paul. Built approximately four years ago, this thoughtfully designed home features an open interior with high ceilings, large windows that fill the space with natural light, and timeless finishes throughout. Designed with aging in place in mind, the home offers a spacious primary suite with a walk in closet, an open kitchen with a center island and touch activated gooseneck faucet, a versatile finished lower level and ample storage, including an extra freezer nook.
The well insulated, energy efficient home features solar panels installed in 2025, double cell insulating shades on the sliding doors installed in 2026, an EV charging station and furnace and air conditioning systems installed when the home was built. A completed energy audit further confirmed the home’s energy efficiency. Additional improvements include a custom acrylic and aluminum egress window cover installed in 2024, safety film on the front door sidelight and egress window, preventive erosion and side yard drainage work completed in 2026, and a brand new roof, new gutters, new siding and five new windows in 2026.
Beyond the beautiful lake views, enjoy a shared lakeside outdoor activity area and miles of walking trails accessible right outside the door. Explore trails along McCarrons Lake, nearby Reservoir Woods, McCarrons County Park with its children’s playground and public boat launch, and charming Villa Park with waterfall ponds and wildlife viewing areas. The county boat launch is only a few hundred feet away, making it easy to enjoy time on the water. The low monthly association fee of $220 includes lawn care and snow removal, leaving more time to enjoy this lovely lakeside place to call home.
Active
Price cut: $25K (10/5)
$675,000
257 McCarrons Pl W, Roseville, MN 55113
3beds
2,306sqft
Single Family
Built in 2022
0.32 Acres Lot
$-- Zestimate®
$293/sqft
$220/mo HOA
What's special
- 55 days
- 572
- 20
Zillow last checked:
Listing updated:
Listed by:
Stephanie Checkley 651-615-7482,
Keller Williams Premier Realty
Source: NorthstarMLS as distributed by MLS GRID,MLS#: 7126065
Facts & features
Interior
Bedrooms & bathrooms
- Bedrooms: 3
- Bathrooms: 3
- Full bathrooms: 2
- 1/2 bathrooms: 1
Bedroom
- Level: Main
- Area: 210 Square Feet
- Dimensions: 15x14
Bedroom 2
- Level: Lower
- Area: 144 Square Feet
- Dimensions: 12x12
Bedroom 3
- Level: Lower
- Area: 132 Square Feet
- Dimensions: 12x11
Deck
- Level: Main
- Area: 140 Square Feet
- Dimensions: 14x10
Dining room
- Level: Main
- Area: 256 Square Feet
- Dimensions: 16x16
Family room
- Level: Lower
- Area: 342 Square Feet
- Dimensions: 18x19
Kitchen
- Level: Main
- Area: 304 Square Feet
- Dimensions: 19x16
Laundry
- Level: Main
- Area: 96 Square Feet
- Dimensions: 12x8
Living room
- Level: Main
- Area: 384 Square Feet
- Dimensions: 24x16
Heating
- Forced Air
Cooling
- Central Air
Appliances
- Included: Dishwasher, Disposal, Dryer, Exhaust Fan, Gas Water Heater, Microwave, Range, Refrigerator, Washer
- Laundry: Main Level
Features
- Basement: Finished,Walk-Out Access
- Number of fireplaces: 1
- Fireplace features: Gas
Interior area
- Total structure area: 2,644
- Total interior livable area: 2,306 sqft
- Finished area above ground: 1,322
- Finished area below ground: 984
Property
Parking
- Total spaces: 2
- Parking features: Attached, Garage Door Opener
- Attached garage spaces: 2
- Has uncovered spaces: Yes
- Details: Garage Dimensions (20x22)
Accessibility
- Accessibility features: None
Features
- Levels: One
- Stories: 1
- Patio & porch: Deck, Front Porch
- Has view: Yes
- View description: Lake
- Has water view: Yes
- Water view: Lake
- Waterfront features: Association Access, Deeded Access, Lake Front, Lake View
- Frontage length: Water Frontage: 250
Lot
- Size: 0.32 Acres
- Dimensions: 40 x 126
- Features: Near Public Transit
Details
- Foundation area: 1322
- Parcel number: 132923440040
- Zoning description: Residential-Single Family
Construction
Type & style
- Home type: SingleFamily
- Property subtype: Single Family
Materials
- Roof: Age 8 Years or Less,Asphalt
Condition
- New construction: No
- Year built: 2022
Utilities & green energy
- Gas: Natural Gas
- Sewer: City Sewer/Connected
- Water: City Water/Connected
Community & HOA
Community
- Subdivision: The Enclave At Mccarrons Lake
HOA
- Has HOA: Yes
- Amenities included: Boat Dock, In-Ground Sprinkler System, Other
- Services included: Lawn Care, Sanitation, Snow Removal
- HOA fee: $220 monthly
- HOA name: Self Managed
- HOA phone: 952-826-9345
Location
- Region: Roseville
Financial & listing details
- Price per square foot: $293/sqft
- Annual tax amount: $10,802
- Date on market: 8/28/2026
- Cumulative days on market: 43 days
- Road surface type: Paved
Estimated market value
Not available
Estimated sales range
Not available
Not available
Price history
| Date | Event | Price |
|---|---|---|
| 10/5/2026 | Price change | $675,000-3.6%$293/sqft |
Source:  NorthstarMLS as distributed by MLS GRID #7126065 Report a problem NorthstarMLS as distributed by MLS GRID #7126065 Report a problem | ||
| 9/15/2026 | Price change | $699,950-3.5%$304/sqft |
Source: NorthstarMLS as distributed by MLS GRID #7126065 Report a problem | ||
| 9/4/2026 | Listed for sale | $725,000+5.6%$314/sqft |
Source: NorthstarMLS as distributed by MLS GRID #7126065 Report a problem | ||
| 11/1/2022 | Sold | $686,708$298/sqft |
Source: NorthstarMLS as distributed by MLS GRID #6304213 Report a problem | ||
Public tax history
Tax history is unavailable.
Monthly payment
Est. payment
Payment breakdown
Explore the cost of this home by adjusting the details. Changes won't be saved.Climate risks
Neighborhood: 55113


Similar homes
- $699,9004 bd3 ba2.3k sqft3550 Rooney Pl, White Bear Lake, MN 55110For Sale

 MLS ID #7094376, Mark C. Fearing, Coldwell Banker Realty. NorthstarMLS as distributed by MLS GRID
 - $839,9504 bd4 ba2.5k sqft2817 Victoria St N, Saint Paul, MN 55113New Construction
 MLS ID #6779360, Tadd E. Johnson, Fieldstone Real Estate Specialists. NorthstarMLS as distributed by MLS GRID
 - $440,0004 bd3 ba2k sqft2864 Lexington Pl N, Roseville, MN 55113For Sale
 MLS ID #7128590, John Craig, Edina Realty, Inc.. NorthstarMLS as distributed by MLS GRID
 - $625,0003 bd3 ba3.1k sqft9029 Jade Cir N, Lake Elmo, MN 55042For Sale
 MLS ID #7158143, Yocum Real Estate Group - Jodi Klepac, Edina Realty, Inc.. NorthstarMLS as distributed by MLS GRID
 - $635,0004 bd3 ba2.3k sqft5545 Empire Ln N, Plymouth, MN 55446For SaleMLS ID #7158668, Aaron R Lowe, Compass. NorthstarMLS as distributed by MLS GRID
- $648,9003 bd4 ba3k sqft4139 Isaac Ct, Vadnais Heights, MN 55127For SaleMLS ID #7134019, Connie Bossard, Keller Williams Premier Realty. NorthstarMLS as distributed by MLS GRID
- $785,0003 bd3 ba2k sqft3580 Rooney Pl, White Bear Lake, MN 55110For SaleMLS ID #7128652, Mark C. Fearing, Coldwell Banker Realty. NorthstarMLS as distributed by MLS GRID
- $899,0005 bd4 ba3.2k sqft2164 Eustis St, Roseville, MN 55113New ConstructionMLS ID #7156957, Jim Seabold, Coldwell Banker Realty. NorthstarMLS as distributed by MLS GRID
- $799,9004 bd4 ba3.3k sqft399 Tessier Ct, Vadnais Heights, MN 55127For SaleMLS ID #7145607, Michael J Gross, RE/MAX Results. NorthstarMLS as distributed by MLS GRID
- $499,9004 bd2 ba3.1k sqft783 Berwood Ave W, Vadnais Heights, MN 55127For SaleMLS ID #7154323, Jim Seabold, Coldwell Banker Realty. NorthstarMLS as distributed by MLS GRID
- $499,9005 bd3 ba2.7k sqft383 Walker Dr, Vadnais Heights, MN 55127For SaleMLS ID #7129123, Benjamin Troxel, JPW Realty. NorthstarMLS as distributed by MLS GRID
- $599,0004 bd4 ba2.4k sqft6199 Jasmine Bay S, Cottage Grove, MN 55016For SaleMLS ID #7159059, Mark Beaver, Covenant Partners LLC. NorthstarMLS as distributed by MLS GRID
- $650,0004 bd3 ba3.1k sqft8034 Glenwood Dr, Lino Lakes, MN 55014For SaleMLS ID #7075976, Gretchen Shipman, RE/MAX Advantage Plus. NorthstarMLS as distributed by MLS GRID
- $599,9004 bd3 ba2.7k sqft1310 142nd St E, Rosemount, MN 55068For SaleMLS ID #7135178, Nicole Jelle, RE/MAX Advantage Plus. NorthstarMLS as distributed by MLS GRID
- $580,0004 bd3 ba2.6k sqft7840 Harold Ave, Golden Valley, MN 55427For SaleMLS ID #7098956, Nick Bialon, Coldwell Banker Realty - Lakes. NorthstarMLS as distributed by MLS GRID
- $699,9004 bd2 ba2.9k sqft7132 Glouchester Ave, Edina, MN 55435For SaleMLS ID #7154059, Mike Garbart, RE/MAX Advantage Plus. NorthstarMLS as distributed by MLS GRID
- $800,0003 bd3 ba3.3k sqft1114 Mehegan Ln, Saint Paul, MN 55127For SaleMLS ID #7141893, Heather Bacchus, Keller Williams Premier Realty. NorthstarMLS as distributed by MLS GRID
- $615,0003 bd3 ba3.2k sqft4726 127th Ln NE, Blaine, MN 55449For SaleMLS ID #7153829, Judy F. Gillette, Edina Realty, Inc.. NorthstarMLS as distributed by MLS GRID
- $724,9004 bd3 ba2.9k sqft8143 Haywood Dr, Lino Lakes, MN 55014For SaleMLS ID #7129462, Lindsay Bacigalupo, Engel & Volkers Minneapolis. NorthstarMLS as distributed by MLS GRID
- $649,9005 bd3 ba3.1k sqft8350 Amsden Ridge Dr, Bloomington, MN 55438For SaleMLS ID #7116156, Tony Miller, Lakes Sotheby's International Realty. NorthstarMLS as distributed by MLS GRID
