Former Parade Of Homes model home in newer development of upscale homes in White Bear Lake. This 2023 built 4 bedroom, 3 bath plus an office on the main floor with a large finished garage with nearly double deep second stall is great for storage!
The home offers Anderson Windows, LP Smartsiding, custom cabinets, Quartz countertops, stainless appliances, electric fireplace, butler pantry and a large screened in front porch!
Home is built with SIPs(Structurally Insulated Panels) for energy efficiency and structural integrity.
There is NO HOA in this neighborhood.
Active with contingency
$699,900
3550 Rooney Pl, White Bear Lake, MN 55110
4beds
2,334sqft
Single Family
Built in 2023
0.3 Acres Lot
$690,300 Zestimate®
$300/sqft
$-- HOA
What's special
Electric fireplaceButler pantryLp smartsidingStainless appliancesCustom cabinetsQuartz countertopsAnderson windows
- 66 days |
- 854 |
- 40 |
Zillow last checked:
Listing updated:
Listed by:
Mark C. Fearing 763-226-7127,
Coldwell Banker Realty
Source: NorthstarMLS as distributed by MLS GRID,MLS#: 7094376
Facts & features
Interior
Bedrooms & bathrooms
- Bedrooms: 4
- Bathrooms: 3
- Full bathrooms: 2
- 1/2 bathrooms: 1
Bedroom
- Level: Upper
- Area: 208 Square Feet
- Dimensions: 16 x 13
Bedroom 2
- Level: Upper
- Area: 144 Square Feet
- Dimensions: 12 x 12
Bedroom 3
- Level: Upper
- Area: 132 Square Feet
- Dimensions: 12 x 11
Bedroom 4
- Level: Upper
- Area: 132 Square Feet
- Dimensions: 12 x 11
Dining room
- Level: Main
- Area: 160 Square Feet
- Dimensions: 16 x 10
Family room
- Level: Upper
- Area: 187 Square Feet
- Dimensions: 17 x 11
Foyer
- Level: Main
- Area: 80 Square Feet
- Dimensions: 10 x 8
Kitchen
- Level: Main
- Area: 252 Square Feet
- Dimensions: 21 x 12
Laundry
- Level: Upper
- Area: 63 Square Feet
- Dimensions: 9 x 7
Living room
- Level: Main
- Area: 252 Square Feet
- Dimensions: 18 x 14
Mud room
- Level: Main
- Area: 48 Square Feet
- Dimensions: 8 x 6
Office
- Level: Main
- Area: 90 Square Feet
- Dimensions: 10 x 9
Other
- Level: Main
- Area: 64 Square Feet
- Dimensions: 8 x 8
Porch
- Level: Main
- Area: 150 Square Feet
- Dimensions: 15 x 10
Heating
- Forced Air
Cooling
- Central Air
Appliances
- Included: Air-To-Air Exchanger, Dishwasher, Dryer, Exhaust Fan, Humidifier, Range, Refrigerator, Stainless Steel Appliance(s), Washer
- Laundry: Laundry Room, Sink, Upper Level
Features
- Basement: None
- Number of fireplaces: 1
- Fireplace features: Electric, Living Room
Interior area
- Total structure area: 2,334
- Total interior livable area: 2,334 sqft
- Finished area above ground: 2,334
- Finished area below ground: 0
Property
Parking
- Total spaces: 2
- Parking features: Attached, Insulated Garage, Tandem Garage
- Attached garage spaces: 2
- Details: Garage Dimensions (24 x 24), Garage Door Width (16)
Accessibility
- Accessibility features: None
Features
- Levels: Two
- Stories: 2
- Patio & porch: Front Porch, Patio, Screened, Side Porch
- Pool features: None
Lot
- Size: 0.3 Acres
- Dimensions: 95 x 135 x 95 x 135
- Features: Sod Included in Price, Tree Coverage - Medium
Details
- Foundation area: 1053
- Parcel number: 353022220119
- Zoning description: Residential-Single Family
Construction
Type & style
- Home type: SingleFamily
- Property subtype: Single Family
Materials
- Structurally Insulated Panels
- Roof: Age 8 Years or Less,Asphalt,Pitched
Condition
- New construction: No
- Year built: 2023
Utilities & green energy
- Electric: Circuit Breakers, 200+ Amp Service, Power Company: Xcel Energy
- Gas: Natural Gas, Solar
- Sewer: City Sewer/Connected
- Water: City Water/Connected
Community & HOA
Community
- Subdivision: EcoWoods
HOA
- Has HOA: No
Location
- Region: White Bear Lake
Financial & listing details
- Price per square foot: $300/sqft
- Annual tax amount: $12,084
- Date on market: 6/22/2026
- Cumulative days on market: 322 days
Estimated market value
$690,300
$656,000 - $725,000
$3,418/mo
Price history
| Date | Event | Price |
|---|---|---|
| 6/22/2026 | Listed for sale | $699,900-10.3%$300/sqft |
Source:  NorthstarMLS as distributed by MLS GRID #7094376 Report a problem NorthstarMLS as distributed by MLS GRID #7094376 Report a problem | ||
| 7/2/2025 | Listing removed | $779,900$334/sqft |
Source: NorthstarMLS as distributed by MLS GRID #6597316 Report a problem | ||
| 4/9/2025 | Price change | $779,900-1.3%$334/sqft |
Source: NorthstarMLS as distributed by MLS GRID #6597316 Report a problem | ||
| 3/20/2025 | Price change | $789,900-1.3%$338/sqft |
Source: NorthstarMLS as distributed by MLS GRID #6597316 Report a problem | ||
| 1/2/2025 | Price change | $799,900-3%$343/sqft |
Source: NorthstarMLS as distributed by MLS GRID #6597316 Report a problem | ||
| 11/6/2024 | Price change | $824,900-2.9%$353/sqft |
Source: NorthstarMLS as distributed by MLS GRID #6597316 Report a problem | ||
| 9/6/2024 | Listed for sale | $849,900+1.2%$364/sqft |
Source: NorthstarMLS as distributed by MLS GRID #6597316 Report a problem | ||
| 7/24/2023 | Listing removed | -- |
Source: NorthstarMLS as distributed by MLS GRID #6151817 Report a problem | ||
| 7/12/2023 | Price change | $839,900-0.5%$360/sqft |
Source: NorthstarMLS as distributed by MLS GRID #6151817 Report a problem | ||
| 6/14/2023 | Price change | $844,500-0.6%$362/sqft |
Source: NorthstarMLS as distributed by MLS GRID #6151817 Report a problem | ||
| 5/12/2023 | Price change | $849,950+0%$364/sqft |
Source: NorthstarMLS as distributed by MLS GRID #6151817 Report a problem | ||
| 5/3/2023 | Price change | $849,900+6.2%$364/sqft |
Source: NorthstarMLS as distributed by MLS GRID #6151817 Report a problem | ||
| 3/16/2023 | Price change | $799,9900%$343/sqft |
Source: NorthstarMLS as distributed by MLS GRID #6151817 Report a problem | ||
| 11/29/2022 | Price change | $799,999+0%$343/sqft |
Source: NorthstarMLS as distributed by MLS GRID #6151817 Report a problem | ||
| 9/15/2022 | Price change | $799,900+6.7%$343/sqft |
Source: NorthstarMLS as distributed by MLS GRID #6151817 Report a problem | ||
| 5/8/2022 | Price change | $749,999+0%$321/sqft |
Source: NorthstarMLS as distributed by MLS GRID #6151817 Report a problem | ||
| 2/13/2022 | Listed for sale | $749,900$321/sqft |
Source: NorthstarMLS as distributed by MLS GRID #6151817 Report a problem | ||
Public tax history
Tax history is unavailable.
Monthly payment
Est. payment
Payment breakdown
Explore the cost of this home by adjusting the details. Changes won't be saved.Climate risks
Neighborhood: 55110
Nearby schools
GreatSchools rating
- 5/10Willow Lane Elementary SchoolGrades: PK-5Distance: 0.3 mi
- 1/10Sunrise Park Area Learning CenterGrades: 6-8Distance: 0.8 mi
- NAWhite Bear Lake Area High SchoolGrades: 9-12Distance: 3.2 mi
- $338,8004 bd2 ba924 sqft3543 Auger Ave, White Bear Lake, MN 55110Off Market
- $404,8004 bd2 ba2.1k sqft3540 Rooney Pl, White Bear Lake, MN 55110Off Market

- $3,300-- bd-- ba-- sqftAuger Ave, White bear lake, MN 55110Off Market
- $314,4002 bd0 ba1.1k sqft3553 Auger Ave, White Bear Lake, MN 55110Off Market
- $200,0000.46 acres3580 Rooney Ct, White Bear Lake, MN 55110Sold
- $199,5000.25 acres3561 Rooney Pl, White Bear Lake, MN 55110Lot/Land
- $339,6003 bd3 ba1.7k sqft3563 Auger Ave, White Bear Lake, MN 55110Off Market
- $360,0003 bd2 ba1.4k sqft3529 Auger Ave, White Bear Lake, MN 55110Off Market
A local agent can set up tours, give advice and negotiate with sellers.
Similar homes
- $829,9003 bd3 ba2k sqft3580 Rooney Pl, White Bear Lake, MN 55110For Sale
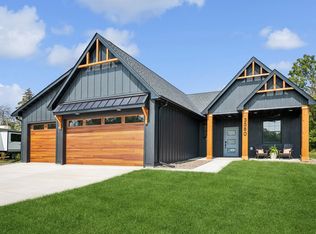
 MLS ID #7128652, Mark C. Fearing, Coldwell Banker Realty. NorthstarMLS as distributed by MLS GRID
 - $549,0004 bd2 ba3.1k sqft783 Berwood Ave W, Vadnais Heights, MN 55127For Sale
 MLS ID #7056694, Jim Seabold, Coldwell Banker Realty. NorthstarMLS as distributed by MLS GRID
 - $675,0004 bd4 ba2.2k sqft599 Stinson Blvd, Saint Paul, MN 55112New Construction
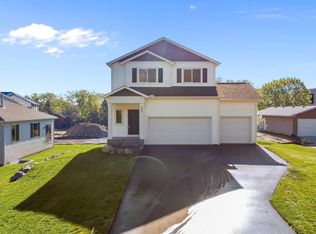 MLS ID #7070391, Haythem Khalil, Coldwell Banker Realty - Lakes. NorthstarMLS as distributed by MLS GRID
 - $565,0004 bd2 ba2.2k sqft4410 Stinson Blvd NE, Columbia Heights, MN 55421For Sale
 MLS ID #7122069, Charles Bird, M2 Real Estate Group Inc.. NorthstarMLS as distributed by MLS GRID
 - $549,9005 bd5 ba3.3k sqft71 B St, Saint Paul, MN 55106For SaleMLS ID #7119786, Rodolfo Trujillo, RE/MAX Results. NorthstarMLS as distributed by MLS GRID
- $649,9004 bd3 ba2.4k sqft1307 Randolph Ave, Saint Paul, MN 55105For SaleMLS ID #7119179, Sean O Sander, Redfin Corporation. NorthstarMLS as distributed by MLS GRID
- $595,0005 bd3 ba3.1k sqft8275 College Trl, Inver Grove Heights, MN 55076For SaleMLS ID #7125872, Lynn M. Dussik, Edina Realty, Inc.. NorthstarMLS as distributed by MLS GRID
- $619,9004 bd3 ba2.6k sqft7840 Harold Ave, Golden Valley, MN 55427For SaleMLS ID #7098956, Nick Bialon, Coldwell Banker Realty - Lakes. NorthstarMLS as distributed by MLS GRID
- $910,0005 bd4 ba3.2k sqft2164 Eustis St, Roseville, MN 55113New ConstructionMLS ID #7134181, Jim Seabold, Coldwell Banker Realty. NorthstarMLS as distributed by MLS GRID
- $799,9004 bd3 ba2.2k sqft1242 Edgcumbe Rd, Saint Paul, MN 55105For SaleMLS ID #7113961, Lindsey R Ronning, Keller Williams Realty Integrity. NorthstarMLS as distributed by MLS GRID
- $769,0004 bd4 ba2.8k sqft5028 Airlake Draw, Woodbury, MN 55129For SaleMLS ID #7046996, Michael T. Stanton, CLHMS, CRS, GRI, 651-206-9748, Lakes Sotheby's International Realty. NorthstarMLS as distributed by MLS GRID
- $800,0004 bd3 ba3.3k sqft4145 Gable Ct, Woodbury, MN 55129For SaleMLS ID #7108474, William Huffman, RE/MAX Results. NorthstarMLS as distributed by MLS GRID
- $750,0004 bd4 ba2.2k sqft41 Russell Ave S, Minneapolis, MN 55405For SaleMLS ID #7126648, Amber Lange, Keller Williams Classic Rlty NW. NorthstarMLS as distributed by MLS GRID
- $850,0004 bd3 ba3.2k sqft14320 Grantaire Ln N, Hugo, MN 55038For SaleMLS ID #7105842, Brent Bartel, Counselor Realty, Inc.. NorthstarMLS as distributed by MLS GRID
- $699,9004 bd3 ba2.7k sqft25415 Farmstead Ln, Wyoming, MN 55092For SaleMLS ID #7117159, James Stiller, Keller Williams Classic Realty. NorthstarMLS as distributed by MLS GRID
- $515,0004 bd2 ba2k sqft4329 43rd Ave S, Minneapolis, MN 55406For SaleMLS ID #7131035, Marcos Eduardo De Filippo, Fuze Real Estate. NorthstarMLS as distributed by MLS GRID
- $849,9504 bd4 ba2.5k sqft2817 Victoria St N, Saint Paul, MN 55113New ConstructionMLS ID #6779360, Tadd E. Johnson, Fieldstone Real Estate Specialists. NorthstarMLS as distributed by MLS GRID
- $515,0004 bd3 ba2.5k sqft9953 Starlight Dr, Woodbury, MN 55125For SaleMLS ID #7093565, Suzanne Korum, Keller Williams Integrity WI/MN. NorthstarMLS as distributed by MLS GRID
- $649,5504 bd3 ba2.4k sqft3480 Knightsbridge Trl N, Lake Elmo, MN 55042New ConstructionMLS ID #7029261, Alanna Paphatsalang, Robert Thomas Homes, Inc.. NorthstarMLS as distributed by MLS GRID
- $525,0004 bd3 ba2.2k sqft3037 Kyle Ave N, Golden Valley, MN 55422For SaleMLS ID #7128023, Cantry Owen Ganz, Edina Realty, Inc.. NorthstarMLS as distributed by MLS GRID
