Welcome home to 4410 Stinson Blvd NE, a masterfully and thoroughly renovated property that delivers a pristine, brand-new build feel inside and out! This home offers incredible curb appeal and maintenance-free durability featuring a brand-new roof, all-new siding, a newly constructed attached garage, and beautiful new front and back decks perfect for morning coffee or evening entertaining. Step inside to find a completely modernized, open-concept interior featuring all-new drywall, fresh premium insulation, and many new energy-efficient windows that flood the home with natural light. The spacious living room features a cozy fireplace and showcases beautiful, relaxing views of Silver Lake right from your couch. The stunning kitchen serves as the heart of the home, complete with brand-new cabinetry, sleek countertops, and a full suite of brand-new appliances.
Behind the scenes, every major mechanical system has been entirely replaced to code for ultimate efficiency and decades of worry-free living. The electrical system is 100 percent brand-new and upgraded to 150-amp service with all-new wiring, outlets, switches, and modern lighting fixtures throughout. The plumbing network is entirely new from top to bottom with 99 percent new pipes. Comfort is guaranteed with a brand-new high-efficiency furnace and central AC unit paired with completely new ductwork. Additionally, the state-of-the-art heat pump water heater operates at four times the efficiency of standard units, drastically lowering your utility bills.
The incredible interior is matched only by the expansive, nearly half-acre (66x299) lot bursting with untapped potential. It is exceedingly rare to find this level of private land so close to the city center. Bring your dreams to life with endless space for a fully loaded outdoor kitchen, a sprawling organic garden, a private pool, a fruit orchard, or a detached barn/accessory dwelling unit (ADU).
Location is everything! Step out your front door to find the 120-acre Silverwood Park directly across the street, accessible via a beautiful, scenic wooded path just a few steps up the hill from the property. Stroll down the path for a morning coffee or lunch at the fantastic park cafe, or walk half a block to relax at the Silver Lake beach. This neighborhood is a true hidden gem for outdoor enthusiasts—on weekends, you will see friendly neighbors wheeling their kayaks and paddleboards down to the water. Whether you love fishing, kayaking, paddleboarding, or just walking the park trails, your ultimate lake life starts here.
Commuting and errands are a breeze with a quick 5-minute drive to local shopping and dining at Silver Lake Village, and just a 15-minute commute to Downtown Minneapolis. Best of all, enjoy the lower property tax advantages of Anoka County compared to nearby Hennepin or Ramsey counties, while benefiting from easy open-enrollment access into the highly sought-after St. Anthony-New Brighton School District. Don't miss this perfect, rare blend of turn-key luxury, massive land value, and city convenience!
Active
Price cut: $14K (7/9)
$585,000
4410 Stinson Blvd NE, Columbia Heights, MN 55421
4beds
2,268sqft
:
Get pre-qualified$3,629/mo
Single Family
Built in 1955
0.47 Acres Lot
$-- Zestimate®
$258/sqft
$-- HOA
What's special
Completely modernized open-concept interiorSleek countertopsCozy fireplaceNewly constructed attached garageIncredible curb appealAll-new sidingBrand-new cabinetry
- 68 days |
- 872 |
- 51 |
Zillow last checked:
Listing updated:
Listed by:
Charles Bird 612-599-9053,
M2 Real Estate Group Inc.,
Rob Witte 651-214-3809
Source: NorthstarMLS as distributed by MLS GRID,MLS#: 7076401
Facts & features
Interior
Bedrooms & bathrooms
- Bedrooms: 4
- Bathrooms: 2
- Full bathrooms: 1
- 3/4 bathrooms: 1
Bedroom
- Level: Upper
- Area: 132 Square Feet
- Dimensions: 11 x 12
Bedroom 2
- Level: Upper
- Area: 108 Square Feet
- Dimensions: 9 x 12
Bedroom 3
- Level: Lower
- Area: 168 Square Feet
- Dimensions: 12 x 14
Bedroom 4
- Level: Lower
- Area: 168 Square Feet
- Dimensions: 12 x 14
Family room
- Level: Lower
- Area: 336 Square Feet
- Dimensions: 28 x 12
Kitchen
- Level: Upper
- Area: 160 Square Feet
- Dimensions: 10 x 16
Living room
- Level: Upper
- Area: 336 Square Feet
- Dimensions: 14 x 24
Heating
- Forced Air
Cooling
- Central Air
Appliances
- Included: Dishwasher, Dryer, ENERGY STAR Qualified Appliances, Exhaust Fan, Range, Refrigerator, Stainless Steel Appliance(s), Washer
- Laundry: In Basement
Features
- Basement: Block
- Number of fireplaces: 1
- Fireplace features: Electric
Interior area
- Total structure area: 2,268
- Total interior livable area: 2,268 sqft
- Finished area above ground: 1,134
- Finished area below ground: 1,134
Property
Parking
- Total spaces: 2
- Parking features: Attached
- Attached garage spaces: 2
- Details: Garage Dimensions (22 x 22), Garage Door Height (7), Garage Door Width (16)
Accessibility
- Accessibility features: None
Features
- Levels: Two
- Stories: 2
- Pool features: None
- Has view: Yes
- View description: Lake
- Has water view: Yes
- Water view: Lake
- Waterfront features: Lake View
Lot
- Size: 0.47 Acres
- Dimensions: 66 x 299
Details
- Foundation area: 1260
- Parcel number: 363024110082
- Zoning description: Residential-Single Family
Construction
Type & style
- Home type: SingleFamily
- Property subtype: Single Family
Materials
- Roof: Age 8 Years or Less
Condition
- New construction: No
- Year built: 1955
Utilities & green energy
- Gas: Natural Gas
- Sewer: City Sewer - In Street
- Water: City Water - In Street
Community & HOA
Community
- Subdivision: Waltons Sunny Acres Add
HOA
- Has HOA: No
Location
- Region: Columbia Heights
Financial & listing details
- Price per square foot: $258/sqft
- Tax assessed value: $307,800
- Annual tax amount: $4,565
- Date on market: 5/19/2026
Estimated market value
Not available
Estimated sales range
Not available
Not available
Price history
| Date | Event | Price |
|---|---|---|
| 7/9/2026 | Price change | $585,000-2.3%$258/sqft |
Source:  NorthstarMLS as distributed by MLS GRID #7076401 Report a problem NorthstarMLS as distributed by MLS GRID #7076401 Report a problem | ||
| 5/30/2026 | Price change | $599,000-3.4%$264/sqft |
Source: NorthstarMLS as distributed by MLS GRID #7076401 Report a problem | ||
| 5/19/2026 | Listed for sale | $620,000+213.1%$273/sqft |
Source: NorthstarMLS as distributed by MLS GRID #7076401 Report a problem | ||
| 6/16/2025 | Sold | $198,000-1%$87/sqft |
Source: NorthstarMLS as distributed by MLS GRID #6717558 Report a problem | ||
| 5/8/2025 | Listed for sale | $200,000$88/sqft |
Source: NorthstarMLS as distributed by MLS GRID #6717558 Report a problem | ||
Public tax history
| Year | Property taxes | Tax assessment |
|---|---|---|
| 2025 | $4,151 +12.2% | $288,952 +3.1% |
| 2024 | $3,699 +11.9% | $280,232 +4.4% |
| 2023 | $3,306 +11.2% | $268,396 -4.4% |
| 2022 | $2,972 -1.2% | $280,822 +31% |
| 2021 | $3,008 +6.6% | $214,332 -0.6% |
| 2019 | $2,820 +8% | $215,700 +9.9% |
| 2018 | $2,612 +13.7% | $196,300 +7.6% |
| 2017 | $2,297 | $182,500 +17.7% |
| 2016 | $2,297 +3.2% | $155,100 |
| 2015 | $2,226 +5.3% | $155,100 +20.3% |
| 2014 | $2,115 +7.3% | $128,900 |
| 2013 | $1,971 -5.4% | -- |
| 2012 | $2,084 -2% | -- |
| 2011 | $2,126 -18.2% | -- |
| 2010 | $2,598 +24.6% | -- |
| 2008 | $2,086 +2.6% | -- |
| 2007 | $2,032 +1.3% | -- |
| 2006 | $2,005 -1.1% | -- |
| 2005 | $2,028 +12.7% | -- |
| 2004 | $1,800 +16.3% | -- |
| 2003 | $1,548 -6.5% | -- |
| 2002 | $1,656 -1.5% | -- |
| 2001 | $1,681 | -- |
Find assessor info on the county website
Monthly payment
Est. payment
Payment breakdown
Explore the cost of this home by adjusting the details. Changes won't be saved.Climate risks
Neighborhood: 55421
Nearby schools
GreatSchools rating
- 3/10Highland Elementary SchoolGrades: PK-5Distance: 0.7 mi
- 3/10Columbia AcademyGrades: 6-8Distance: 1.2 mi
- 6/10Columbia Heights Senior High SchoolGrades: 9-12Distance: 0.8 mi
- $733,6004 bd4 ba2.7k sqft4350 Stinson Blvd NE, Columbia Heights, MN 55421Off Market
- $570,2005 bd3 ba2.7k sqft4350 Stinson Blvd, Columbia Heights, MN 55421Off Market

- $148,0003 bd1 ba1.1k sqft4400 Stinson Blvd, Minneapolis, MN 55421Off Market

- $523,2005 bd4 ba3.2k sqft4416 Stinson Blvd NE, Columbia Heights, MN 55421Off Market
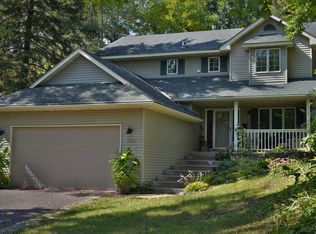
- $653,1004 bd3 ba2.3k sqft4340 Stinson Blvd NE, Columbia Heights, MN 55421Off Market
- $311,5003 bd1 ba1.1k sqft4400 Stinson Blvd NE, Columbia Heights, MN 55421Off Market
- $416,0003 bd3 ba1.6k sqft4420 Stinson Blvd NE, Columbia Heights, MN 55421Off Market
- $552,700-- bd-- ba-- sqft4420 Stinson Blvd NE, Minneapolis, MN 55421Off Market
A local agent can set up tours, give advice and negotiate with sellers.
Similar homes
- $575,0004 bd2 ba2.1k sqft5616 Highwood Dr, Edina, MN 55436For Sale
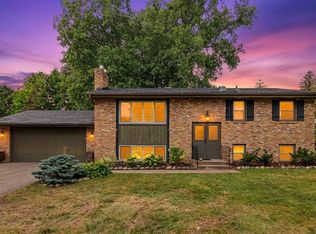
 MLS ID #7114472, Nathanael Stevens, Wits Realty. NorthstarMLS as distributed by MLS GRID
 - $499,9004 bd2 ba2.3k sqft3101 Armour Ter, Saint Anthony, MN 55418For Sale
 MLS ID #7099082, Van-Ha T Nguyen, Keystone Realty MN. NorthstarMLS as distributed by MLS GRID
 - $635,0005 bd4 ba3k sqft2882 Rice Creek Ter, New Brighton, MN 55112For Sale
 MLS ID #7095531, Mark P. Abdel, RE/MAX Advantage Plus. NorthstarMLS as distributed by MLS GRID
 - $619,9004 bd3 ba2.6k sqft7840 Harold Ave, Golden Valley, MN 55427For Sale
 MLS ID #7098956, Nick Bialon, Coldwell Banker Realty - Lakes. NorthstarMLS as distributed by MLS GRID
 - $625,0004 bd2 ba2.5k sqft3662 Robin Ln, Minnetonka, MN 55305For SaleMLS ID #7113815, Ben M. Fern, Fish MLS Realty. NorthstarMLS as distributed by MLS GRID
- $500,0004 bd3 ba2.2k sqft2318 Buchanan St NE, Minneapolis, MN 55418For SaleMLS ID #7111463, Martin Turner, eXp Realty. NorthstarMLS as distributed by MLS GRID
- $549,9007 bd5 ba2.5k sqft2414 Como Ave SE, Minneapolis, MN 55414For SaleMLS ID #7105746, Rashad Kennedy, Rize Realty. NorthstarMLS as distributed by MLS GRID
- $549,9995 bd3 ba2.2k sqft8309 Harrison Rd, Bloomington, MN 55437For SaleMLS ID #7111145, Andrew William Culbertson, Engel & Volkers Lake Minnetonka. NorthstarMLS as distributed by MLS GRID
- $475,0005 bd3 ba3.2k sqft3104 Silver Lake Rd NE, Minneapolis, MN 55418For SaleMLS ID #7107862, David J Doran, eXp Realty. NorthstarMLS as distributed by MLS GRID
- $685,0004 bd3 ba2.6k sqft91 Mid Oaks Ln, Roseville, MN 55113For SaleMLS ID #7105863, Moe Mossa, Savvy Avenue, LLC. NorthstarMLS as distributed by MLS GRID
- $550,0004 bd3 ba2k sqft14623 Orchard Rd, Minnetonka, MN 55345For SaleMLS ID #7092821, The Exceptional Home Team, Keller Williams Premier Realty Lake Minnetonka. NorthstarMLS as distributed by MLS GRID
- $599,9004 bd2 ba2.3k sqft6328 Limerick Ln, Edina, MN 55439For SaleMLS ID #7097994, Stacy L Sullivan, Edina Realty, Inc.. NorthstarMLS as distributed by MLS GRID
- $565,0003 bd3 ba2.6k sqft1521 Archwood Rd, Minnetonka, MN 55305For SaleMLS ID #7100350, Magno A Ortiz, Greenway Homes Realty. NorthstarMLS as distributed by MLS GRID
- $485,0004 bd3 ba1.6k sqft17620 8th Ave N, Plymouth, MN 55447For SaleMLS ID #7113468, The Strobl Group, Keller Williams Premier Realty Lake Minnetonka. NorthstarMLS as distributed by MLS GRID
- $424,9004 bd3 ba2.2k sqft7438 Clinton Ave S, Richfield, MN 55423For SaleMLS ID #7115228, Jason P Stockwell, eXp Realty. NorthstarMLS as distributed by MLS GRID
- $549,9004 bd3 ba3.3k sqft30 Woodridge Ln, Sunfish Lake, MN 55077For SaleMLS ID #7061412, Shane R Joseph, Keller Williams Premier Realty Lake Minnetonka. NorthstarMLS as distributed by MLS GRID
- $439,9005 bd2 ba2.1k sqft4320 Culver Rd, Golden Valley, MN 55422For SaleMLS ID #7103460, Lauren Mae Robertson, Financially Free, LLC. NorthstarMLS as distributed by MLS GRID
- $349,9003 bd2 ba1.8k sqft31 Demont Ave E, Little Canada, MN 55117For SaleMLS ID #7112879, Kerby & Cristina Real Estate Experts, RE/MAX Results. NorthstarMLS as distributed by MLS GRID
- $529,9004 bd3 ba2k sqft3370 Library Ln, Saint Louis Park, MN 55426For SaleMLS ID #7108146, Mark C. Fearing, Coldwell Banker Realty. NorthstarMLS as distributed by MLS GRID
- $619,0004 bd3 ba2.7k sqft10351 Wildwood Cir, Bloomington, MN 55437For SaleMLS ID #7092912, James H. Butcher, Edina Realty, Inc.. NorthstarMLS as distributed by MLS GRID
