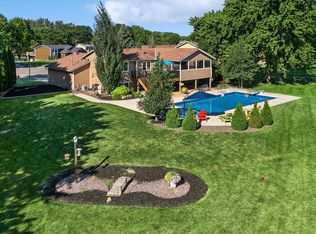
This beautifully remodeled home offers the perfect blend of modern style and comfortable living, featuring 4 bedrooms and 3 baths in a spacious, thoughtfully designed layout. The updated kitchen is a standout with its large center island and expansive window over the sink, filling the space with natural light. An open floor plan seamlessly connects the kitchen to the main living areas, including a welcoming main-level family room, ideal for both relaxing and entertaining. The lower level features a large amusement room, providing additional space for gatherings, recreation, or a home theater. Situated on a generous wooded lot, the property offers privacy and a scenic setting, complete with a charming shed.
Active with contingency
$619,000
10351 Wildwood Cir, Bloomington, MN 55437
4beds
2,720sqft
:
Get pre-qualified$3,893/mo
Single Family
Built in 1969
0.37 Acres Lot
$-- Zestimate®
$228/sqft
$-- HOA
What's special
- 38 days |
- 1,390 |
- 74 |
Likely to sell faster than
Zillow last checked:
Listing updated:
Listed by:
James H. Butcher 952-892-7000,
Edina Realty, Inc.,
Sue Butcher 952-892-7000
Source: NorthstarMLS as distributed by MLS GRID,MLS#: 7092912
Facts & features
Interior
Bedrooms & bathrooms
- Bedrooms: 4
- Bathrooms: 3
- Full bathrooms: 1
- 3/4 bathrooms: 2
Bedroom
- Level: Main
- Area: 182 Square Feet
- Dimensions: 14x13
Bedroom 2
- Level: Main
- Area: 143 Square Feet
- Dimensions: 13x11
Bedroom 3
- Level: Main
- Area: 140 Square Feet
- Dimensions: 14x10
Bedroom 4
- Level: Lower
- Area: 143 Square Feet
- Dimensions: 13x11
Other
- Level: Lower
- Area: 360 Square Feet
- Dimensions: 30x12
Den
- Level: Lower
- Area: 143 Square Feet
- Dimensions: 13x11
Dining room
- Level: Main
- Area: 143 Square Feet
- Dimensions: 13x11
Family room
- Level: Main
- Area: 308 Square Feet
- Dimensions: 22x14
Great room
- Level: Main
- Area: 266 Square Feet
- Dimensions: 19x14
Kitchen
- Level: Main
- Area: 204 Square Feet
- Dimensions: 17x12
Heating
- Radiant
Cooling
- Central Air
Appliances
- Included: Dishwasher, Dryer, Exhaust Fan, Microwave, Range, Refrigerator, Washer
Features
- Basement: Block,Daylight,Drain Tiled,Finished,Full
- Number of fireplaces: 1
- Fireplace features: Family Room, Gas
Interior area
- Total structure area: 2,720
- Total interior livable area: 2,720 sqft
- Finished area above ground: 1,820
- Finished area below ground: 900
Property
Parking
- Total spaces: 2
- Parking features: Attached, Asphalt, Garage Door Opener
- Attached garage spaces: 2
- Has uncovered spaces: Yes
Accessibility
- Accessibility features: None
Features
- Levels: One
- Stories: 1
- Patio & porch: Front Porch, Patio
Lot
- Size: 0.37 Acres
- Dimensions: 100 x 160
- Features: Tree Coverage - Medium
Details
- Foundation area: 1820
- Parcel number: 3311621210001
- Zoning description: Residential-Single Family
Construction
Type & style
- Home type: SingleFamily
- Property subtype: Single Family
Materials
- Block
- Roof: Asphalt
Condition
- New construction: No
- Year built: 1969
Utilities & green energy
- Electric: Circuit Breakers
- Gas: Natural Gas
- Sewer: City Sewer/Connected
- Water: City Water/Connected
Community & HOA
Community
- Subdivision: Berkshire
HOA
- Has HOA: No
Location
- Region: Bloomington
Financial & listing details
- Price per square foot: $228/sqft
- Tax assessed value: $461,200
- Annual tax amount: $6,331
- Date on market: 6/18/2026
Estimated market value
Not available
Estimated sales range
Not available
Not available
Price history
| Date | Event | Price |
|---|---|---|
| 6/19/2026 | Listed for sale | $619,000+125.1%$228/sqft |
Source:  NorthstarMLS as distributed by MLS GRID #7092912 Report a problem NorthstarMLS as distributed by MLS GRID #7092912 Report a problem | ||
| 7/1/2013 | Sold | $275,000$101/sqft |
Source: NorthstarMLS as distributed by MLS GRID #4363758 Report a problem | ||
Public tax history
| Year | Property taxes | Tax assessment |
|---|---|---|
| 2025 | $6,100 +7.7% | $461,200 -1.9% |
| 2024 | $5,665 +2.9% | $470,200 +0.7% |
| 2023 | $5,504 +12.5% | $466,800 +0.5% |
| 2022 | $4,892 +5% | $464,400 +22.1% |
| 2021 | $4,658 -6.3% | $380,400 +3.7% |
| 2020 | $4,970 +6.7% | $366,800 -3.2% |
| 2019 | $4,658 -6.3% | $379,100 +13.4% |
| 2018 | $4,970 +14% | $334,400 +5% |
| 2017 | $4,361 +2.2% | $318,600 +5.4% |
| 2016 | $4,266 +0.5% | $302,300 +14.7% |
| 2015 | $4,244 +12% | $263,500 +3.7% |
| 2014 | $3,789 -1.6% | $254,000 -2.4% |
| 2013 | $3,849 -1.5% | $260,300 -6.9% |
| 2012 | $3,907 -2.2% | $279,500 -5.6% |
| 2011 | $3,994 +2.3% | $296,200 -5.2% |
| 2010 | $3,905 +3.9% | $312,400 -3.6% |
| 2009 | $3,759 +13.7% | $324,100 +8.5% |
| 2006 | $3,305 +0.3% | $298,600 +4.1% |
| 2005 | $3,295 +11.6% | $286,900 +15% |
| 2004 | $2,952 +13.9% | $249,500 +12% |
| 2002 | $2,591 -37.5% | $222,800 |
| 2001 | $4,144 | -- |
Find assessor info on the county website
Monthly payment
Est. payment
Payment breakdown
Explore the cost of this home by adjusting the details. Changes won't be saved.Climate risks
Neighborhood: 55437
Nearby schools
GreatSchools rating
- 5/10Normandale Hills Elementary SchoolGrades: PK-5Distance: 1.1 mi
- 8/10Olson Middle SchoolGrades: 6-8Distance: 0.7 mi
- 8/10Jefferson Senior High SchoolGrades: 9-12Distance: 1 mi
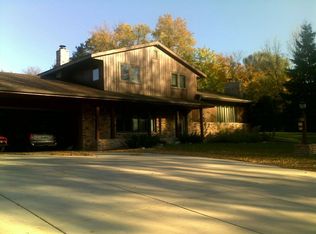
- $613,6004 bd3 ba2.7k sqft10353 Wildwood Cir, Bloomington, MN 55437Off Market
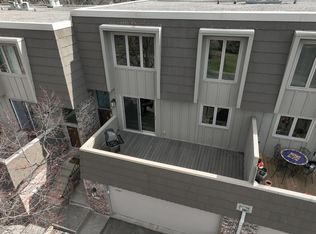
- $---- bd-- ba-- sqft10407 Berkshire Rd, Minneapolis, MN 55437Off Market
- $324,9003 bd3 ba2.1k sqft10405 Berkshire Rd, Bloomington, MN 55437Sold
- $399,300-- bd-- ba-- sqft10409 Berkshire Rd, Bloomington, MN 55437Off Market
- $644,9004 bd3 ba3.2k sqft10405 Briar Rd, Bloomington, MN 55437Off Market
- $---- bd-- ba-- sqft10405 Briar Rd, Minneapolis, MN 55437Off Market
- $330,4002 bd3 ba2.1k sqft10403 Berkshire Rd, Bloomington, MN 55437Off Market
- $---- bd-- ba-- sqft10404 Normandale Blvd, Bloomington, MN 55437Off Market
A local agent can set up tours, give advice and negotiate with sellers.
Similar homes
- $425,0004 bd3 ba1.7k sqft8516 Rich Ave S, Bloomington, MN 55437For Sale
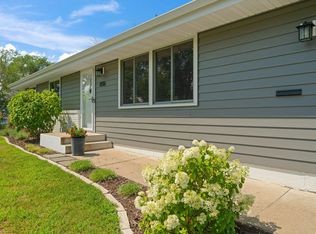
 MLS ID #7098198, Karissa W. White, RE/MAX Advantage Plus. NorthstarMLS as distributed by MLS GRID
 - $669,9004 bd3 ba2.9k sqft8100 Rhode Island Cir, Bloomington, MN 55438For Sale
 MLS ID #7083802, Kimberly S. Ryan, Keller Williams Select Realty. NorthstarMLS as distributed by MLS GRID
 - $599,9004 bd2 ba2.3k sqft6328 Limerick Ln, Edina, MN 55439For Sale
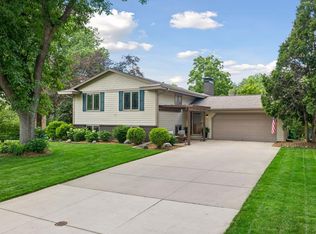 MLS ID #7097994, Stacy L Sullivan, Edina Realty, Inc.. NorthstarMLS as distributed by MLS GRID
 - $499,9004 bd2 ba2.1k sqft5710 W 139th St, Savage, MN 55378For Sale
 MLS ID #7114411, Tyler T Layman, RE/MAX Advantage Plus. NorthstarMLS as distributed by MLS GRID
 - $649,9003 bd3 ba2.1k sqft7221 Cornelia Dr, Edina, MN 55435For SaleMLS ID #7099650, Robert E Kessler, Coldwell Banker Realty - Lakes. NorthstarMLS as distributed by MLS GRID
- $539,0004 bd3 ba2.5k sqft2095 Kelly Dr, Golden Valley, MN 55427For SaleMLS ID #7115182, Jacqueline Day and Partners, Edina Realty, Inc.. NorthstarMLS as distributed by MLS GRID
- $645,0005 bd3 ba3.4k sqft14315 Wedgeway Ct, Eden Prairie, MN 55346For SaleMLS ID #7094263, Richard G McDonough, Lakes Sotheby's International Realty. NorthstarMLS as distributed by MLS GRID
- $579,9004 bd4 ba2.8k sqft12054 Gantry Ln, Apple Valley, MN 55124For SaleMLS ID #7101687, Martha Ballek, Coldwell Banker Realty. NorthstarMLS as distributed by MLS GRID
- $640,0005 bd4 ba2.9k sqft17046 Chiltern Hills Rd, Minnetonka, MN 55345For SaleMLS ID #7107112, Trenton J Hogg, Redfin Corporation. NorthstarMLS as distributed by MLS GRID
- $700,0004 bd4 ba3.2k sqft5710 Oakview Ln N, Plymouth, MN 55442For SaleMLS ID #7116027, Catherine P. Zander, Coldwell Banker Realty. NorthstarMLS as distributed by MLS GRID
- $649,9004 bd3 ba2.9k sqft12020 Mayflower Cir, Minnetonka, MN 55305For SaleMLS ID #7080382, John M Powers, Coldwell Banker Realty - Lakes. NorthstarMLS as distributed by MLS GRID
- $900,0005 bd3 ba3.4k sqft7204 Glouchester Dr, Edina, MN 55435For SaleMLS ID #7109550, Maria Ousky Palmer, Edina Realty, Inc.. NorthstarMLS as distributed by MLS GRID
- $549,0004 bd4 ba4k sqft1212 Balsam Trl E, Eagan, MN 55123For SaleMLS ID #7113975, Michael J Lynch, Lakes Sotheby's International Realty. NorthstarMLS as distributed by MLS GRID
- $399,9004 bd2 ba2.4k sqft14905 Orchard Dr, Burnsville, MN 55306For SaleMLS ID #7114392, Cristy Elizabeth Oldman, HOMESTEAD ROAD. NorthstarMLS as distributed by MLS GRID
- $600,0003 bd3 ba2.2k sqft4717 Glenwood Ave, Golden Valley, MN 55422For SaleMLS ID #7086921, Chris Bremner, eXp Realty. NorthstarMLS as distributed by MLS GRID
- $824,9004 bd4 ba2.5k sqft4921 Trillium Ln, Edina, MN 55435For SaleMLS ID #7055730, Michael James Seebinger, DRG. NorthstarMLS as distributed by MLS GRID
- $625,0004 bd2 ba2.9k sqft124 Harrington Dr, Long Lake, MN 55356For SaleMLS ID #7101072, Debbie McNally, Lakes Sotheby's International. NorthstarMLS as distributed by MLS GRID
- $529,0005 bd4 ba3k sqft17437 Hazel Ct, Lakeville, MN 55044For SaleMLS ID #7115200, Bryon Lindsey, Keller Williams Realty Integrity Lakes. NorthstarMLS as distributed by MLS GRID
- $500,0004 bd3 ba2k sqft3882 Mersey Way, Eagan, MN 55123For SaleMLS ID #7113163, Sue A. Brown, Coldwell Banker Realty. NorthstarMLS as distributed by MLS GRID
- $465,0004 bd2 ba2.1k sqft12754 Independence Ave, Savage, MN 55378For SaleMLS ID #7091326, Christian Peterson, Lakes Sotheby's International. NorthstarMLS as distributed by MLS GRID
