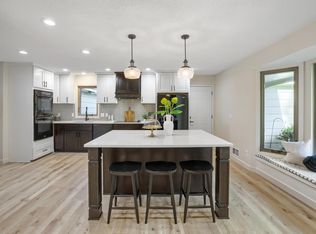
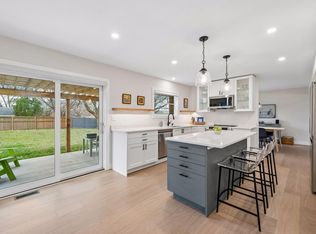
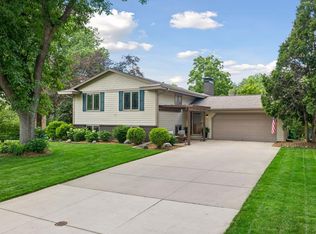
Welcome to this bright and spacious multi-level home in Edina's highly sought-after Cornelia neighborhood. Sellers have made thoughtful updates and enhancements over the last few weeks, including fresh paint and new carpet throughout, new basement flooring, a radon mitigation system, water softener, sewer line cleanout, and a freshly painted deck. A new asphalt driveway and updated outdoor lighting create exceptional curb appeal from the moment you arrive. The open-concept layout features a remodeled kitchen with granite countertops, stainless steel appliances, and abundant storage. French doors lead to a large deck overlooking a flat, fully fenced backyard surrounded by mature trees—perfect for entertaining, pets, and play. Upstairs offers three bedrooms, including a private primary suite and a full bathroom, while the lower levels provide a cozy family room with a gas fireplace, office/mudroom space, and a versatile amusement or workout room. Ideally located on a quiet no-through street, this home is within walking distance of Cornelia Elementary School, Cornelia Park, Southdale Center, and the Edina Galleria. Outdoor enthusiasts will appreciate nearby Nine Mile Creek and its 15 miles of scenic trails. With convenient access to France Avenue, Lifetime Fitness, shopping, dining, and entertainment, this home offers the perfect blend of neighborhood charm and everyday convenience. Quick access to MSP Airport and other major highways. Homes in this high-demand Cornelia location are rarely available—don't miss your opportunity to make it yours.
Active
Price cut: $25.1K (7/14)
$649,900
7221 Cornelia Dr, Edina, MN 55435
3beds
2,152sqft
:
Get pre-qualified$4,089/mo
Single Family
Built in 1971
10,018 Square Feet Lot
$637,400 Zestimate®
$302/sqft
$-- HOA
What's special
Gas fireplaceFlat fully fenced backyardFreshly painted deckAbundant storageExceptional curb appealNew carpet throughoutNew asphalt driveway
- 33 days |
- 2,208 |
- 83 |
Likely to sell faster than
Zillow last checked:
Listing updated:
Listed by:
Robert E Kessler 612-386-6148,
Coldwell Banker Realty - Lakes,
Jose A Kosar 952-237-8201
Source: NorthstarMLS as distributed by MLS GRID,MLS#: 7099650
Facts & features
Interior
Bedrooms & bathrooms
- Bedrooms: 3
- Bathrooms: 3
- Full bathrooms: 1
- 3/4 bathrooms: 1
- 1/2 bathrooms: 1
Bedroom
- Level: Upper
- Area: 168 Square Feet
- Dimensions: 14x12
Bedroom 2
- Level: Upper
- Area: 120 Square Feet
- Dimensions: 12x10
Bedroom 3
- Level: Upper
- Area: 120 Square Feet
- Dimensions: 12x10
Other
- Level: Basement
- Area: 136 Square Feet
- Dimensions: 17x08
Other
- Level: Basement
- Area: 99 Square Feet
- Dimensions: 11x09
Deck
- Level: Upper
- Area: 168 Square Feet
- Dimensions: 14x12
Dining room
- Level: Main
- Area: 90 Square Feet
- Dimensions: 10x09
Family room
- Level: Lower
- Area: 264 Square Feet
- Dimensions: 22x12
Foyer
- Level: Lower
- Area: 70 Square Feet
- Dimensions: 10x07
Kitchen
- Level: Main
- Area: 130 Square Feet
- Dimensions: 13x10
Living room
- Level: Main
- Area: 187 Square Feet
- Dimensions: 17x11
Office
- Level: Main
- Area: 156 Square Feet
- Dimensions: 13x12
Patio
- Level: Lower
- Area: 160 Square Feet
- Dimensions: 16x10
Heating
- Forced Air
Cooling
- Central Air
Appliances
- Included: Dishwasher, Disposal, Dryer, Electric Water Heater, Exhaust Fan, Microwave, Range, Refrigerator, Stainless Steel Appliance(s), Washer, Water Softener Owned
- Laundry: In Basement, Lower Level
Features
- Basement: Block,Partial,Partially Finished
- Number of fireplaces: 1
- Fireplace features: Family Room, Gas
Interior area
- Total structure area: 2,360
- Total interior livable area: 2,152 sqft
- Finished area above ground: 1,788
- Finished area below ground: 364
Video & virtual tour
Property
Parking
- Total spaces: 2
- Parking features: Attached, Asphalt
- Attached garage spaces: 2
Accessibility
- Accessibility features: None
Features
- Levels: Four or More Level Split
- Patio & porch: Deck, Patio
- Pool features: None
- Fencing: Full,Wood
Lot
- Size: 10,018 Square Feet
Details
- Foundation area: 1144
- Parcel number: 3102824130036
- Zoning description: Residential-Single Family
Construction
Type & style
- Home type: SingleFamily
- Property subtype: Single Family
Materials
- Block
- Roof: Age Over 8 Years
Condition
- New construction: No
- Year built: 1971
Utilities & green energy
- Electric: Circuit Breakers
- Gas: Natural Gas
- Sewer: City Sewer/Connected
- Water: City Water/Connected
Community & HOA
Community
- Subdivision: Oscar Roberts 1st Add
HOA
- Has HOA: No
Location
- Region: Edina
Financial & listing details
- Price per square foot: $302/sqft
- Tax assessed value: $625,700
- Annual tax amount: $7,878
- Date on market: 6/25/2026
- Cumulative days on market: 42 days
Estimated market value
$637,400
$606,000 - $669,000
$2,914/mo
Price history
| Date | Event | Price |
|---|---|---|
| 7/14/2026 | Price change | $649,900-3.7%$302/sqft |
Source:  NorthstarMLS as distributed by MLS GRID #7099650 Report a problem NorthstarMLS as distributed by MLS GRID #7099650 Report a problem | ||
| 6/25/2026 | Listed for sale | $675,000-0.6%$314/sqft |
Source: NorthstarMLS as distributed by MLS GRID #7099650 Report a problem | ||
| 5/23/2026 | Listing removed | $679,000$316/sqft |
Source: NorthstarMLS as distributed by MLS GRID #7038374 Report a problem | ||
| 5/5/2026 | Price change | $679,000-3%$316/sqft |
Source: NorthstarMLS as distributed by MLS GRID #7038374 Report a problem | ||
| 4/17/2026 | Listed for sale | $699,900$325/sqft |
Source: NorthstarMLS as distributed by MLS GRID #7038374 Report a problem | ||
| 4/7/2026 | Listing removed | $699,900$325/sqft |
Source: NorthstarMLS as distributed by MLS GRID #7038374 Report a problem | ||
| 4/2/2026 | Listed for sale | $699,900+11.6%$325/sqft |
Source: NorthstarMLS as distributed by MLS GRID #7038374 Report a problem | ||
| 8/26/2022 | Sold | $626,990-0.5%$291/sqft |
Source: NorthstarMLS as distributed by MLS GRID #6232964 Report a problem | ||
| 7/30/2022 | Pending sale | $629,990$293/sqft |
Source: NorthstarMLS as distributed by MLS GRID #6232964 Report a problem | ||
| 7/16/2022 | Listed for sale | $629,990+22.3%$293/sqft |
Source: NorthstarMLS as distributed by MLS GRID #6232964 Report a problem | ||
| 9/28/2017 | Sold | $515,000+1%$239/sqft |
Source: NorthstarMLS as distributed by MLS GRID #4857669 Report a problem | ||
| 8/23/2017 | Pending sale | $509,900$237/sqft |
Source: Maple Grove #4857669 Report a problem | ||
| 8/20/2017 | Price change | $509,900-1.9%$237/sqft |
Source: Maple Grove #4857669 Report a problem | ||
| 8/9/2017 | Pending sale | $519,900$242/sqft |
Source: Maple Grove #4857669 Report a problem | ||
| 7/24/2017 | Listed for sale | $519,900+26.8%$242/sqft |
Source: Keller Williams Classic Rlty NW #4857669 Report a problem | ||
| 4/27/2010 | Sold | $410,000-1%$191/sqft |
Source:  Lake Superior Area Realtors as distributed by MLS GRID #1546300 Report a problem Lake Superior Area Realtors as distributed by MLS GRID #1546300 Report a problem | ||
| 3/3/2010 | Listed for sale | $414,000+1%$192/sqft |
Source: Edina Realty #3888242 Report a problem | ||
| 7/30/2008 | Listing removed | $410,000$191/sqft |
Source: Owner Report a problem | ||
| 4/21/2008 | Listed for sale | $410,000+19.5%$191/sqft |
Source: Owner Report a problem | ||
| 1/18/2007 | Sold | $343,200$159/sqft |
Source: Public Record Report a problem | ||
Public tax history
| Year | Property taxes | Tax assessment |
|---|---|---|
| 2025 | $7,878 +6.6% | $625,700 +3.2% |
| 2024 | $7,391 +14.8% | $606,100 +1.5% |
| 2023 | $6,435 -1.3% | $597,100 +13.3% |
| 2022 | $6,519 +2.7% | $526,900 +10.1% |
| 2021 | $6,350 -1.9% | $478,700 +3% |
| 2020 | $6,475 +2% | $464,700 -0.2% |
| 2019 | $6,350 -1.9% | $465,600 +2% |
| 2018 | $6,475 +8.6% | $456,300 +12.6% |
| 2017 | $5,963 +1.1% | $405,100 +11.6% |
| 2016 | $5,896 +10% | $363,100 +4.9% |
| 2015 | $5,361 +8.7% | $346,000 +4.8% |
| 2014 | $4,930 +0.8% | $330,100 |
| 2013 | $4,891 +14.8% | $330,100 +2.5% |
| 2012 | $4,260 +11% | $322,100 +1% |
| 2011 | $3,838 +1.2% | $318,800 -6% |
| 2010 | $3,791 +2.1% | $339,100 -2% |
| 2009 | $3,713 +8.6% | $346,000 +9.9% |
| 2006 | $3,420 -1.3% | $314,700 +4.9% |
| 2005 | $3,465 +2.8% | $299,900 +7.3% |
| 2004 | $3,369 +6.7% | $279,400 +12% |
| 2002 | $3,159 -32.1% | $249,500 |
| 2001 | $4,652 | -- |
Find assessor info on the county website
Monthly payment
Est. payment
Payment breakdown
Explore the cost of this home by adjusting the details. Changes won't be saved.Climate risks
Neighborhood: South Cornelia
Nearby schools
GreatSchools rating
- 9/10Cornelia Elementary SchoolGrades: PK-5Distance: 0.3 mi
- 9/10South View Middle SchoolGrades: 6-8Distance: 2 mi
- 10/10Edina Senior High SchoolGrades: 9-12Distance: 2.2 mi
- $651,2004 bd3 ba2.4k sqft7217 Cornelia Dr, Edina, MN 55435Off Market
- $657,7004 bd3 ba1.8k sqft7225 Cornelia Dr, Edina, MN 55435Off Market
- $912,1004 bd7 ba3.4k sqft7220 Glouchester Dr, Edina, MN 55435Off Market
- $793,0004 bd4 ba2.6k sqft7216 Glouchester Dr, Edina, MN 55435Off Market
- $698,7004 bd4 ba2k sqft7224 Glouchester Dr, Edina, MN 55435Off Market
- $830,3005 bd3 ba2.8k sqft7301 Cornelia Dr, Edina, MN 55435Off Market
- $925,0004 bd4 ba2.5k sqft7213 Cornelia Dr, Edina, MN 55435Sold
- $714,8004 bd4 ba1.9k sqft7220 Cornelia Dr, Edina, MN 55435Off Market
A local agent can set up tours, give advice and negotiate with sellers.
Similar homes
- $650,0004 bd3 ba2.9k sqft8100 Rhode Island Cir, Bloomington, MN 55438For Sale
 MLS ID #7118258, Kimberly S. Ryan, Keller Williams Select Realty. NorthstarMLS as distributed by MLS GRID
 - $824,9004 bd4 ba2.5k sqft4921 Trillium Ln, Edina, MN 55435For Sale
 MLS ID #7055730, Michael James Seebinger, DRG. NorthstarMLS as distributed by MLS GRID
 - $599,9004 bd2 ba2.3k sqft6328 Limerick Ln, Edina, MN 55439For Sale
 MLS ID #7097994, Stacy L Sullivan, Edina Realty, Inc.. NorthstarMLS as distributed by MLS GRID
 - $699,9004 bd3 ba2.8k sqft6620 Limerick Ln, Minneapolis, MN 55439For Sale
 MLS ID #7105273, Stephane Andre Cattelin, Coldwell Banker Realty - Lakes. NorthstarMLS as distributed by MLS GRID
 - $545,0004 bd3 ba2.3k sqft2809 W 101st St, Bloomington, MN 55431For SaleMLS ID #7103348, Julie Brandt - Highpoint Real Estate Group, Keller Williams Realty Integrity. NorthstarMLS as distributed by MLS GRID
- $600,0004 bd3 ba2.4k sqft14886 Tealwood Ct, Eden Prairie, MN 55347For SaleMLS ID #7108946, Christopher Buesgens, Compass. NorthstarMLS as distributed by MLS GRID
- $474,9003 bd3 ba2.4k sqft6435 Vernon Ave S #0, Minneapolis, MN 55436For SaleMLS ID #7102242, Trenton J Hogg, Redfin Corporation. NorthstarMLS as distributed by MLS GRID
- $525,0003 bd3 ba2.2k sqft5213 Overlook Dr, Bloomington, MN 55437For SaleMLS ID #7105597, Joe Allen, Pemberton RE. NorthstarMLS as distributed by MLS GRID
- $499,9004 bd3 ba2k sqft7840 W 100th St, Bloomington, MN 55438For SaleMLS ID #7106591, Suzanne Liesmaki, Edina Realty, Inc.. NorthstarMLS as distributed by MLS GRID
- $640,0005 bd4 ba2.9k sqft17046 Chiltern Hills Rd, Minnetonka, MN 55345For SaleMLS ID #7107112, Trenton J Hogg, Redfin Corporation. NorthstarMLS as distributed by MLS GRID
- $675,0005 bd4 ba3.1k sqft1801 Valley Ridge Trl S, Chanhassen, MN 55317For SaleMLS ID #7094762, Mark J Bartikoski, RE/MAX Results. NorthstarMLS as distributed by MLS GRID
- $415,0003 bd3 ba2.3k sqft3501 W 103rd St, Bloomington, MN 55431For SaleMLS ID #7080281, Brendan Anderson, National Realty Guild. NorthstarMLS as distributed by MLS GRID
- $539,0004 bd3 ba2.5k sqft2095 Kelly Dr, Golden Valley, MN 55427For SaleMLS ID #7115182, Jacqueline Day and Partners, Edina Realty, Inc.. NorthstarMLS as distributed by MLS GRID
- $499,9004 bd3 ba1.7k sqft6108 Whited Ave, Minnetonka, MN 55345For SaleMLS ID #7103711, Karen Xiao, Longhouse Realty. NorthstarMLS as distributed by MLS GRID
- $644,9004 bd3 ba3.2k sqft12525 42nd Ave N, Plymouth, MN 55441For SaleMLS ID #7083714, Caleb Carlson, Real Broker, LLC. NorthstarMLS as distributed by MLS GRID
- $625,0004 bd2 ba2.9k sqft124 Harrington Dr, Long Lake, MN 55356For SaleMLS ID #7101072, Debbie McNally, Lakes Sotheby's International. NorthstarMLS as distributed by MLS GRID
- $415,0004 bd3 ba2.1k sqft3630 Quaker Ln N, Plymouth, MN 55441For SaleMLS ID #7117946, Patrick Morgan, Coldwell Banker Realty. NorthstarMLS as distributed by MLS GRID
- $579,9004 bd4 ba2.8k sqft12054 Gantry Ln, Apple Valley, MN 55124For SaleMLS ID #7101687, Martha Ballek, Coldwell Banker Realty. NorthstarMLS as distributed by MLS GRID
- $509,0005 bd3 ba2.3k sqft9039 Vickors Xing, Minneapolis, MN 55443For SaleMLS ID #7116422, Jean Menge, Counselor Realty, Inc. NorthstarMLS as distributed by MLS GRID
- $550,0003 bd3 ba3k sqft4730 Fairhills Rd E, Minnetonka, MN 55345For SaleMLS ID #6786814, Leandra Peak, Keller Williams Realty Integrity Lakes. NorthstarMLS as distributed by MLS GRID
