Spacious and well-designed home located in a desirable Plymouth location close to parks, trails, shopping, and major roadways for an easy commute. This property offers a functional layout with comfortable living spaces and great natural light throughout. The primary suite includes a private bath and walk-in closet, with additional bedrooms providing flexible space for guests, office, or hobbies. The finished lower level offers a large recreation room, additional bedroom, and plenty of storage. Attached 3-car garage provides ample space for vehicles and extra storage. The yard has a great space to relax, entertain, or enjoy the outdoors.
Located in a highly desirable Plymouth neighborhood with a close-knit, welcoming feel. The self-managed association helps foster neighborhood community while keeping the community well maintained.
Active
Price cut: $20K (8/5)
$624,900
12525 42nd Ave N, Plymouth, MN 55441
4beds
3,215sqft
:
Get pre-qualified$4,156/mo
(TH) Detached
Built in 1995
0.44 Acres Lot
$619,400 Zestimate®
$194/sqft
$225/mo HOA
What's special
Plenty of storageFunctional layoutGreat natural light throughoutComfortable living spacesSpacious and well-designed home
- 72 days |
- 1,251 |
- 27 |
Zillow last checked:
Listing updated:
Listed by:
Caleb Carlson 701-520-8569,
Real Broker, LLC,
Molly Muehlbauer 651-434-2485
Source: NorthstarMLS as distributed by MLS GRID,MLS#: 7083714
Facts & features
Interior
Bedrooms & bathrooms
- Bedrooms: 4
- Bathrooms: 3
- Full bathrooms: 2
- 1/2 bathrooms: 1
Bedroom
- Level: Main
- Area: 187.06 Square Feet
- Dimensions: 15'2" x 12'4"
Bedroom 2
- Level: Main
- Area: 148.96 Square Feet
- Dimensions: 13'9" x 10'10"
Bedroom 3
- Level: Lower
- Area: 194.25 Square Feet
- Dimensions: 15'9" x 12'4"
Bedroom 4
- Level: Lower
- Area: 204.38 Square Feet
- Dimensions: 18'2" x 11'3"
Primary bathroom
- Level: Main
- Area: 103.28 Square Feet
- Dimensions: 11'7" x 8'11"
Bathroom
- Level: Main
- Area: 28.27 Square Feet
- Dimensions: 5'9" x 4'11"
Bathroom
- Level: Main
- Area: 18.22 Square Feet
- Dimensions: 3'7" x 5'1"
Bathroom
- Level: Lower
- Area: 90.42 Square Feet
- Dimensions: 12'11" x 7'0"
Dining room
- Level: Main
- Area: 132.25 Square Feet
- Dimensions: 11'6" x 11'6"
Other
- Level: Main
- Area: 86.82 Square Feet
- Dimensions: 7'10" x 11'1"
Foyer
- Level: Main
- Area: 106.96 Square Feet
- Dimensions: 12'7" x 8'6"
Kitchen
- Level: Main
- Area: 219.81 Square Feet
- Dimensions: 16'1" x 13'8"
Laundry
- Level: Main
- Area: 83.22 Square Feet
- Dimensions: 9'4" x 8'11"
Living room
- Level: Main
- Area: 346.19 Square Feet
- Dimensions: 21'9" x 15'11"
Other
- Level: Main
- Area: 24.11 Square Feet
- Dimensions: 4'8" x 5'2"
Recreation room
- Level: Lower
- Area: 534.69 Square Feet
- Dimensions: 21'9" x 24'7"
Walk in closet
- Level: Main
- Area: 87.83 Square Feet
- Dimensions: 7'9" x 11'4"
Walk in closet
- Level: Lower
- Area: 47 Square Feet
- Dimensions: 6'0" x 7'10"
Walk in closet
- Level: Lower
- Area: 39.77 Square Feet
- Dimensions: 5'9" x 6'11"
Heating
- Forced Air
Cooling
- Central Air
Appliances
- Included: Dishwasher, Disposal, Microwave, Refrigerator, Trash Compactor
- Laundry: Main Level
Features
- Basement: Finished,Sump Pump,Walk-Out Access
- Number of fireplaces: 1
- Fireplace features: Living Room, Other
Interior area
- Total structure area: 3,925
- Total interior livable area: 3,215 sqft
- Finished area above ground: 1,620
- Finished area below ground: 1,595
Video & virtual tour
Property
Parking
- Total spaces: 3
- Parking features: Attached
- Attached garage spaces: 3
Accessibility
- Accessibility features: Soaking Tub
Features
- Levels: One
- Stories: 1
Lot
- Size: 0.44 Acres
- Dimensions: 91 x 171 x 87 x 159
Details
- Foundation area: 1620
- Parcel number: 1411822230055
- Zoning description: Residential-Single Family
Construction
Type & style
- Home type: Townhouse
- Property subtype: (TH) Detached
Condition
- New construction: No
- Year built: 1995
Utilities & green energy
- Gas: Natural Gas
- Sewer: City Sewer/Connected
- Water: City Water/Connected
Community & HOA
HOA
- Has HOA: Yes
- Services included: Lawn Care, Other, Sanitation, Snow Removal
- HOA fee: $225 monthly
- HOA name: Self Managed
- HOA phone: 763-438-9434
Location
- Region: Plymouth
Financial & listing details
- Price per square foot: $194/sqft
- Tax assessed value: $578,500
- Annual tax amount: $7,192
- Date on market: 5/30/2026
- Cumulative days on market: 56 days
Estimated market value
$619,400
$588,000 - $650,000
$4,009/mo
Price history
| Date | Event | Price |
|---|---|---|
| 8/5/2026 | Price change | $624,900-3.1%$194/sqft |
Source:  NorthstarMLS as distributed by MLS GRID #7083714 Report a problem NorthstarMLS as distributed by MLS GRID #7083714 Report a problem | ||
| 5/5/2026 | Price change | $644,900-1.5%$201/sqft |
Source: NorthstarMLS as distributed by MLS GRID #7042907 Report a problem | ||
| 4/8/2026 | Listed for sale | $654,900$204/sqft |
Source: NorthstarMLS as distributed by MLS GRID #7042907 Report a problem | ||
Public tax history
| Year | Property taxes | Tax assessment |
|---|---|---|
| 2025 | $6,516 +3.1% | $578,500 +6.3% |
| 2024 | $6,322 -1.3% | $544,000 -0.7% |
| 2023 | $6,406 +4.9% | $548,100 -1.2% |
| 2022 | $6,108 +3.1% | $555,000 +11.9% |
| 2021 | $5,924 +6.4% | $496,000 +3.1% |
| 2020 | $5,570 -6% | $481,000 +10.6% |
| 2019 | $5,924 +6.4% | $435,000 +1.9% |
| 2018 | $5,570 -0.8% | $427,000 +2.9% |
| 2017 | $5,616 -2.2% | $415,000 +12.8% |
| 2016 | $5,741 +6.7% | $368,000 +2.1% |
| 2015 | $5,380 +1.1% | $360,300 +1% |
| 2014 | $5,323 -5.4% | $356,700 -3.2% |
| 2013 | $5,630 -1.9% | $368,400 -5.1% |
| 2012 | $5,738 +1.8% | $388,100 -2.7% |
| 2011 | $5,635 +3.9% | $398,700 -4.6% |
| 2010 | $5,421 -0.5% | $418,000 -3.6% |
| 2009 | $5,450 +6.5% | $433,700 +1.2% |
| 2006 | $5,115 -0.6% | $428,600 +2.6% |
| 2005 | $5,148 +7.2% | $417,900 +15% |
| 2004 | $4,801 +4% | $363,400 +3.5% |
| 2002 | $4,616 -51.2% | $351,200 |
| 2001 | $9,465 | -- |
Find assessor info on the county website
Monthly payment
Est. payment
Payment breakdown
Explore the cost of this home by adjusting the details. Changes won't be saved.Climate risks
Neighborhood: 55441
Nearby schools
GreatSchools rating
- 7/10Zachary Lane Elementary SchoolGrades: K-5Distance: 1 mi
- 3/10Plymouth Middle SchoolGrades: 6-8Distance: 1.7 mi
- 7/10Robbinsdale Armstrong Senior High SchoolGrades: 9-12Distance: 1.3 mi
- $556,9002 bd2 ba1.7k sqft12515 42nd Ave N, Plymouth, MN 55441Off Market
- $572,8003 bd3 ba2.8k sqft12535 42nd Ave N, Plymouth, MN 55441Off Market

- $562,4002 bd2 ba1.7k sqft12505 42nd Ave N, Plymouth, MN 55441Off Market
- $614,4003 bd3 ba3k sqft4275 Magnolia Pl N, Plymouth, MN 55441Off Market
- $641,8004 bd3 ba3k sqft12500 42nd Ave N, Plymouth, MN 55441Off Market
- $582,1003 bd2 ba3.1k sqft4265 Magnolia Pl N, Plymouth, MN 55441Off Market
- $595,3002 bd2 ba3.4k sqft12445 42nd Ave N, Plymouth, MN 55441Off Market
- $359,400-- bd-- ba-- sqft12504 42nd Ave N, Plymouth, MN 55441Off Market
A local agent can set up tours, give advice and negotiate with sellers.
Similar homes
- $600,0005 bd4 ba3.1k sqft12060 41st Ave N, Plymouth, MN 55441For Sale
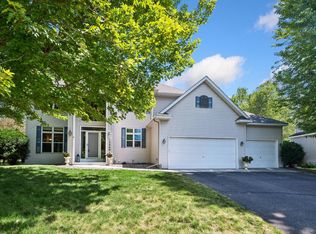
 MLS ID #7114437, Patti Jo Hermann, Edina Realty, Inc.. NorthstarMLS as distributed by MLS GRID
 - $675,0004 bd4 ba3.4k sqft10575 52nd Ave N, Plymouth, MN 55442For Sale
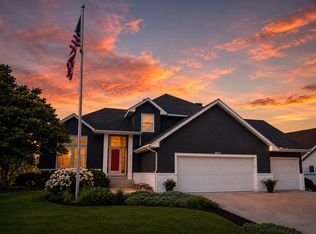 MLS ID #7114727, Anna Dahlby, Edina Realty, Inc.. NorthstarMLS as distributed by MLS GRID
 - $724,9005 bd4 ba3.4k sqft4215 Juneau Ln N, Plymouth, MN 55446For Sale
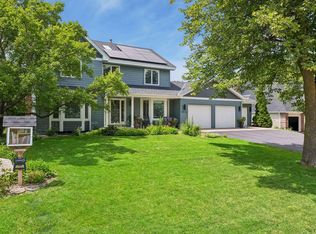 MLS ID #7117810, Linda S Mulligan, RE/MAX Results. NorthstarMLS as distributed by MLS GRID
 - $750,0004 bd4 ba4.1k sqft4130 Empire Ln N, Plymouth, MN 55446For Sale
 MLS ID #7106340, Griffin James Conway, Algo Realty Inc. NorthstarMLS as distributed by MLS GRID
 - $520,9004 bd4 ba2.9k sqft15765 25th Pl N, Plymouth, MN 55447For SaleMLS ID #7064600, Brian D Scates, Scates Real Estate, LLC. NorthstarMLS as distributed by MLS GRID
- $474,9003 bd2 ba1.7k sqft4830 Valley Forge Ln N, Plymouth, MN 55442For SaleMLS ID #7118637, Rebecca A OBrien, RE/MAX Results. NorthstarMLS as distributed by MLS GRID
- $649,9005 bd4 ba3.3k sqft16993 66th Ave N, Maple Grove, MN 55311For SaleMLS ID #7094927, Demyan Trofimovich, eXp Realty. NorthstarMLS as distributed by MLS GRID
- $689,0004 bd3 ba2.7k sqft191 S Shore Ct, Chanhassen, MN 55317For SaleMLS ID #7121575, Albert G Hepp, BuySelf, Inc. NorthstarMLS as distributed by MLS GRID
- $750,0002 bd3 ba3.2k sqft101 Willoughby Way E, Minnetonka, MN 55305For SaleMLS ID #7066281, Betsy Bohlig, RE/MAX Results. NorthstarMLS as distributed by MLS GRID
- $700,0004 bd4 ba3.3k sqft2009 Indian Rd W, Minnetonka, MN 55305For SaleMLS ID #7104683, Matthew Jones, Edina Realty, Inc.. NorthstarMLS as distributed by MLS GRID
- $584,9004 bd4 ba3k sqft7432 Whitehall Rd, Shakopee, MN 55379For SaleMLS ID #7122364, Jeffrey T Stephenson, Edina Realty, Inc.. NorthstarMLS as distributed by MLS GRID
- $850,0005 bd5 ba4.2k sqft16215 37th Ave N, Plymouth, MN 55446For SaleMLS ID #7120298, Stephanie Houghton, First Impressions Home Group. NorthstarMLS as distributed by MLS GRID
- $600,0005 bd2 ba3k sqft5541 Quilley Ave NE, Otsego, MN 55374For SaleMLS ID #7117551, Regan Y Englund, Keller Williams Classic Rlty NW. NorthstarMLS as distributed by MLS GRID
- $679,0003 bd3 ba2.9k sqft8950 Hilloway Rd, Eden Prairie, MN 55347For SaleMLS ID #7117639, Diana L Johnson, Coldwell Banker Realty - Southwest Regional. NorthstarMLS as distributed by MLS GRID
- $699,9004 bd3 ba3.5k sqft16847 Terrey Pine Dr, Eden Prairie, MN 55347For SaleMLS ID #7099672, Nathan E Boen, Counselor Realty, Inc.. NorthstarMLS as distributed by MLS GRID
- $610,0004 bd3 ba2.2k sqft12213 Kenyon Ct NE, Blaine, MN 55449For SaleMLS ID #7090830, Gregory Hiniker, Realty Inc. NorthstarMLS as distributed by MLS GRID
- $585,0006 bd4 ba3.1k sqft3309 Carnation Ave N, Brooklyn Park, MN 55443For SaleMLS ID #7094694, Godfrey N Edaferierhi, GE Realty. NorthstarMLS as distributed by MLS GRID
- $579,9004 bd3 ba2.4k sqft14886 Tealwood Ct, Eden Prairie, MN 55347For SaleMLS ID #7108946, Christopher Buesgens, Compass. NorthstarMLS as distributed by MLS GRID
- $599,9993 bd3 ba4.4k sqft10417 Fawns Way, Eden Prairie, MN 55347For SaleMLS ID #7119718, David Moghadam, Bridge Realty, LLC. NorthstarMLS as distributed by MLS GRID
- $485,0004 bd4 ba2.5k sqft5909 92nd Ave N, Brooklyn Park, MN 55443For SaleMLS ID #7115585, Picture Perfect Home Team, Keller Williams Realty Integrity Lakes. NorthstarMLS as distributed by MLS GRID
