An exceptional opportunity to enjoy lakeside living with townhome-style convenience. This twin home includes lawn care, snow removal, water, and garbage services—paired with your own 56 feet of south-facing lakeshore and a private dock on the North Bay of Mitchell Lake. Beautifully updated throughout, this 3,500-square-foot, 4-bedroom, 3-bath twinhome features maple-stained hardwood flooring on the main level and a newly remodeled kitchen in 2024 with granite countertops, marble backsplash, and enameled cabinets with slide-out drawers. The maintenance-free composite deck (2020) includes black aluminum rails and a roll-out awning for comfortable outdoor living. The main-floor great room was upgraded in 2020 with hardwood floors, and a modernized fireplace and mantel. This room boasts a stunning south-facing wall of windows showcasing beautiful lake views and overlooking the private backyard. The south-facing owner’s suite offers a vaulted ceiling, newer carpet, and a remodeled bathroom in 2020 featuring a marble-tiled jetted tub surround, new shower, marble flooring, and updated lighting. The lookout lower level provides two spacious bedrooms with oversized closets, a 3/4 bath, and a warm family room with a gas fireplace, wet bar, cabinetry, wine rack, and fridge. A large bonus room at the back of the home is ideal for a pool table, exercise space, or hobby room. Additional updates include a furnace, A/C, and roof—all under 12 years old. This is a rare blend of lakeshore, privacy, and low-maintenance living.
Active
Price cut: $25K (7/21)
$724,900
16847 Terrey Pine Dr, Eden Prairie, MN 55347
4beds
3,500sqft
:
Get pre-qualified$4,810/mo
(TH) Side x Side
Built in 1996
0.41 Acres Lot
$714,400 Zestimate®
$207/sqft
$250/mo HOA
What's special
Modernized fireplace and mantelVaulted ceilingOverlooking the private backyardBlack aluminum railsNewer carpetUpdated lightingGranite countertops
- 21 days |
- 1,276 |
- 95 |
Zillow last checked:
Listing updated:
Listed by:
Nathan E Boen 612-669-0013,
Counselor Realty, Inc.,
Amber J Boen 952-270-4738
Source: NorthstarMLS as distributed by MLS GRID,MLS#: 7099672
Facts & features
Interior
Bedrooms & bathrooms
- Bedrooms: 4
- Bathrooms: 3
- Full bathrooms: 1
- 3/4 bathrooms: 2
Bedroom
- Level: Main
- Area: 255 Square Feet
- Dimensions: 15x17
Bedroom 2
- Level: Main
- Area: 156 Square Feet
- Dimensions: 12x13
Bedroom 3
- Level: Lower
- Area: 165 Square Feet
- Dimensions: 11x15
Bedroom 4
- Level: Lower
- Area: 187 Square Feet
- Dimensions: 11x17
Deck
- Level: Main
- Area: 100 Square Feet
- Dimensions: 10x10
Dining room
- Level: Main
- Area: 117 Square Feet
- Dimensions: 9x13
Family room
- Level: Lower
- Area: 575 Square Feet
- Dimensions: 23x25
Great room
- Level: Main
- Area: 304 Square Feet
- Dimensions: 16x19
Other
- Level: Lower
- Area: 270 Square Feet
- Dimensions: 15x18
Informal dining room
- Level: Main
- Area: 80 Square Feet
- Dimensions: 8x10
Kitchen
- Level: Main
- Area: 100 Square Feet
- Dimensions: 10x10
Laundry
- Level: Main
- Area: 98 Square Feet
- Dimensions: 7x14
Heating
- Forced Air, Fireplace(s)
Cooling
- Central Air
Appliances
- Included: Dishwasher, Disposal, Dryer, Humidifier, Microwave, Range, Refrigerator, Washer
- Laundry: Laundry Room, Main Level
Features
- Basement: Daylight,Finished,Full
- Number of fireplaces: 2
- Fireplace features: Amusement Room, Family Room, Gas
Interior area
- Total structure area: 3,600
- Total interior livable area: 3,500 sqft
- Finished area above ground: 1,800
- Finished area below ground: 1,700
Property
Parking
- Total spaces: 3
- Parking features: Attached, Asphalt, Garage Door Opener
- Attached garage spaces: 3
- Has uncovered spaces: Yes
- Details: Garage Door Height (7), Garage Door Width (14)
Accessibility
- Accessibility features: None
Features
- Levels: One
- Stories: 1
- Patio & porch: Composite Decking, Deck
- Pool features: None
- Fencing: None
- Has view: Yes
- View description: Bay, Lake, See Remarks, South
- Has water view: Yes
- Water view: Bay,Lake
- Waterfront features: Dock, Lake Front, Lake View, Waterfront Elevation(10-15), Lake Bottom(Soft)
- Frontage length: Water Frontage: 56
Lot
- Size: 0.41 Acres
- Dimensions: 324 x 56 x 323 x 53
- Features: Tree Coverage - Medium
Details
- Foundation area: 1800
- Parcel number: 1711622210050
- Zoning description: Residential-Single Family
Construction
Type & style
- Home type: Townhouse
- Property subtype: (TH) Side x Side
- Attached to another structure: Yes
Materials
- Concrete, Frame
- Roof: Age Over 8 Years,Asphalt
Condition
- New construction: No
- Year built: 1996
Utilities & green energy
- Electric: 200+ Amp Service
- Gas: Natural Gas
- Sewer: City Sewer/Connected
- Water: City Water/Connected
Community & HOA
Community
- Subdivision: Mitchell Bay Townhomes
HOA
- Has HOA: Yes
- Services included: Lawn Care, Sanitation, Snow Removal, Water
- HOA fee: $250 monthly
- HOA name: HOA Assist
- HOA phone: 855-952-8222
Location
- Region: Eden Prairie
Financial & listing details
- Price per square foot: $207/sqft
- Tax assessed value: $571,700
- Annual tax amount: $7,306
- Date on market: 7/7/2026
- Road surface type: Paved
Estimated market value
$714,400
$679,000 - $750,000
$3,332/mo
Price history
| Date | Event | Price |
|---|---|---|
| 7/21/2026 | Price change | $724,900-3.3%$207/sqft |
Source:  NorthstarMLS as distributed by MLS GRID #7099672 Report a problem NorthstarMLS as distributed by MLS GRID #7099672 Report a problem | ||
| 7/7/2026 | Listed for sale | $749,900+79.8%$214/sqft |
Source: NorthstarMLS as distributed by MLS GRID #7099672 Report a problem | ||
| 7/27/2011 | Sold | $417,000-5%$119/sqft |
Source:  Lake Superior Area Realtors as distributed by MLS GRID #1555210 Report a problem Lake Superior Area Realtors as distributed by MLS GRID #1555210 Report a problem | ||
| 4/5/2011 | Listed for sale | $439,000+70.2%$125/sqft |
Source: Coldwell Banker Burnet - Edina Regional #4030384 Report a problem | ||
| 10/2/1998 | Sold | $258,000$74/sqft |
Source: Public Record Report a problem | ||
Public tax history
| Year | Property taxes | Tax assessment |
|---|---|---|
| 2025 | $6,771 +13.2% | $571,700 +3% |
| 2024 | $5,984 +7% | $555,200 +5.8% |
| 2023 | $5,591 -3.8% | $524,600 +6.8% |
| 2022 | $5,814 +0.7% | $491,100 +4% |
| 2021 | $5,772 -1.4% | $472,300 |
| 2020 | $5,853 +1.4% | $472,300 +2% |
| 2019 | $5,772 -1.4% | $463,200 +13.5% |
| 2018 | $5,853 +15.6% | $408,000 +7.1% |
| 2017 | $5,064 +0.7% | $381,100 |
| 2016 | $5,030 -0.8% | $381,100 +2% |
| 2015 | $5,071 -1.9% | $373,700 +4.2% |
| 2014 | $5,170 +2.3% | $358,500 |
| 2013 | $5,054 +2.7% | $358,500 |
| 2012 | $4,922 +1.2% | $358,500 -2% |
| 2011 | $4,862 -1.1% | $365,700 -7.9% |
| 2010 | $4,914 +1.5% | $397,000 -3.2% |
| 2009 | $4,843 +1.2% | $410,300 +4% |
| 2006 | $4,785 +7% | $394,600 +6% |
| 2005 | $4,472 +14.8% | $372,300 +14.6% |
| 2004 | $3,896 +0.2% | $324,800 +8% |
| 2002 | $3,889 -42.4% | $300,800 |
| 2001 | $6,753 | -- |
Find assessor info on the county website
Monthly payment
Est. payment
Payment breakdown
Explore the cost of this home by adjusting the details. Changes won't be saved.Climate risks
Neighborhood: 55347
Nearby schools
GreatSchools rating
- 8/10Prairie View Elementary SchoolGrades: PK-5Distance: 1 mi
- 7/10Central Middle SchoolGrades: 6-8Distance: 0.8 mi
- 10/10Eden Prairie High SchoolGrades: 9-12Distance: 0.8 mi
- $655,5003 bd3 ba3.5k sqft16845 Terrey Pine Dr, Eden Prairie, MN 55347Off Market
- $607,6003 bd3 ba1.8k sqft16823 Terrey Pine Dr, Eden Prairie, MN 55347Off Market
- $595,0004 bd3 ba1.8k sqft16821 Terrey Pine Dr, Eden Prairie, MN 55347Off Market
- $850,0002.7 Acres16865 Terrey Pine Dr, Eden Prairie, MN 55347Sold
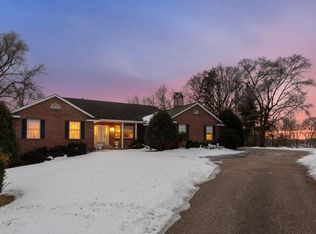
- $311,6002 bd2 ba1.6k sqft16799 Terrey Pine Dr, Eden Prairie, MN 55347Off Market
- $343,2002 bd2 ba1.6k sqft16799 Terrey Pine Dr #0, Eden Prairie, MN 55347Off Market
- $282,9002 bd1 ba1k sqft16759 Terrey Pine Dr, Eden Prairie, MN 55347Off Market
- $245,6002 bd1 ba1k sqft16800 Terrey Pine Dr, Eden Prairie, MN 55347Off Market
A local agent can set up tours, give advice and negotiate with sellers.
Similar homes
- $725,0003 bd3 ba3.5k sqft10102 Indigo Dr, Eden Prairie, MN 55347For Sale

 MLS ID #7096542, David J Doran, eXp Realty. NorthstarMLS as distributed by MLS GRID
 - $600,0004 bd3 ba2.4k sqft14886 Tealwood Ct, Eden Prairie, MN 55347For Sale
 MLS ID #7108946, Christopher Buesgens, Compass. NorthstarMLS as distributed by MLS GRID
 - $799,9005 bd4 ba3.5k sqft18477 Tristram Way, Eden Prairie, MN 55346For Sale
 MLS ID #7114879, Isaac Arthur Kuehn, DRG. NorthstarMLS as distributed by MLS GRID
 - $675,0002 bd3 ba3.6k sqft8991 Ferndale Ln, Eden Prairie, MN 55347For Sale
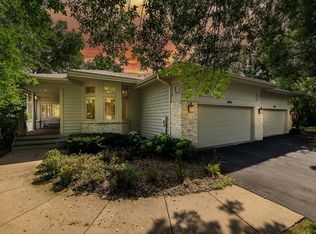 MLS ID #6802111, Josh Johnson, Pemberton RE. NorthstarMLS as distributed by MLS GRID
 - $795,0005 bd4 ba4k sqft10051 Gristmill Rdg, Eden Prairie, MN 55347For SaleMLS ID #7086343, Pamela Bandy, Edina Realty, Inc.. NorthstarMLS as distributed by MLS GRID
- $645,0005 bd3 ba3.4k sqft14315 Wedgeway Ct, Eden Prairie, MN 55346For SaleMLS ID #7094263, Richard G McDonough, Lakes Sotheby's International Realty. NorthstarMLS as distributed by MLS GRID
- $699,9005 bd4 ba3.5k sqft2719 Longacres Dr, Chanhassen, MN 55317For SaleMLS ID #7065873, Shannon Russo, Russo Realty LLC. NorthstarMLS as distributed by MLS GRID
- $775,0006 bd4 ba3.8k sqft13426 Excelsior Blvd, Minnetonka, MN 55345For SaleMLS ID #7104328, Jessica Seidlitz, Edina Realty, Inc.. NorthstarMLS as distributed by MLS GRID
- $599,0002 bd3 ba3.4k sqft11820 Bren Rd, Minnetonka, MN 55343For SaleMLS ID #7074626, Katherine L Johnson, Home Avenue Flat Fee Realty. NorthstarMLS as distributed by MLS GRID
- $749,0004 bd4 ba3.6k sqft5900 Vernon Ave S, Minneapolis, MN 55436For SaleMLS ID #7094798, Jim Leighton, Edina Realty, Inc.. NorthstarMLS as distributed by MLS GRID
- $769,9004 bd3 ba4.2k sqft2888 Forest Rdg, Chaska, MN 55318For SaleMLS ID #7100410, Thinh K Huynh, USA Dream Home Realty Inc. NorthstarMLS as distributed by MLS GRID
- $699,9006 bd5 ba5k sqft6453 Oxford Rd N, Shakopee, MN 55379For SaleMLS ID #7115815, Jeffrey L Steinman, Bridge Realty, LLC. NorthstarMLS as distributed by MLS GRID
- $795,0004 bd3 ba3.3k sqft7559 Zanzibar Ln N, Maple Grove, MN 55311For SaleMLS ID #7117491, The Nick Johnson Group, Keller Williams Classic Rlty NW. NorthstarMLS as distributed by MLS GRID
- $750,0002 bd3 ba3.2k sqft101 Willoughby Way E, Minnetonka, MN 55305For SaleMLS ID #7066281, Betsy Bohlig, RE/MAX Results. NorthstarMLS as distributed by MLS GRID
- $749,9005 bd4 ba3.8k sqft1021 Wildwood Way, Chaska, MN 55318For SaleMLS ID #7067478, Samantha Mushitz, RE/MAX Advantage Plus. NorthstarMLS as distributed by MLS GRID
- $379,0003 bd4 ba2.3k sqft9993 Pincherry Ln, Eden Prairie, MN 55347For SaleMLS ID #7093490, Steve Schmitz, Coldwell Banker Realty - Southwest Regional. NorthstarMLS as distributed by MLS GRID
- $774,9006 bd4 ba3.5k sqft14901 Williston Ln, Minnetonka, MN 55345For SaleMLS ID #7088766, Rodolfo Trujillo, RE/MAX Results. NorthstarMLS as distributed by MLS GRID
- $700,0004 bd3 ba2.8k sqft7135 167th St E, Prior Lake, MN 55372For SaleMLS ID #7102359, Lisa M Ford, Edina Realty, Inc.. NorthstarMLS as distributed by MLS GRID
- $750,0004 bd4 ba4.1k sqft4130 Empire Ln N, Plymouth, MN 55446For SaleMLS ID #7106340, Griffin James Conway, Algo Realty Inc. NorthstarMLS as distributed by MLS GRID
- $725,0004 bd3 ba3.5k sqft14886 Jeffers Pass NW, Prior Lake, MN 55372For SaleMLS ID #7095822, Sandra Warfield, RE/MAX Advantage Plus. NorthstarMLS as distributed by MLS GRID
