Tucked away at the end of a private cul-de-sac within the high demand Longacres neighborhood, I offer the kind of setting buyers hope for but rarely find: nearly an acre with peaceful wooded wetland views, mature trees, abundant wildlife, and a private backdrop that makes everyday life feel a little more relaxed. My layout was made for real life, with 5 bedrooms, 4 bathrooms, four bedrooms on one level, main-floor laundry/mudroom function, generous gathering spaces, and a finished walkout lower level with room to host, play, work, exercise, or unwind. Natural light fills my main level, while my walkout design keeps the backyard and wetland views connected to the way you live. Within the last 5 years my current owners purchased me, important mechanical updates have been completed, including the AC, heating system, water heater, and lift station pump. My Longacres location is within the Eastern Carver County Schools, with many neighborhood families also taking advantage of Minnetonka Schools open enrollment and existing Minnetonka bus stops nearby. I’m also near neighborhood trails, parks, Lake Minnewashta Regional Park, the Minnesota Landscape Arboretum, downtown Excelsior, the nearby Lake Minnetonka LRT Trail, and the greater Lake Minnetonka lifestyle. With space, privacy, function, and a hard-to-recreate lot, I am a Longacres opportunity worth seeing in person.
Active
$699,900
2719 Longacres Dr, Chanhassen, MN 55317
5beds
3,558sqft
:
Get pre-qualified$4,527/mo
Single Family
Built in 1997
0.91 Acres Lot
$694,800 Zestimate®
$197/sqft
$65/mo HOA
What's special
Abundant wildlifePrivate backdropMature treesGenerous gathering spaces
- 25 days |
- 2,281 |
- 145 |
Likely to sell faster than
Zillow last checked:
Listing updated:
Listed by:
Shannon Russo 612-281-6663,
Russo Realty LLC
Source: NorthstarMLS as distributed by MLS GRID,MLS#: 7065873
Facts & features
Interior
Bedrooms & bathrooms
- Bedrooms: 5
- Bathrooms: 4
- Full bathrooms: 3
- 1/2 bathrooms: 1
Bedroom
- Level: Upper
- Area: 234 Square Feet
- Dimensions: 18x13
Bedroom 2
- Level: Upper
- Area: 143 Square Feet
- Dimensions: 11x13
Bedroom 3
- Level: Upper
- Area: 144 Square Feet
- Dimensions: 12x12
Bedroom 4
- Level: Upper
- Area: 132 Square Feet
- Dimensions: 11x12
Bedroom 5
- Level: Lower
- Area: 208 Square Feet
- Dimensions: 13x16
Primary bathroom
- Level: Upper
- Area: 99 Square Feet
- Dimensions: 11x9
Dining room
- Level: Main
- Area: 154 Square Feet
- Dimensions: 11x14
Family room
- Level: Lower
- Area: 420 Square Feet
- Dimensions: 30x14
Kitchen
- Level: Main
- Area: 266 Square Feet
- Dimensions: 19x14
Living room
- Level: Main
- Area: 240 Square Feet
- Dimensions: 15x16
Patio
- Level: Lower
- Area: 528 Square Feet
- Dimensions: 33x16
Porch
- Level: Main
- Area: 264 Square Feet
- Dimensions: 12x22
Heating
- Forced Air, Fireplace(s)
Cooling
- Central Air
Appliances
- Included: Air-To-Air Exchanger, Dishwasher, Dryer, Humidifier, Gas Water Heater, Microwave, Range, Refrigerator, Washer, Water Softener Owned
Features
- Basement: Drain Tiled,Finished,Storage Space,Sump Pump,Walk-Out Access
- Number of fireplaces: 2
- Fireplace features: Family Room, Gas, Living Room
Interior area
- Total structure area: 3,426
- Total interior livable area: 3,558 sqft
- Finished area above ground: 2,349
- Finished area below ground: 1,209
Video & virtual tour
Property
Parking
- Total spaces: 3
- Parking features: Attached, Asphalt, Garage Door Opener, Heated Garage, Insulated Garage
- Attached garage spaces: 3
- Has uncovered spaces: Yes
Accessibility
- Accessibility features: None
Features
- Levels: Two
- Stories: 2
- Patio & porch: Deck, Patio
- Pool features: None
- Fencing: Invisible
Lot
- Size: 0.91 Acres
- Dimensions: 443 x 90 x 439 x 90
- Features: Tree Coverage - Medium
Details
- Foundation area: 1188
- Parcel number: 254530020
- Zoning description: Residential-Single Family
Construction
Type & style
- Home type: SingleFamily
- Property subtype: Single Family
Materials
- Roof: Asphalt
Condition
- New construction: No
- Year built: 1997
Utilities & green energy
- Electric: Power Company: Xcel Energy
- Gas: Natural Gas
- Sewer: City Sewer/Connected
- Water: City Water/Connected
Community & HOA
Community
- Subdivision: Meadows At Longacresthe
HOA
- Has HOA: Yes
- Services included: Lawn Care, Recreation Facility, Shared Amenities
- HOA fee: $781 annually
- HOA name: (833) 737-8663
- HOA phone: 763-225-6400
Location
- Region: Chanhassen
Financial & listing details
- Price per square foot: $197/sqft
- Tax assessed value: $722,700
- Annual tax amount: $7,510
- Date on market: 7/9/2026
- Road surface type: Paved
Estimated market value
$694,800
$660,000 - $730,000
$4,278/mo
Price history
| Date | Event | Price |
|---|---|---|
| 7/11/2026 | Listed for sale | $699,900+9.4%$197/sqft |
Source:  NorthstarMLS as distributed by MLS GRID #7065873 Report a problem NorthstarMLS as distributed by MLS GRID #7065873 Report a problem | ||
| 10/13/2021 | Sold | $640,000+11.3%$180/sqft |
Source: NorthstarMLS as distributed by MLS GRID #6076394 Report a problem | ||
| 9/17/2021 | Pending sale | $575,000$162/sqft |
Source: NorthstarMLS as distributed by MLS GRID #6076394 Report a problem | ||
| 9/13/2021 | Listing removed | -- |
Source: NorthstarMLS as distributed by MLS GRID #6076394 Report a problem | ||
| 8/29/2021 | Pending sale | $575,000$162/sqft |
Source: NorthstarMLS as distributed by MLS GRID #6076394 Report a problem | ||
| 8/27/2021 | Listed for sale | $575,000+27.8%$162/sqft |
Source: NorthstarMLS as distributed by MLS GRID #6076394 Report a problem | ||
| 6/19/2017 | Sold | $450,000$126/sqft |
Source: Public Record Report a problem | ||
| 4/14/2017 | Sold | $450,000-2%$126/sqft |
Source: NorthstarMLS as distributed by MLS GRID #4792413 Report a problem | ||
| 2/23/2017 | Pending sale | $459,000$129/sqft |
Source: Coldwell Banker Burnet - Minnetonka #4792413 Report a problem | ||
| 2/6/2017 | Listed for sale | $459,000+16.2%$129/sqft |
Source: Coldwell Banker Burnet - Minnetonka #4792413 Report a problem | ||
| 3/29/2002 | Sold | $395,000+27.2%$111/sqft |
Source: Public Record Report a problem | ||
| 10/25/1999 | Sold | $310,600+19.5%$87/sqft |
Source: Public Record Report a problem | ||
| 11/18/1997 | Sold | $259,900$73/sqft |
Source: Public Record Report a problem | ||
Public tax history
| Year | Property taxes | Tax assessment |
|---|---|---|
| 2025 | $7,510 +0.7% | $722,700 +5.2% |
| 2024 | $7,456 +2.4% | $687,100 |
| 2023 | $7,282 +30.3% | $687,100 +1.2% |
| 2022 | $5,590 +14.3% | $679,100 +41.7% |
| 2021 | $4,890 -10.3% | $479,400 +11.6% |
| 2020 | $5,450 +5.8% | $429,700 -8.1% |
| 2019 | $5,152 | $467,500 +13.9% |
| 2017 | $5,152 -8.8% | $410,600 -0.9% |
| 2016 | $5,648 | $414,200 |
| 2015 | $5,648 +0.6% | $414,200 +8.2% |
| 2014 | $5,614 -3.1% | $382,800 -0.7% |
| 2013 | $5,796 | $385,400 +0.6% |
| 2012 | $5,796 -0.4% | $383,000 -3.3% |
| 2011 | $5,820 +7.4% | $395,900 |
| 2010 | $5,418 -0.4% | -- |
| 2009 | $5,442 -0.7% | $438,200 +0.2% |
| 2008 | $5,482 | $437,300 +0.9% |
| 2007 | -- | $433,205 +6.2% |
| 2005 | -- | $407,813 0% |
| 2004 | -- | $407,856 |
| 2002 | -- | -- |
| 2001 | $5,591 -3% | -- |
| 2000 | $5,761 | -- |
Find assessor info on the county website
Monthly payment
Est. payment
Payment breakdown
Explore the cost of this home by adjusting the details. Changes won't be saved.Climate risks
Neighborhood: 55317
Nearby schools
GreatSchools rating
- 9/10Bluff Creek Elementary SchoolGrades: K-5Distance: 1 mi
- 9/10Chaska Middle School WestGrades: 6-8Distance: 4.5 mi
- 9/10Chanhassen High SchoolGrades: 9-12Distance: 2 mi
- $831,2005 bd4 ba2.6k sqft2721 Longacres Dr, Chanhassen, MN 55317Off Market

- $788,7005 bd3 ba2.3k sqft2717 Longacres Dr, Chanhassen, MN 55317Off Market
- $913,2005 bd4 ba4.3k sqft2711 Longacres Dr, Chanhassen, MN 55317Off Market
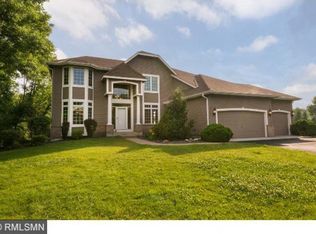
- $754,4006 bd4 ba3.7k sqft2715 Longacres Dr, Chanhassen, MN 55317Off Market
- $746,1005 bd4 ba2.3k sqft2701 Longacres Dr, Chanhassen, MN 55317Off Market
- $457,8003 bd1 ba1.5k sqft7325 Hazeltine Blvd, Excelsior, MN 55331Off Market
- $811,9005 bd4 ba3.9k sqft2710 Longacres Dr, Chanhassen, MN 55317Off Market
- $843,7004 bd3 ba2.5k sqft2670 Longacres Dr, Chanhassen, MN 55317Off Market
A local agent can set up tours, give advice and negotiate with sellers.
Similar homes
- $699,9004 bd4 ba3k sqft2109 Stone Creek Dr, Chanhassen, MN 55317For Sale

 MLS ID #7099843, Randy L Kellogg, Edina Realty, Inc.. NorthstarMLS as distributed by MLS GRID
 - $729,9005 bd4 ba3.8k sqft1021 Wildwood Way, Chaska, MN 55318For Sale
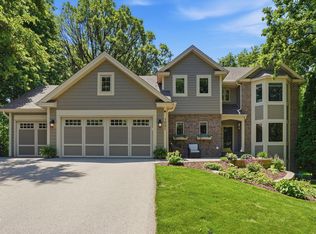 MLS ID #7117938, Samantha Mushitz, RE/MAX Advantage Plus. NorthstarMLS as distributed by MLS GRID
 - $645,0004 bd4 ba3.3k sqft1869 White Oak Dr, Chaska, MN 55318For Sale
 MLS ID #7118955, Bob Wingert, DDK Real Estate Company LLC. NorthstarMLS as distributed by MLS GRID
 - $684,9004 bd3 ba3.2k sqft245 Luisa Ct, Chaska, MN 55318For Sale
 MLS ID #7107422, Matthew G Lunde, Dwell Realty Partners, LLC. NorthstarMLS as distributed by MLS GRID
 - $475,0003 bd2 ba2.3k sqft1584 Lake Susan Hills Dr, Chanhassen, MN 55317For SaleMLS ID #7118086, Laura L. Scott, RE/MAX Advantage Plus. NorthstarMLS as distributed by MLS GRID
- $625,0004 bd4 ba3.1k sqft15385 Morraine Way, Eden Prairie, MN 55347For SaleMLS ID #7111727, Karie M Curnow Maurer, Edina Realty, Inc.. NorthstarMLS as distributed by MLS GRID
- $899,9004 bd4 ba5k sqft8850 Audubon Rd, Chanhassen, MN 55317For SaleMLS ID #7093479, John D Schuster, Coldwell Banker Realty - Southwest Regional. NorthstarMLS as distributed by MLS GRID
- $799,9005 bd4 ba3.5k sqft18477 Tristram Way, Eden Prairie, MN 55346For SaleMLS ID #7114879, Isaac Arthur Kuehn, DRG. NorthstarMLS as distributed by MLS GRID
- $624,9004 bd4 ba3.3k sqft8060 Turtle Creek Blvd, Saint Bonifacius, MN 55375For SaleMLS ID #7118643, Robert E Davis III, RE/MAX Results. NorthstarMLS as distributed by MLS GRID
- $699,9004 bd4 ba3.5k sqft15740 84th Pl N, Maple Grove, MN 55311For SaleMLS ID #7117961, Carrie F Schmitz, Keller Williams Classic Rlty NW. NorthstarMLS as distributed by MLS GRID
- $630,0005 bd4 ba3.5k sqft618 Tupelo Way, Chaska, MN 55318For SaleMLS ID #7081694, Ryan Olson, Pemberton RE. NorthstarMLS as distributed by MLS GRID
- $949,9004 bd3 ba3.8k sqft8754 Ridge Ponds Ct, Victoria, MN 55386For SaleMLS ID #7114110, Meghan Radde, eXp Realty. NorthstarMLS as distributed by MLS GRID
- $700,0004 bd4 ba3.6k sqft16393 78th Ave N, Maple Grove, MN 55311For SaleMLS ID #7115105, Gregory Kuhl, National Realty Guild. NorthstarMLS as distributed by MLS GRID
- $749,0005 bd4 ba4k sqft16332 Mayfield Dr, Eden Prairie, MN 55347For SaleMLS ID #7037064, Valerie Q Rydland, Coldwell Banker Realty - Southwest Regional. NorthstarMLS as distributed by MLS GRID
- $615,0004 bd3 ba2.2k sqft18425 Harrogate Dr, Eden Prairie, MN 55346For SaleMLS ID #7106491, Syed S. Husain, Fish MLS Realty. NorthstarMLS as distributed by MLS GRID
- $724,9004 bd3 ba3.5k sqft16847 Terrey Pine Dr, Eden Prairie, MN 55347For SaleMLS ID #7099672, Nathan E Boen, Counselor Realty, Inc.. NorthstarMLS as distributed by MLS GRID
- $645,0005 bd3 ba3.4k sqft14315 Wedgeway Ct, Eden Prairie, MN 55346For SaleMLS ID #7094263, Richard G McDonough, Lakes Sotheby's International Realty. NorthstarMLS as distributed by MLS GRID
- $625,0003 bd4 ba3.3k sqft4167 Eau Claire Trl NE, Prior Lake, MN 55372For SaleMLS ID #7104267, Katherine L Johnson, Home Avenue Flat Fee Realty. NorthstarMLS as distributed by MLS GRID
- $749,9995 bd4 ba3.8k sqft2536 N Saunders Lake Dr, Mound, MN 55364For SaleMLS ID #7077695, Mollie E Nygaard, Excelsior Realty. NorthstarMLS as distributed by MLS GRID
- $585,0004 bd4 ba3.1k sqft254 Jaspers Cir S, Chaska, MN 55318For SaleMLS ID #7051809, Gregg M Murray, Coldwell Banker Realty. NorthstarMLS as distributed by MLS GRID
