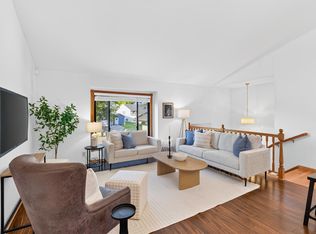
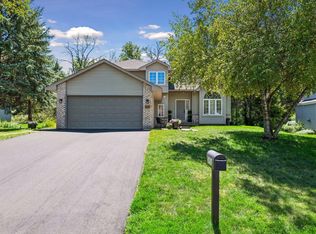
You'll love the open floor plan in this updated 3-bedroom, 2-bath home located in the popular Lake Susan Hills neighborhood of Chanhassen. The main level features a newer kitchen with a center island that opens to the living and dining areas, creating the perfect space for everyday living and entertaining. A spacious entry welcomes family and friends with plenty of room to greet guests. The primary bedroom includes a private ¾ bath plus walk-in closet. The lower-level family room features a cozy fireplace and look out windows for natural light. Step outside from the kitchen to a maintenance-free deck overlooking a generous .48-acre backyard with plenty of space for outdoor activities, pets and gardening. Minutes to all downtown Chanhassen has to offer including parks with walking / bike trails, shopping, theatre and restaurants.
Pending
$475,000
1584 Lake Susan Hills Dr, Chanhassen, MN 55317
3beds
2,306sqft
Single Family
Built in 1992
0.52 Acres Lot
$477,200 Zestimate®
$206/sqft
$-- HOA
What's special
Open floor planMaintenance-free deck
- 25 days |
- 2,351 |
- 167 |
Likely to sell faster than
Zillow last checked:
Listing updated:
Listed by:
Laura L. Scott 612-790-6664,
RE/MAX Advantage Plus
Source: NorthstarMLS as distributed by MLS GRID,MLS#: 7118086
Facts & features
Interior
Bedrooms & bathrooms
- Bedrooms: 3
- Bathrooms: 2
- Full bathrooms: 1
- 3/4 bathrooms: 1
Bedroom
- Level: Upper
- Area: 210 Square Feet
- Dimensions: 15x14
Bedroom 2
- Level: Upper
- Area: 121 Square Feet
- Dimensions: 11x11
Bedroom 3
- Level: Lower
- Area: 150 Square Feet
- Dimensions: 15x10
Deck
- Level: Main
- Area: 224 Square Feet
- Dimensions: 16x14
Dining room
- Level: Main
- Area: 99 Square Feet
- Dimensions: 11x9
Family room
- Level: Lower
- Area: 285 Square Feet
- Dimensions: 19x15
Kitchen
- Level: Main
- Area: 234 Square Feet
- Dimensions: 18x13
Living room
- Level: Main
- Area: 182 Square Feet
- Dimensions: 14x13
Heating
- Forced Air
Cooling
- Central Air
Appliances
- Included: Dishwasher, Dryer, Gas Water Heater, Microwave, Range, Refrigerator, Water Softener Owned
Features
- Basement: Daylight,Finished
- Number of fireplaces: 1
Interior area
- Total structure area: 2,966
- Total interior livable area: 2,306 sqft
- Finished area above ground: 1,681
- Finished area below ground: 625
Video & virtual tour
Property
Parking
- Total spaces: 2
- Parking features: Attached
- Attached garage spaces: 2
Accessibility
- Accessibility features: None
Features
- Levels: Three Level Split
- Patio & porch: Composite Decking, Deck, Front Porch
Lot
- Size: 0.52 Acres
- Dimensions: 70 x 168 x 130 x 51 x 194
- Features: Tree Coverage - Medium
Details
- Foundation area: 1285
- Parcel number: 253990090
- Zoning description: Residential-Single Family
Construction
Type & style
- Home type: SingleFamily
- Property subtype: Single Family
Materials
- Roof: Age Over 8 Years
Condition
- New construction: No
- Year built: 1992
Utilities & green energy
- Gas: Natural Gas
- Sewer: City Sewer/Connected
- Water: City Water/Connected
Community & HOA
Community
- Subdivision: Lake Susan Hills W 6th Add
HOA
- Has HOA: No
Location
- Region: Chanhassen
Financial & listing details
- Price per square foot: $206/sqft
- Tax assessed value: $439,200
- Annual tax amount: $4,228
- Date on market: 7/30/2026
- Cumulative days on market: 26 days
Estimated market value
$477,200
$453,000 - $501,000
$2,871/mo
Price history
| Date | Event | Price |
|---|---|---|
| 8/14/2026 | Pending sale | $475,000$206/sqft |
Source:  NorthstarMLS as distributed by MLS GRID #7118086 Report a problem NorthstarMLS as distributed by MLS GRID #7118086 Report a problem | ||
| 7/30/2026 | Listed for sale | $475,000+53.2%$206/sqft |
Source: NorthstarMLS as distributed by MLS GRID #7118086 Report a problem | ||
| 2/14/2020 | Sold | $310,000+3.3%$134/sqft |
Source: NorthstarMLS as distributed by MLS GRID #5352128 Report a problem | ||
| 1/18/2020 | Pending sale | $300,000$130/sqft |
Source: Schatz Real Estate Group #5352128 Report a problem | ||
| 1/8/2020 | Listed for sale | $300,000+26.3%$130/sqft |
Source: Schatz Real Estate Group #5352128 Report a problem | ||
| 7/9/2002 | Sold | $237,500+30.5%$103/sqft |
Source: Public Record Report a problem | ||
| 10/12/1998 | Sold | $182,000$79/sqft |
Source: Public Record Report a problem | ||
Public tax history
| Year | Property taxes | Tax assessment |
|---|---|---|
| 2025 | $4,228 -1.3% | $439,200 +5.9% |
| 2024 | $4,282 +1.7% | $414,800 -0.2% |
| 2023 | $4,212 +11.4% | $415,600 +0.7% |
| 2022 | $3,782 +5.6% | $412,700 +25.2% |
| 2021 | $3,582 -2.5% | $329,600 +2.7% |
| 2020 | $3,672 +7.5% | $321,000 |
| 2019 | $3,416 +10575% | $321,000 +14.2% |
| 2017 | $32 -99.1% | $281,000 +7.9% |
| 2016 | $3,594 | $260,400 |
| 2015 | $3,594 +0.8% | $260,400 +8.2% |
| 2014 | $3,566 +1.5% | $240,700 -5.6% |
| 2013 | $3,512 +1.6% | $255,000 +5% |
| 2012 | $3,458 +3% | $242,800 -1.8% |
| 2011 | $3,358 +4% | $247,300 |
| 2010 | $3,230 +0.6% | -- |
| 2009 | $3,210 -2.9% | $268,200 -1.8% |
| 2008 | $3,306 | $273,000 +3.9% |
| 2007 | -- | $262,796 +5.2% |
| 2005 | -- | $249,713 +3% |
| 2004 | -- | $242,339 |
| 2002 | -- | -- |
| 2001 | $2,939 +0.1% | -- |
| 2000 | $2,935 | -- |
Find assessor info on the county website
Monthly payment
Est. payment
Payment breakdown
Explore the cost of this home by adjusting the details. Changes won't be saved.Climate risks
Neighborhood: 55317
Nearby schools
GreatSchools rating
- 8/10Chanhassen Elementary SchoolGrades: K-5Distance: 1.5 mi
- 8/10Pioneer Ridge Middle SchoolGrades: 6-8Distance: 2 mi
- 9/10Chanhassen High SchoolGrades: 9-12Distance: 1 mi
- $506,3004 bd3 ba2.3k sqft1580 Lake Susan Hills Dr, Chanhassen, MN 55317Off Market

- $495,5004 bd3 ba2.4k sqft1590 Lake Susan Hills Dr, Chanhassen, MN 55317Off Market

- $475,4004 bd3 ba1.2k sqft1578 Lake Susan Hills Dr, Chanhassen, MN 55317Off Market
- $467,8004 bd2 ba1.8k sqft1594 Lake Susan Hills Dr, Chanhassen, MN 55317Off Market
- $566,8005 bd4 ba3.6k sqft8746 Flamingo Dr, Chanhassen, MN 55317Sold
- $474,0005 bd3 ba1.2k sqft1581 Lake Susan Hills Dr, Chanhassen, MN 55317Off Market
- $626,6005 bd4 ba3.4k sqft8750 Flamingo Dr, Chanhassen, MN 55317Off Market
- $481,6003 bd4 ba1.4k sqft1591 Lake Susan Hills Dr, Chanhassen, MN 55317Off Market
A local agent can set up tours, give advice and negotiate with sellers.
Similar homes
- $475,0004 bd3 ba1.7k sqft6108 Whited Ave, Minnetonka, MN 55345For Sale

 MLS ID #7125794, Karen Xiao, Longhouse Realty. NorthstarMLS as distributed by MLS GRID
 - $525,0005 bd3 ba3.2k sqft1132 Falls Cir, Chaska, MN 55318For Sale
 MLS ID #7057293, The Huerkamp Home Group, Keller Williams Preferred Rlty. NorthstarMLS as distributed by MLS GRID
 - $459,9994 bd2 ba2k sqft17462 Logans Dr, Eden Prairie, MN 55346For Sale
 MLS ID #7104005, Kerby & Cristina Real Estate Experts, RE/MAX Results. NorthstarMLS as distributed by MLS GRID
 - $599,0004 bd3 ba1.8k sqft3951 Country Oaks Dr, Chanhassen, MN 55317For Sale
 MLS ID #7116602, Melissa P Vilett, Coldwell Banker Realty. NorthstarMLS as distributed by MLS GRID
 - $465,0004 bd2 ba2k sqft2003 Ponds Way, Shakopee, MN 55379For SaleMLS ID #7123889, Kim Anderson, Edina Realty, Inc.. NorthstarMLS as distributed by MLS GRID
- $475,0004 bd3 ba2.7k sqft5604 Lone Oak Dr, Savage, MN 55378For SaleMLS ID #7132159, Brian W. Ballinger, RE/MAX Advantage Plus. NorthstarMLS as distributed by MLS GRID
- $--4 bd2 ba2k sqft2400 E 125th St, Burnsville, MN 55337AuctionAuction.com 2
- $565,0004 bd3 ba2.6k sqft6360 Forest Cir, Excelsior, MN 55331For SaleMLS ID #7117886, Bryan Vant Hof, RE/MAX Advantage Plus. NorthstarMLS as distributed by MLS GRID
- $430,0003 bd2 ba2.3k sqft266 Cardinal Ct, Chaska, MN 55318For SaleMLS ID #7118698, Hillary J Slama, Engel & Volkers Prior Lake. NorthstarMLS as distributed by MLS GRID
- $450,0004 bd2 ba2.4k sqft2229 Grimm Rd, Chaska, MN 55318For SaleMLS ID #7088753, Timothy A McIntosh, Edina Realty, Inc.. NorthstarMLS as distributed by MLS GRID
- $459,9003 bd2 ba2.2k sqft1193 Shawmut St S, Shakopee, MN 55379For SaleMLS ID #7094327, Nicole L Stone, RE/MAX Results. NorthstarMLS as distributed by MLS GRID
- $469,8885 bd3 ba2.5k sqft5142 Waterbury Rd, Mound, MN 55364For SaleMLS ID #7107869, Carla M Koster, Keller Williams Premier Realty Lake Minnetonka. NorthstarMLS as distributed by MLS GRID
- $424,9004 bd2 ba1.7k sqft1705 White Oak Dr, Chaska, MN 55318For SaleMLS ID #7121758, Scott A Lindquist, Imagine Realty. NorthstarMLS as distributed by MLS GRID
- $440,0003 bd2 ba2.4k sqft6525 Maple Dr, Waconia, MN 55387For SaleMLS ID #7069751, Samantha Mushitz, RE/MAX Advantage Plus. NorthstarMLS as distributed by MLS GRID
- $465,0004 bd2 ba2.1k sqft12754 Independence Ave, Savage, MN 55378For SaleMLS ID #7091326, Christian Peterson, Lakes Sotheby's International. NorthstarMLS as distributed by MLS GRID
- $479,9004 bd3 ba2.3k sqft3067 Alexander Ln, Mound, MN 55364For SaleMLS ID #7104300, The Huerkamp Home Group, Keller Williams Preferred Rlty. NorthstarMLS as distributed by MLS GRID
- $579,9004 bd3 ba2.4k sqft14886 Tealwood Ct, Eden Prairie, MN 55347For SaleMLS ID #7108946, Christopher Buesgens, Compass. NorthstarMLS as distributed by MLS GRID
- $475,0005 bd3 ba2.5k sqft11107 Rhode Island Ave S, Bloomington, MN 55438For SaleMLS ID #7103519, Julie A Trones, RE/MAX Results. NorthstarMLS as distributed by MLS GRID
- $429,9004 bd2 ba2.5k sqft8522 Darnel Rd, Eden Prairie, MN 55347For SaleMLS ID #7110563, Kerby & Cristina Real Estate Experts, RE/MAX Results. NorthstarMLS as distributed by MLS GRID
- $550,0003 bd2 ba2.4k sqft17200 Barberry Cir, Eden Prairie, MN 55346For SaleMLS ID #7100373, Lauren L Peters, RE/MAX Preferred. NorthstarMLS as distributed by MLS GRID
