Experience the best of Lake Minnetonka living in this immaculate walkout rambler, ideally located just two blocks from the lake with beautiful seasonal views from fall through spring. Nestled in Mound's welcoming Arden neighborhood, this home offers a bright, open-concept design with soaring vaulted ceilings, abundant natural light, custom woodwork, and a gorgeous gas fireplace. The beautifully updated kitchen flows effortlessly into the dining and living spaces, creating the perfect setting for hosting. A spectacular screened porch off the kitchen opens to a private deck and beautifully landscaped gardens, offering exceptional indoor-outdoor living.
Retreat to the main-level primary suite, complete with a private ensuite bath and walk-in closet, while a second bedroom and bathroom complete the main floor. The walkout lower level expands the living space with a spacious family room featuring a second fireplace, two additional bedrooms, and a full bath. An attached oversized 3-car garage with dedicated boat or RV parking adds unmatched convenience. Just moments from parks, trails, restaurants, and top-rated Westonka Schools, this stunning home offers the perfect blend of comfort, space, and lake lifestyle.
Active
$459,900
3067 Alexander Ln, Mound, MN 55364
4beds
2,368sqft
Single Family
Built in 2003
8,712 Square Feet Lot
$457,200 Zestimate®
$194/sqft
$-- HOA
What's special
Second fireplaceGorgeous gas fireplaceBright open-concept designSoaring vaulted ceilingsSpacious family roomAbundant natural lightMain-level primary suite
- 5 days
- 703
- 65
Likely to sell faster than
Zillow last checked:
Listing updated:
Listed by:
The Huerkamp Home Group 952-746-9696,
Keller Williams Preferred Rlty
Source: NorthstarMLS as distributed by MLS GRID,MLS#: 7145848
Facts & features
Interior
Bedrooms & bathrooms
- Bedrooms: 4
- Bathrooms: 3
- Full bathrooms: 2
- 3/4 bathrooms: 1
Bedroom
- Level: Main
- Area: 152.25 Square Feet
- Dimensions: 10.5x14.5
Bedroom 2
- Level: Main
- Area: 126 Square Feet
- Dimensions: 10.5x12
Bedroom 3
- Level: Lower
- Area: 168 Square Feet
- Dimensions: 16x10.5
Bedroom 4
- Level: Lower
- Area: 192 Square Feet
- Dimensions: 16x12
Family room
- Level: Lower
- Area: 522 Square Feet
- Dimensions: 29x18
Kitchen
- Level: Main
- Area: 168 Square Feet
- Dimensions: 8x21
Living room
- Level: Main
- Area: 277.5 Square Feet
- Dimensions: 15x18.5
Screened porch
- Level: Main
- Area: 192 Square Feet
- Dimensions: 12x16
Utility room
- Level: Lower
- Area: 180 Square Feet
- Dimensions: 18x10
Walk in closet
- Level: Main
- Area: 44 Square Feet
- Dimensions: 8x5.5
Heating
- Forced Air, Fireplace(s)
Cooling
- Central Air
Appliances
- Included: Air-To-Air Exchanger, Dishwasher, Disposal, Double Oven, Dryer, ENERGY STAR Qualified Appliances, Exhaust Fan, Freezer, Gas Water Heater, Water Filtration System, Water Osmosis System, Microwave, Range, Refrigerator, Stainless Steel Appliance(s), Wall Oven, Washer, Water Softener Owned
- Laundry: Lower Level, Laundry Room
Features
- Basement: Block,Daylight,Drain Tiled,Egress Window(s),Finished,Full,Storage Space,Walk-Out Access
- Number of fireplaces: 2
- Fireplace features: Family Room, Gas, Living Room
Interior area
- Total structure area: 2,512
- Total interior livable area: 2,368 sqft
- Finished area above ground: 1,256
- Finished area below ground: 1,112
Property
Parking
- Total spaces: 3
- Parking features: Attached, Concrete, Garage Door Opener, Insulated Garage, RV Access/Parking
- Attached garage spaces: 3
- Has uncovered spaces: Yes
Accessibility
- Accessibility features: None
Features
- Levels: One
- Stories: 1
- Patio & porch: Deck, Enclosed, Porch, Screened, Side Porch
- Fencing: Partial,Wood
Lot
- Size: 8,712 Square Feet
- Dimensions: 93 x 91 x 105 x 93
- Features: Near Public Transit, Tree Coverage - Medium
Details
- Additional structures: Storage Shed
- Foundation area: 1256
- Parcel number: 2411724440232
- Zoning description: Residential-Single Family
Construction
Type & style
- Home type: SingleFamily
- Property subtype: Single Family
Materials
- Block, Frame
- Roof: Asphalt,Pitched
Condition
- New construction: No
- Year built: 2003
Utilities & green energy
- Electric: 200+ Amp Service
- Gas: Natural Gas
- Sewer: City Sewer/Connected
- Water: City Water/Connected
Community & HOA
Community
- Subdivision: Arden
HOA
- Has HOA: No
Location
- Region: Mound
Financial & listing details
- Price per square foot: $194/sqft
- Tax assessed value: $425,700
- Annual tax amount: $4,706
- Date on market: 9/17/2026
- Cumulative days on market: 74 days
- Road surface type: Paved
Estimated market value
$457,200
$434,000 - $480,000
$2,838/mo
Price history
| Date | Event | Price |
|---|---|---|
| 9/17/2026 | Listed for sale | $459,900-4.2%$194/sqft |
Source:  NorthstarMLS as distributed by MLS GRID #7145848 Report a problem NorthstarMLS as distributed by MLS GRID #7145848 Report a problem | ||
| 9/17/2026 | Listing removed | $479,900$203/sqft |
Source: NorthstarMLS as distributed by MLS GRID #7104300 Report a problem | ||
| 7/24/2026 | Price change | $479,900-4%$203/sqft |
Source: NorthstarMLS as distributed by MLS GRID #7104300 Report a problem | ||
| 7/10/2026 | Listed for sale | $499,900+12.8%$211/sqft |
Source: NorthstarMLS as distributed by MLS GRID #7104300 Report a problem | ||
| 6/1/2023 | Sold | $443,200+3.1%$187/sqft |
Source: NorthstarMLS as distributed by MLS GRID #6357698 Report a problem | ||
| 4/24/2023 | Pending sale | $430,000$182/sqft |
Source: NorthstarMLS as distributed by MLS GRID #6357698 Report a problem | ||
| 4/22/2023 | Listed for sale | $430,000+41%$182/sqft |
Source: NorthstarMLS as distributed by MLS GRID #6357698 Report a problem | ||
| 8/2/2018 | Sold | $305,000-1.6%$129/sqft |
Source: NorthstarMLS as distributed by MLS GRID #4962816 Report a problem | ||
| 7/9/2018 | Pending sale | $310,000$131/sqft |
Source: Keller Williams Premier Realty #4962816 Report a problem | ||
| 6/14/2018 | Price change | $310,000-4.6%$131/sqft |
Source: Keller Williams Premier Realty #4962816 Report a problem | ||
| 6/7/2018 | Listed for sale | $325,000+14%$137/sqft |
Source: Keller Williams Premier Realty #4962816 Report a problem | ||
| 8/27/2015 | Sold | $285,000$120/sqft |
Source: Public Record Report a problem | ||
| 6/22/2015 | Sold | $285,000+2%$120/sqft |
Source: NorthstarMLS as distributed by MLS GRID #4556620 Report a problem | ||
| 7/8/2013 | Sold | $279,529-15.3%$118/sqft |
Source: Public Record Report a problem | ||
| 7/25/2009 | Listing removed | $329,900$139/sqft |
Source: Roger Fazendin REALTORS #3692253 Report a problem | ||
| 6/1/2009 | Listed for sale | $329,900+47.9%$139/sqft |
Source: Roger Fazendin REALTORS #3692253 Report a problem | ||
| 9/16/2004 | Sold | $223,000+26.7%$94/sqft |
Source: Public Record Report a problem | ||
| 2/26/2004 | Sold | $176,054+193.4%$74/sqft |
Source: Public Record Report a problem | ||
| 4/15/2003 | Sold | $60,000$25/sqft |
Source: Public Record Report a problem | ||
Public tax history
| Year | Property taxes | Tax assessment |
|---|---|---|
| 2025 | $4,544 +5.3% | $425,700 +1% |
| 2024 | $4,315 +8.3% | $421,600 +1.9% |
| 2023 | $3,983 +3.6% | $413,900 +2.2% |
| 2022 | $3,845 +2.3% | $405,000 +21.3% |
| 2021 | $3,758 -4% | $334,000 +2.5% |
| 2020 | $3,917 +4.2% | $326,000 +2.8% |
| 2019 | $3,758 -4% | $317,000 +6.4% |
| 2018 | $3,917 +6.8% | $298,000 +6% |
| 2017 | $3,666 -1.9% | $281,000 +9.3% |
| 2016 | $3,736 +4.7% | $257,000 +2% |
| 2015 | $3,569 +3.3% | $252,000 +34% |
| 2014 | $3,456 +18% | $188,000 +5.6% |
| 2013 | $2,928 +6.8% | $178,000 -15.6% |
| 2012 | $2,743 +0.6% | $211,000 -9.1% |
| 2011 | $2,726 +7.5% | $232,000 -3.3% |
| 2010 | $2,535 -0.7% | $240,000 -6.3% |
| 2009 | $2,552 +3.9% | $256,000 +10.1% |
| 2006 | $2,455 +13.6% | $232,500 +19% |
| 2005 | $2,162 +1288.8% | $195,300 +938.8% |
| 2004 | $156 -42.6% | $18,800 +11.9% |
| 2002 | $271 -26.3% | $16,800 |
| 2001 | $368 | -- |
Find assessor info on the county website
Monthly payment
Est. payment
Payment breakdown
Explore the cost of this home by adjusting the details. Changes won't be saved.Climate risks
Neighborhood: 55364
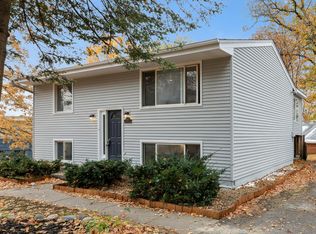
Similar homes
- $549,9004 bd4 ba3.2k sqft4663 Suffolk Rd, Mound, MN 55364For Sale
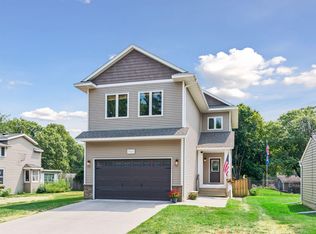
 MLS ID #7131493, Alexander D Boylan, eXp Realty. NorthstarMLS as distributed by MLS GRID
 - $499,9003 bd4 ba2.3k sqft5757 Sunset Rd, Mound, MN 55364For Sale
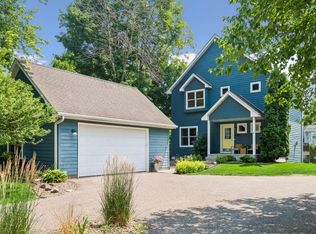 MLS ID #7123718, Gregg J Larsen, Coldwell Banker Realty. NorthstarMLS as distributed by MLS GRID
 - $349,9003 bd2 ba1.5k sqft5001 Rosedale Rd, Mound, MN 55364For Sale
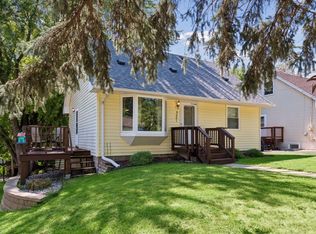 MLS ID #7136296, Mitchell Scrimgeour, eXp Realty. NorthstarMLS as distributed by MLS GRID
 - $325,0002 bd2 ba1.5k sqft4716 Wilshire Blvd, Mound, MN 55364For Sale
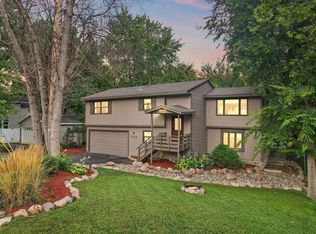 MLS ID #7138645, Maria Solberg, Edina Realty, Inc.. NorthstarMLS as distributed by MLS GRID
 - $449,9004 bd3 ba2.1k sqft12501 63rd Ave N, Maple Grove, MN 55369For SaleMLS ID #7140485, Christopher J Broz, REMAX Results. NorthstarMLS as distributed by MLS GRID
- $439,5004 bd3 ba2.6k sqft1233 Irvine Dr, Hanover, MN 55341For SaleMLS ID #7142939, Dustin Krueger, Keller Williams Premier Realty. NorthstarMLS as distributed by MLS GRID
- $445,0004 bd3 ba1.7k sqft2301 Flag Ave S, Saint Louis Park, MN 55426For SaleMLS ID #7146241, Kassandra J Shimotsu, Coldwell Banker Realty - Southwest Regional. NorthstarMLS as distributed by MLS GRID
- $549,9004 bd3 ba2.4k sqft14886 Tealwood Ct, Eden Prairie, MN 55347For SaleMLS ID #7148495, Christopher Buesgens, Compass. NorthstarMLS as distributed by MLS GRID
- $499,9005 bd2 ba2k sqft6747 Quantico Ln N, Maple Grove, MN 55311For SaleMLS ID #7147537, Abby Schannauer, Keller Williams Classic Rlty NW. NorthstarMLS as distributed by MLS GRID
- $449,9003 bd2 ba1.9k sqft6242 Whispering Oaks Dr, Eden Prairie, MN 55346For SaleMLS ID #7140537, Laurence Michael Cruz, Bridge Realty, LLC. NorthstarMLS as distributed by MLS GRID
- $475,0004 bd3 ba1.7k sqft6108 Whited Ave, Minnetonka, MN 55345For SaleMLS ID #7125794, Karen Xiao, Longhouse Realty. NorthstarMLS as distributed by MLS GRID
- $435,0003 bd2 ba1.6k sqft951 Redwing Ct, Chanhassen, MN 55317For SaleMLS ID #7133040, Matthew Jones, Edina Realty, Inc.. NorthstarMLS as distributed by MLS GRID
- $534,9004 bd3 ba2.5k sqft2415 Merrimac Ln N, Plymouth, MN 55447For SaleMLS ID #7100230, Jan E Anderson, Edina Realty, Inc.. NorthstarMLS as distributed by MLS GRID
- $450,0004 bd2 ba2.3k sqft10465 Olympic Cir, Eden Prairie, MN 55347For SaleMLS ID #7132572, Desrochers Realty Group, eXp Realty. NorthstarMLS as distributed by MLS GRID
- $499,9003 bd2 ba2.2k sqft12918 Rutledge Cir, Minnetonka, MN 55305For SaleMLS ID #7132976, Brittney Sullivan, Compass. NorthstarMLS as distributed by MLS GRID
- $450,0004 bd2 ba2.1k sqft12754 Independence Ave, Savage, MN 55378For SaleMLS ID #7132923, Christian Peterson, Lakes Sotheby's International. NorthstarMLS as distributed by MLS GRID
- $399,0004 bd4 ba2.6k sqft3062 Walden Dr, Chaska, MN 55318For SaleMLS ID #7137432, Bethany Nelson, Keller Williams Premier Realty Lake Minnetonka. NorthstarMLS as distributed by MLS GRID
- $484,9004 bd3 ba3.2k sqft1351 Rolling Oaks Dr, Hanover, MN 55341For SaleMLS ID #7117884, Ryan M Platzke, Coldwell Banker Realty - Southwest Regional. NorthstarMLS as distributed by MLS GRID
- $400,0004 bd2 ba1.9k sqft5530 W 135th St, Savage, MN 55378For SaleMLS ID #7145757, Peter F. Nett, Homes Plus Realty. NorthstarMLS as distributed by MLS GRID
