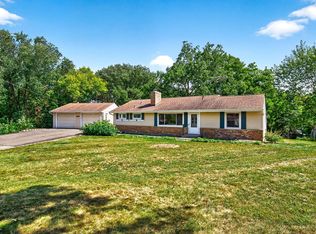
**New on the Market!** Charming cottage-style home in a wonderful location near the lake, parks, and recreation. The main level features an inviting open floor plan with two bedrooms, a den, and a full bath. Recent updates include a new roof, efficient furnace, water heater, kitchen cabinets, and flooring.
Enjoy the spacious wooded yard with plenty of room for a future garage, plus a main-level deck perfect for relaxing outdoors. The finished walkout lower level provides additional living space and easy access to the backyard.
Fantastic neighborhood amenities are close by, including a playground directly across the street, swimming beach off Brighton & Wilshire, parks, wooded areas, and tennis courts. Conveniently located near Al & Alma’s and beautiful Lake Minnetonka. **Quick closing available!**
Active
Price cut: $5K (9/22)
$294,900
3046 Dundee Ln, Mound, MN 55364
2beds
1,688sqft
Single Family
Built in 1938
10,454 Square Feet Lot
$289,800 Zestimate®
$175/sqft
$-- HOA
What's special
Spacious wooded yardInviting open floor planWater heaterKitchen cabinetsNew roofTwo bedroomsEfficient furnace
- 25 days
- 731
- 34
Likely to sell faster than
Zillow last checked:
Listing updated:
Listed by:
Nancy F Ferrell Geng 612-275-3969,
Ferrell Real Estate Group Inc
Source: NorthstarMLS as distributed by MLS GRID,MLS#: 7138639
Facts & features
Interior
Bedrooms & bathrooms
- Bedrooms: 2
- Bathrooms: 1
- Full bathrooms: 1
Bedroom
- Level: Main
- Area: 130 Square Feet
- Dimensions: 13x10
Bedroom 2
- Level: Main
- Area: 120 Square Feet
- Dimensions: 12x10
Deck
- Level: Main
Den
- Level: Main
- Area: 99 Square Feet
- Dimensions: 11x9
Family room
- Level: Lower
Kitchen
- Level: Main
- Area: 256 Square Feet
- Dimensions: 16x16
Living room
- Level: Main
- Area: 276 Square Feet
- Dimensions: 23x12
Storage
- Level: Lower
Utility room
- Level: Lower
Heating
- Forced Air
Cooling
- None
Appliances
- Included: Gas Water Heater, Range, Refrigerator, Stainless Steel Appliance(s), Washer, Water Softener Owned
Features
- Basement: Daylight,Egress Window(s),Full,Walk-Out Access
- Has fireplace: No
Interior area
- Total structure area: 1,976
- Total interior livable area: 1,688 sqft
- Finished area above ground: 988
- Finished area below ground: 700
Property
Parking
- Parking features: Gravel
Accessibility
- Accessibility features: None, No Stairs Internal
Features
- Levels: One
- Stories: 1
Lot
- Size: 10,454 Square Feet
- Dimensions: 97 x 107 x 93 x 120
- Features: Tree Coverage - Medium
Details
- Foundation area: 988
- Parcel number: 2411724440233
- Zoning description: Residential-Single Family
Construction
Type & style
- Home type: SingleFamily
- Property subtype: Single Family
Materials
- Roof: Age 8 Years or Less,Asphalt
Condition
- New construction: No
- Year built: 1938
Utilities & green energy
- Electric: Circuit Breakers, Power Company: Xcel Energy
- Gas: Natural Gas
- Sewer: City Sewer/Connected
- Water: City Water/Connected
Community & HOA
Community
- Subdivision: Arden
HOA
- Has HOA: No
Location
- Region: Mound
Financial & listing details
- Price per square foot: $175/sqft
- Tax assessed value: $319,700
- Annual tax amount: $3,882
- Date on market: 9/3/2026
- Cumulative days on market: 18 days
Estimated market value
$289,800
$275,000 - $304,000
$2,051/mo
Price history
| Date | Event | Price |
|---|---|---|
| 9/22/2026 | Price change | $294,900-1.7%$175/sqft |
Source:  NorthstarMLS as distributed by MLS GRID #7138639 Report a problem NorthstarMLS as distributed by MLS GRID #7138639 Report a problem | ||
| 9/3/2026 | Listed for sale | $299,900$178/sqft |
Source: NorthstarMLS as distributed by MLS GRID #7138639 Report a problem | ||
| 7/13/2026 | Listing removed | $299,900$178/sqft |
Source: NorthstarMLS as distributed by MLS GRID #7102906 Report a problem | ||
| 7/3/2026 | Listed for sale | $299,900+110.5%$178/sqft |
Source: NorthstarMLS as distributed by MLS GRID #7102906 Report a problem | ||
| 2/23/2021 | Listing removed | -- |
Source: Owner Report a problem | ||
| 9/16/2020 | Listing removed | $1,400$1/sqft |
Source: Owner Report a problem | ||
| 8/30/2020 | Price change | $1,400-3.4%$1/sqft |
Source: Owner Report a problem | ||
| 8/23/2020 | Listed for rent | $1,450$1/sqft |
Source: Owner Report a problem | ||
| 8/22/2003 | Sold | $142,500$84/sqft |
Source: Public Record Report a problem | ||
Public tax history
| Year | Property taxes | Tax assessment |
|---|---|---|
| 2026 | $3,882 -2.7% | $319,700 +41.1% |
| 2025 | $3,988 +42.2% | $226,600 -0.8% |
| 2024 | $2,804 +7.6% | $228,500 -3.8% |
| 2023 | $2,607 +16.8% | $237,600 +3.3% |
| 2022 | $2,232 -27.6% | $230,000 +43.8% |
| 2021 | $3,083 +2.1% | $160,000 +3.9% |
| 2020 | $3,021 -2% | $154,000 +11.6% |
| 2019 | $3,083 +2.1% | $138,000 +1.5% |
| 2018 | $3,021 +26.3% | $136,000 +19.3% |
| 2017 | $2,393 +19.8% | $114,000 +7.5% |
| 2016 | $1,997 +2.1% | $106,000 +5% |
| 2015 | $1,956 -2.9% | $101,000 +24.7% |
| 2014 | $2,015 +23.6% | $81,000 +11% |
| 2013 | $1,630 -5.6% | $73,000 -27.7% |
| 2012 | $1,727 +18.5% | $101,000 -13.7% |
| 2011 | $1,457 +10.2% | $117,000 -0.8% |
| 2010 | $1,323 -19.9% | $118,000 -24.8% |
| 2009 | $1,652 +8.4% | $157,000 +0.6% |
| 2006 | $1,525 +7% | $156,000 +12.6% |
| 2005 | $1,425 +17.3% | $138,500 +14.9% |
| 2004 | $1,215 +6.2% | $120,500 +12% |
| 2002 | $1,143 -29.4% | $107,600 |
| 2001 | $1,619 | -- |
Find assessor info on the county website
Monthly payment
Est. payment
Payment breakdown
Explore the cost of this home by adjusting the details. Changes won't be saved.Climate risks
Neighborhood: 55364
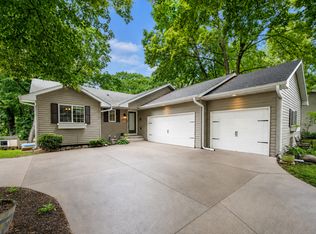
Similar homes
- $295,0002 bd2 ba1.2k sqft4519/4521 Manchester Rd, Mound, MN 55364For Sale
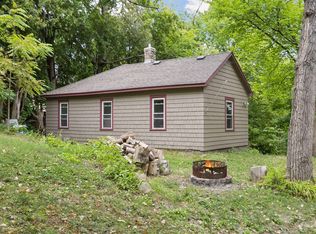
 MLS ID #7132648, Ashley Trulson, Keller Williams Classic Rlty NW. NorthstarMLS as distributed by MLS GRID
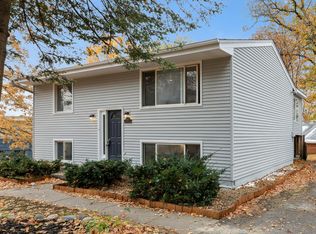
 - $350,0003 bd2 ba1.6k sqft4638 Bedford Rd, Mound, MN 55364For Sale
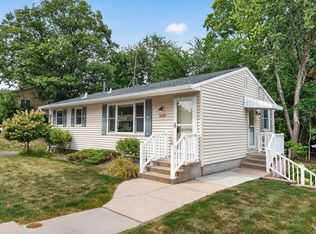 MLS ID #7136746, Anna Dahlby, Edina Realty, Inc.. NorthstarMLS as distributed by MLS GRID
 - $264,9003 bd1 ba1.2k sqft5013 Shoreline Dr, Mound, MN 55364For Sale
 MLS ID #7145149, Thomas E Fleetham, Lakes Sotheby's International. NorthstarMLS as distributed by MLS GRID
 - $399,9004 bd2 ba2.2k sqft6015 Aspen Rd, Mound, MN 55364For Sale
 MLS ID #7144030, Nick Welu, Coldwell Banker Realty - Southwest Regional. NorthstarMLS as distributed by MLS GRID
 - $274,9004 bd2 ba1.7k sqft209 4th St E, Carver, MN 55315For SaleMLS ID #7150633, Daniel L Revsbech, RE/MAX Results. NorthstarMLS as distributed by MLS GRID
- $279,9003 bd1 ba1.5k sqft411 3rd Ave W, Shakopee, MN 55379For SaleMLS ID #7146566, Randolph J Kubes, Kubes Realty Inc. NorthstarMLS as distributed by MLS GRID
- $324,9004 bd2 ba1.9k sqft424 4th Ave NE, Osseo, MN 55369For SaleMLS ID #7136150, Terry L. Buchanan, Keller Williams Classic Realty. NorthstarMLS as distributed by MLS GRID
- $289,9002 bd1 ba1.5k sqft3416 Xenwood Ave S, Saint Louis Park, MN 55416For SaleMLS ID #7119163, Shelli M Wojciechowski, Asset Realty, Inc. NorthstarMLS as distributed by MLS GRID
- $285,0003 bd2 ba1.6k sqft4928 Abbott Ave N, Brooklyn Center, MN 55429For SaleMLS ID #7136545, Kerby & Cristina Real Estate Experts, RE/MAX Results. NorthstarMLS as distributed by MLS GRID
- $289,9004 bd2 ba1.4k sqft2841 Blackstone Ave S, Saint Louis Park, MN 55416For SaleMLS ID #7139989, Kerby & Cristina Real Estate Experts, RE/MAX Results. NorthstarMLS as distributed by MLS GRID
- $300,0005 bd2 ba2.4k sqft4543 Oliver Ave N, Minneapolis, MN 55412For SaleMLS ID #7148926, Nathan Pentz, Keller Williams Classic Rlty NW. NorthstarMLS as distributed by MLS GRID
- $315,0003 bd2 ba1.7k sqft7105 W 23rd St, Saint Louis Park, MN 55426For SaleMLS ID #7097977, Kim Pease, Coldwell Banker Realty - Lakes. NorthstarMLS as distributed by MLS GRID
- $300,0003 bd1 ba1.5k sqft5619 Vera Cruz Ave N, Crystal, MN 55429For SaleMLS ID #7133895, Bradley K. Pitlick, Edina Realty, Inc.. NorthstarMLS as distributed by MLS GRID
- $285,0002 bd2 ba1k sqft3120 Louisiana Ave S, Saint Louis Park, MN 55426For SaleMLS ID #7141401, Richard J Linde, Century 21 Atwood. NorthstarMLS as distributed by MLS GRID
- $285,0002 bd1 ba1.1k sqft3341 Dakota Ave S, Saint Louis Park, MN 55416For SaleMLS ID #7145637, John Kane, Keller Williams Realty Integrity. NorthstarMLS as distributed by MLS GRID
- $329,9003 bd2 ba1.6k sqft903 Parallel St, Chaska, MN 55318For SaleMLS ID #7133039, Billy Pauling, Keller Williams Premier Realty Lake Minnetonka. NorthstarMLS as distributed by MLS GRID
- $299,0003 bd3 ba1.7k sqft3715 31st Ave N, Robbinsdale, MN 55422For SaleMLS ID #7105434, Dustin Fronk, Real Broker, LLC. NorthstarMLS as distributed by MLS GRID
- $350,0004 bd2 ba1.8k sqft10761 Crow Hassan Park Rd, Hanover, MN 55341For SaleMLS ID #7131799, Kerby & Cristina Real Estate Experts, RE/MAX Results. NorthstarMLS as distributed by MLS GRID
- $348,0002 bd2 ba1.1k sqft575 Hamel Rd, Hamel, MN 55340For SaleMLS ID #7138947, Carrie Fleischhacker, Coldwell Banker Realty. NorthstarMLS as distributed by MLS GRID
- $289,9002 bd1 ba997 sqft608 7th Ave S, Hopkins, MN 55343For SaleMLS ID #7092298, Grigoriy Vayntrub, RE/MAX Results. NorthstarMLS as distributed by MLS GRID
