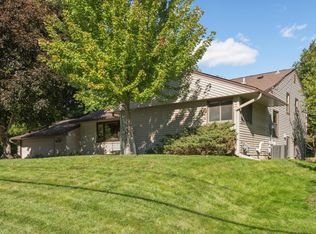
Mid-century charm with thoughtful updates, all in the heart of Victoria! This home sits on an extra-deep corner lot front framed by mature trees & the opposing West end of the lot, holding a spot for your beautiful Garden. This one-story home celebrates its architectural roots through it's woodwork, refinished oak hardwood floors & arched doorways yet elevating with fresh paint holding a warm, inviting main level. Finishing the main level are two bedrooms, ample hallway storage and a full bath. Don't forget to peak at the attic storage!
Downstairs, find a spacious family room with its brick accent wall, gas fireplace, knotty pine ceiling, and fresh paint and carpeting. A third bedroom and updated 3/4 bath add flexibility to the lower level. Outside, enjoy the side deck, expansive yard, backyard storage shed, and oversized two-car heated garage with abundant storage space. All of this in Victoria, where small-town charm meets an exceptional lifestyle. Explore downtown's inviting restaurants, shops, and gathering spots, along with nearby lakes, regional trails, and the natural beauty of Carver Park Reserve. Classic character, modern comfort, and a location worth celebrating!
Active
$379,000
8142 Victoria Dr, Victoria, MN 55386
3beds
2,004sqft
Single Family
Built in 1948
0.27 Acres Lot
$379,100 Zestimate®
$189/sqft
$-- HOA
What's special
- 1 day
- 407
- 57
Zillow last checked:
Listing updated:
Listed by:
Britt Ringstrom 320-224-1830,
eXp Realty
Source: NorthstarMLS as distributed by MLS GRID,MLS#: 7155193
Facts & features
Interior
Bedrooms & bathrooms
- Bedrooms: 3
- Bathrooms: 2
- Full bathrooms: 1
- 3/4 bathrooms: 1
Bedroom
- Level: Main
- Area: 210 Square Feet
- Dimensions: 15x14
Bedroom 2
- Level: Main
- Area: 168 Square Feet
- Dimensions: 14x12
Bedroom 3
- Level: Lower
- Area: 168 Square Feet
- Dimensions: 14x12
Dining room
- Level: Main
- Area: 132 Square Feet
- Dimensions: 12x11
Family room
- Level: Lower
- Area: 308 Square Feet
- Dimensions: 22x14
Kitchen
- Level: Main
- Area: 180 Square Feet
- Dimensions: 15x12
Living room
- Level: Main
- Area: 216 Square Feet
- Dimensions: 18x12
Heating
- Forced Air
Cooling
- Central Air
Appliances
- Included: Dishwasher, Dryer, Gas Water Heater, Microwave, Range, Refrigerator, Stainless Steel Appliance(s), Water Softener Rented
- Laundry: Electric Dryer Hookup, Lower Level, Sink, Washer Hookup
Features
- Basement: Block,Finished,Storage Space,Sump Basket,Sump Pump,Tile Shower
- Number of fireplaces: 1
- Fireplace features: Brick, Wood Burning
Interior area
- Total structure area: 2,264
- Total interior livable area: 2,004 sqft
- Finished area above ground: 1,364
- Finished area below ground: 640
Property
Parking
- Total spaces: 2
- Parking features: Detached Garage, Concrete, Electric, Garage Door Opener, Heated Garage, Insulated Garage
- Garage spaces: 2
- Has uncovered spaces: Yes
Accessibility
- Accessibility features: None
Features
- Levels: One
- Stories: 1
- Patio & porch: Deck
- Pool features: None
- Fencing: Chain Link,Partial
Lot
- Size: 0.27 Acres
- Dimensions: 58' x 208'
- Features: Corner Lot, Tree Coverage - Medium
Details
- Additional structures: Storage Shed
- Foundation area: 900
- Parcel number: 653400040
- Zoning description: Residential-Single Family
Construction
Type & style
- Home type: SingleFamily
- Property subtype: Single Family
Materials
- Block, Frame
- Roof: Asphalt,Pitched
Condition
- New construction: No
- Year built: 1948
Utilities & green energy
- Electric: Circuit Breakers
- Gas: Natural Gas
- Sewer: City Sewer/Connected
- Water: City Water/Connected
Community & HOA
Community
- Subdivision: Notermanns Add
HOA
- Has HOA: No
- HOA name: No HOA
Location
- Region: Victoria
Financial & listing details
- Price per square foot: $189/sqft
- Tax assessed value: $331,400
- Annual tax amount: $3,765
- Date on market: 10/18/2026
- Road surface type: Paved
Estimated market value
$379,100
$360,000 - $398,000
$2,549/mo
Price history
| Date | Event | Price |
|---|---|---|
| 10/19/2026 | Listed for sale | $379,000+51.6%$189/sqft |
Source:  NorthstarMLS as distributed by MLS GRID #7155193 Report a problem | ||
| 3/31/2022 | Listing removed | -- |
Source: Zillow Rental Manager Report a problem | ||
| 3/23/2022 | Listed for rent | $2,300$1/sqft |
Source: Zillow Rental Manager Report a problem | ||
| 8/9/2018 | Sold | $250,000+86.6%$125/sqft |
Source: Public Record Report a problem | ||
| 6/17/1997 | Sold | $134,000$67/sqft |
Source: Public Record Report a problem | ||
Public tax history
| Year | Property taxes | Tax assessment |
|---|---|---|
| 2025 | $3,650 +2.9% | $331,400 +0.7% |
| 2024 | $3,548 +0.8% | $329,100 +1.2% |
| 2023 | $3,520 +11.3% | $325,100 -0.3% |
| 2022 | $3,162 +5% | $326,200 +28.3% |
| 2021 | $3,012 +4.1% | $254,200 +3.5% |
| 2020 | $2,892 +11.9% | $245,600 +6.3% |
| 2019 | $2,584 | $231,100 +10.6% |
| 2017 | $2,584 +38.2% | $208,900 +65.9% |
| 2016 | $1,870 | $125,900 +0.3% |
| 2015 | $1,870 -1.3% | $125,500 +5.8% |
| 2014 | $1,894 -12.9% | $118,600 -17.1% |
| 2013 | $2,174 -4.5% | $143,000 -7.3% |
| 2012 | $2,276 -10.5% | $154,300 -6.3% |
| 2011 | $2,542 -0.2% | $164,700 |
| 2010 | $2,548 -1.6% | -- |
| 2009 | $2,590 -1.4% | $205,600 -0.7% |
| 2008 | $2,628 | $207,000 0% |
| 2007 | -- | $207,059 +13.1% |
| 2005 | -- | $183,118 +1.4% |
| 2004 | -- | $180,665 |
| 2002 | -- | -- |
| 2001 | $2,013 -3.4% | -- |
| 2000 | $2,083 | -- |
Find assessor info on the county website
Monthly payment
Est. payment
Payment breakdown
Explore the cost of this home by adjusting the details. Changes won't be saved.Climate risks
Neighborhood: 55386

Similar homes
- $389,9003 bd2 ba1.6k sqft1212 Sugar Ln, Chaska, MN 55318For Sale

 MLS ID #7122277, Cristy Elizabeth Oldman, HOMESTEAD ROAD. NorthstarMLS as distributed by MLS GRID
- $349,9003 bd2 ba1.4k sqft4753 Burns Rd, Mound, MN 55364For Sale
 MLS ID #7140974, Sara R Melby, eXp Realty. NorthstarMLS as distributed by MLS GRID
- $300,0003 bd2 ba1.5k sqft409 Westminster Ave SW, Watertown, MN 55388For Sale
 MLS ID #7161156, Lisa Loraine Anderson, eXp Realty. NorthstarMLS as distributed by MLS GRID
- $450,0004 bd3 ba2.6k sqft2608 W 102nd St, Bloomington, MN 55431For Sale
 MLS ID #7161192, Joseph D Oslund, RE/MAX Results. NorthstarMLS as distributed by MLS GRID
- $350,0003 bd2 ba1.6k sqft3024 Texas Ave S, Saint Louis Park, MN 55426For SaleMLS ID #7160858, Christopher Goble, RE/MAX Results. NorthstarMLS as distributed by MLS GRID
- $399,9003 bd2 ba1.6k sqft325 Quantico Ln N, Plymouth, MN 55447For SaleMLS ID #7156923, Jeffery J Draeger, Pemberton RE. NorthstarMLS as distributed by MLS GRID
- $364,9003 bd2 ba1.1k sqft704 7th Ave S, Hopkins, MN 55343For SaleMLS ID #7159846, Cameron Monson, RE/MAX Results. NorthstarMLS as distributed by MLS GRID
- $369,9003 bd1 ba1.8k sqft16403 Seymour Dr, Minnetonka, MN 55345For SaleMLS ID #7140232, Scott Stabeck, Coldwell Banker Realty. NorthstarMLS as distributed by MLS GRID
- $495,0003 bd2 ba2k sqft3045 Dundee Ln, Mound, MN 55364For SaleMLS ID #7152838, KaLynn Okerstrom, Pemberton RE. NorthstarMLS as distributed by MLS GRID
- $365,0003 bd2 ba2.6k sqft302 Jennifer Ln, Jordan, MN 55352For SaleMLS ID #7140823, The Huerkamp Home Group, Keller Williams Preferred Rlty. NorthstarMLS as distributed by MLS GRID
- $449,9004 bd2 ba1.9k sqft7611 Kiowa Ave, Chanhassen, MN 55317For SaleMLS ID #7127968, Andrew Klinkner, RE/MAX Results. NorthstarMLS as distributed by MLS GRID
- $370,0003 bd2 ba2.1k sqft8945 Colfax Ave S, Bloomington, MN 55420For SaleMLS ID #7138545, Bao Tran, LPT Realty, LLC. NorthstarMLS as distributed by MLS GRID
- $399,9003 bd1 ba1.5k sqft16419 Seymour Dr, Minnetonka, MN 55345For SaleMLS ID #7140323, Steve Schmitz, Coldwell Banker Realty - Southwest Regional. NorthstarMLS as distributed by MLS GRID
- $350,0002 bd1 ba1.5k sqft5073 Holiday Rd, Minnetonka, MN 55345For SaleMLS ID #7130782, Amber Simon, eXp Realty. NorthstarMLS as distributed by MLS GRID
- $499,9003 bd3 ba2.3k sqft5905 Country Club Rd, Shorewood, MN 55331For SaleMLS ID #7155943, Benjamin O Shamrokh, Coldwell Banker Realty. NorthstarMLS as distributed by MLS GRID
- $399,9004 bd2 ba2.1k sqft2413 W 107th St, Minneapolis, MN 55431For SaleMLS ID #7150091, The Fiorella Group, RE/MAX Results. NorthstarMLS as distributed by MLS GRID
- $375,0003 bd1 ba1.8k sqft6810 W 24th St, Saint Louis Park, MN 55426For SaleMLS ID #7157699, Madelyn Picka, Schatz Real Estate Group. NorthstarMLS as distributed by MLS GRID
- $374,9003 bd2 ba1k sqft12916 Fairfield Rd W, Minnetonka, MN 55305For SaleMLS ID #7126505, Kerby & Cristina Real Estate Experts, RE/MAX Results. NorthstarMLS as distributed by MLS GRID
- $399,9004 bd3 ba2.1k sqft8236 Queen Ave S, Bloomington, MN 55431For SaleMLS ID #7118767, Joshua Robert Anschutz, Pemberton RE. NorthstarMLS as distributed by MLS GRID
- $324,9003 bd1 ba1.7k sqft5603 Woodland Rd, Minnetonka, MN 55345For SaleMLS ID #7133315, Jessie C. McClary, GRI, Edina Realty, Inc.. NorthstarMLS as distributed by MLS GRID
