Welcome home to this inviting one-level property offering 3 bedrooms, 1 bathroom, and exceptional flexibility to fit your lifestyle. The main-floor third bedroom provides endless possibilities and could easily serve as a home office, formal dining room, den, or traditional bedroom. With comfortable living spaces, solid hardwood flooring beneath the existing carpet, and a desirable layout, there is plenty of opportunity to make this home your own.
Outside, enjoy a great lot with a flat, usable backyard and expansive paver patio, perfect for entertaining, relaxing, or enjoying outdoor activities. A concrete driveway leads to the double garage, with an additional shed providing valuable storage space.
Pending
Price cut: $19.1K (10/9)
$369,900
16403 Seymour Dr, Minnetonka, MN 55345
3beds
1,824sqft
Single Family
Built in 1959
0.35 Acres Lot
$-- Zestimate®
$203/sqft
$-- HOA
What's special
- 55 days
- 1,369
- 106
Likely to sell faster than
Zillow last checked:
Listing updated:
Listed by:
Scott Stabeck 612-747-5863,
Coldwell Banker Realty,
Candice W Stabeck 612-987-4801
Source: NorthstarMLS as distributed by MLS GRID,MLS#: 7140232
Facts & features
Interior
Bedrooms & bathrooms
- Bedrooms: 3
- Bathrooms: 1
- Full bathrooms: 1
Bedroom
- Level: Main
- Area: 157.3 Square Feet
- Dimensions: 14.3x11
Bedroom 2
- Level: Main
- Area: 101.2 Square Feet
- Dimensions: 11x9.2
Bedroom 3
- Level: Main
- Area: 108.12 Square Feet
- Dimensions: 10.6x10.2
Family room
- Level: Lower
- Area: 866.88 Square Feet
- Dimensions: 38.7x22.4
Flex room
- Level: Lower
- Area: 112.1 Square Feet
- Dimensions: 11.8x9.5
Laundry
- Level: Lower
- Area: 105.3 Square Feet
- Dimensions: 13x8.1
Living room
- Level: Main
- Area: 292.8 Square Feet
- Dimensions: 24x12.2
Utility room
- Level: Lower
- Area: 88.5 Square Feet
- Dimensions: 11.8x7.5
Heating
- Forced Air
Cooling
- Central Air
Appliances
- Included: Dishwasher, Dryer, Gas Water Heater, Microwave, Range, Refrigerator, Stainless Steel Appliance(s), Washer, Water Softener Owned
- Laundry: Lower Level
Features
- Basement: Block,Daylight,Finished
- Has fireplace: No
Interior area
- Total structure area: 1,902
- Total interior livable area: 1,824 sqft
- Finished area above ground: 955
- Finished area below ground: 869
Property
Parking
- Total spaces: 2
- Parking features: Detached Garage
- Garage spaces: 2
Accessibility
- Accessibility features: None
Features
- Levels: One
- Stories: 1
- Patio & porch: Patio
Lot
- Size: 0.35 Acres
- Features: Tree Coverage - Medium
Details
- Foundation area: 955
- Parcel number: 2911722430022
- Zoning description: Residential-Single Family
Construction
Type & style
- Home type: SingleFamily
- Property subtype: Single Family
Materials
- Roof: Asphalt
Condition
- New construction: No
- Year built: 1959
Utilities & green energy
- Gas: Natural Gas
- Sewer: City Sewer/Connected
- Water: City Water/Connected
Community & HOA
Community
- Subdivision: Woodland Hills 3rd Add
HOA
- Has HOA: No
Location
- Region: Minnetonka
Financial & listing details
- Price per square foot: $203/sqft
- Tax assessed value: $338,700
- Annual tax amount: $4,139
- Date on market: 9/11/2026
- Cumulative days on market: 53 days
Estimated market value
Not available
Estimated sales range
Not available
Not available
Price history
| Date | Event | Price |
|---|---|---|
| 10/30/2026 | Pending sale | $369,900$203/sqft |
Source:  NorthstarMLS as distributed by MLS GRID #7140232 Report a problem | ||
| 10/9/2026 | Price change | $369,900-4.9%$203/sqft |
Source: NorthstarMLS as distributed by MLS GRID #7140232 Report a problem | ||
| 10/2/2026 | Price change | $389,000-2.5%$213/sqft |
Source: NorthstarMLS as distributed by MLS GRID #7140232 Report a problem | ||
| 9/14/2026 | Listed for sale | $399,000+299%$219/sqft |
Source: NorthstarMLS as distributed by MLS GRID #7140232 Report a problem | ||
| 11/1/1992 | Sold | $100,000$55/sqft |
Source: Agent Provided Report a problem | ||
Public tax history
| Year | Property taxes | Tax assessment |
|---|---|---|
| 2026 | $4,140 +9.9% | $338,700 +5.7% |
| 2025 | $3,768 +3.5% | $320,300 +6% |
| 2024 | $3,641 +4.5% | $302,200 +0.5% |
| 2023 | $3,483 +4.8% | $300,600 +4.8% |
| 2022 | $3,325 +0% | $286,800 +12.9% |
| 2021 | $3,325 -1.8% | $254,000 -0.2% |
| 2020 | $3,387 +1.9% | $254,400 +2.2% |
| 2019 | $3,325 -1.8% | $248,900 +3% |
| 2018 | $3,387 +14.6% | $241,700 +18.7% |
| 2017 | $2,955 +7.6% | $203,600 +2.4% |
| 2016 | $2,747 +2.3% | $198,800 -1.4% |
| 2015 | $2,685 -2% | $201,700 +8.7% |
| 2014 | $2,740 +9.7% | $185,500 +0.3% |
| 2013 | $2,498 -7.1% | $185,000 -9.9% |
| 2012 | $2,690 +2.2% | $205,400 -1.3% |
| 2011 | $2,631 +2.1% | $208,100 -6.7% |
| 2010 | $2,577 -3.4% | $223,000 -7.1% |
| 2009 | $2,668 +15.8% | $240,000 +16.8% |
| 2006 | $2,304 +11.9% | $205,500 +15% |
| 2005 | $2,059 +10.4% | $178,700 +15% |
| 2004 | $1,865 +6.6% | $155,400 +12% |
| 2002 | $1,749 -37.1% | $138,800 |
| 2001 | $2,780 | -- |
Find assessor info on the county website
Monthly payment
Est. payment
Payment breakdown
Explore the cost of this home by adjusting the details. Changes won't be saved.Climate risks
Neighborhood: 55345
Similar homes
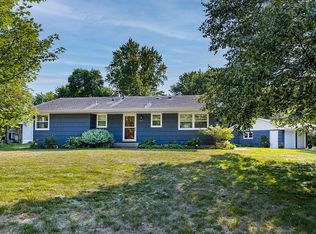
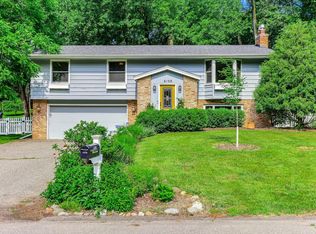
- $399,9003 bd1 ba1.5k sqft16419 Seymour Dr, Minnetonka, MN 55345For Sale

 MLS ID #7140323, Steve Schmitz, Coldwell Banker Realty - Southwest Regional. NorthstarMLS as distributed by MLS GRID
- $425,0004 bd3 ba1.8k sqft3929 Williston Rd, Minnetonka, MN 55345For Sale
 MLS ID #7104569, Dawnn Eldredge, Edina Realty, Inc.. NorthstarMLS as distributed by MLS GRID
- $549,9003 bd2 ba1.8k sqft16609 Hidden Valley Rd, Minnetonka, MN 55345For Sale
 MLS ID #7139769, Jonna Kosalko, Coldwell Banker Realty - Lakes. NorthstarMLS as distributed by MLS GRID
- $475,0004 bd3 ba1.7k sqft6108 Whited Ave, Minnetonka, MN 55345For Sale
 MLS ID #7125794, Karen Xiao, Longhouse Realty. NorthstarMLS as distributed by MLS GRID
- $525,0004 bd3 ba1.7k sqft14616 Wildcrest Rd, Minnetonka, MN 55345For SaleMLS ID #7132537, Steve Westmark, RE/MAX Advantage Plus. NorthstarMLS as distributed by MLS GRID
- $525,0003 bd2 ba1.8k sqft17925 Covington Rd, Minnetonka, MN 55345For SaleMLS ID #7153101, Meredith Butcher, Coldwell Banker Realty. NorthstarMLS as distributed by MLS GRID
- $475,0005 bd3 ba2.2k sqft4512 Williston Rd, Minnetonka, MN 55345For SaleMLS ID #7097494, Tyler Nelson, Norse Realty. NorthstarMLS as distributed by MLS GRID
- $399,9003 bd2 ba1.6k sqft325 Quantico Ln N, Plymouth, MN 55447For SaleMLS ID #7156923, Jeffery J Draeger, Pemberton RE. NorthstarMLS as distributed by MLS GRID
- $379,9003 bd2 ba2k sqft8917 Morris Rd, Bloomington, MN 55437For SaleMLS ID #7166068, Melissa A. Dalum, Coldwell Banker Realty. NorthstarMLS as distributed by MLS GRID
- $379,0003 bd2 ba2k sqft8142 Victoria Dr, Victoria, MN 55386For SaleMLS ID #7155193, Britt Ringstrom, eXp Realty. NorthstarMLS as distributed by MLS GRID
- $370,0003 bd2 ba2.1k sqft8945 Colfax Ave S, Bloomington, MN 55420For SaleMLS ID #7138545, Bao Tran, LPT Realty, LLC. NorthstarMLS as distributed by MLS GRID
- $359,9903 bd2 ba1.6k sqft13629 Nagell Cir, Maple Grove, MN 55311For SaleMLS ID #7156004, Mo Makroum, Compass. NorthstarMLS as distributed by MLS GRID
- $368,0003 bd2 ba1.9k sqft14913 Sharon Ln, Burnsville, MN 55306For SaleMLS ID #7155200, Nicole Strobel, eXp Realty. NorthstarMLS as distributed by MLS GRID
- $374,9004 bd2 ba2.1k sqft2413 W 107th St, Minneapolis, MN 55431For SaleMLS ID #7150091, The Fiorella Group, RE/MAX Results. NorthstarMLS as distributed by MLS GRID
- $364,9004 bd2 ba1.8k sqft6339 Washburn Ave S, Richfield, MN 55423For SaleMLS ID #7106930, Shantell K Cramer, HOMESTEAD ROAD. NorthstarMLS as distributed by MLS GRID
- $357,9003 bd3 ba1.6k sqft6207 Edgemont Blvd, Brooklyn Park, MN 55428For SaleMLS ID #7166113, Thomas R Walters, Edina Realty, Inc.. NorthstarMLS as distributed by MLS GRID
- $380,9004 bd2 ba1.9k sqft2620 Toledo Ave S, Saint Louis Park, MN 55416For SaleMLS ID #7139365, Cynthia Dorfner, LPT Realty, LLC. NorthstarMLS as distributed by MLS GRID
- $484,4364 bd2 ba2.2k sqft3523 Arbor Ln, Minnetonka, MN 55305For SaleMLS ID #7145831, Isaac Nagel, Keller Williams Premier Realty Lake Minnetonka. NorthstarMLS as distributed by MLS GRID
- $410,0004 bd3 ba2.2k sqft16015 Oak Shore Dr, Lakeville, MN 55044For SaleMLS ID #7116865, TJ Pierret, Coldwell Banker Realty. NorthstarMLS as distributed by MLS GRID
- $389,0004 bd3 ba2.1k sqft8236 Queen Ave S, Bloomington, MN 55431For SaleMLS ID #7118767, Joshua Robert Anschutz, Pemberton RE. NorthstarMLS as distributed by MLS GRID
