Welcome to this beautifully updated 3-bedroom, 2-bathroom home in the highly sought-after Minnetonka School District, offering an incredible combination of space, privacy, thoughtful updates, and unique custom details. Set on an impressive .6-acre lot, the property features a large, flat grassy area with plenty of room for entertaining, gardening, play, outdoor projects, or simply enjoying your own private backyard. Inside, tall vaulted ceilings create an open and airy feel, while generously sized bathrooms, quality finishes, and custom up/down blinds throughout the bedrooms and lower-level family room add comfort and function. The kitchen features beautiful handmade walnut handles on the built-in refrigerator and freezer, adding a one-of-a-kind custom touch. The finished lower level provides even more space to gather and entertain, complete with new flooring and a new wet bar featuring white quartz countertops and abundant storage. Additional unfinished storage provides plenty of room for everything you need, along with the potential to create a fourth bedroom. The garage is just as thoughtfully equipped, featuring 240V power for EV charging, two separate 20-amp circuits ideal for woodworking, tools, hobbies, and projects, plus custom heavy-duty shelving for exceptional organization and storage. Outside, enjoy a peaceful, private setting with abundant wildlife, a unique zen rock garden, and plenty of space to make the yard your own. All of this is tucked into a quiet neighborhood just minutes from the elementary school, Purgatory Park, shopping, dining, and everyday conveniences. With its oversized lot, versatile living spaces, impressive storage, custom touches, and desirable Minnetonka Schools location, this home offers the space and flexibility to truly live, gather, create, and enjoy.
Coming soon 10/09
$525,000
17925 Covington Rd, Minnetonka, MN 55345
3beds
1,801sqft
Single Family
Built in 1985
0.6 Acres Lot
$467,500 Zestimate®
$292/sqft
$-- HOA
What's special
- 6 hours
- 185
- 24
Zillow last checked:
Listing updated:
Listed by:
Meredith Butcher 612-804-5545,
Coldwell Banker Realty,
Jessalyn Manville 952-451-9404
Source: NorthstarMLS as distributed by MLS GRID,MLS#: 7153101
Facts & features
Interior
Bedrooms & bathrooms
- Bedrooms: 3
- Bathrooms: 2
- Full bathrooms: 1
- 3/4 bathrooms: 1
Bedroom
- Level: Main
- Area: 182 Square Feet
- Dimensions: 14x13
Bedroom 2
- Level: Main
- Area: 117 Square Feet
- Dimensions: 9x13
Bedroom 3
- Level: Lower
- Area: 132 Square Feet
- Dimensions: 11x12
Family room
- Level: Lower
Kitchen
- Level: Main
- Area: 100 Square Feet
- Dimensions: 10x10
Laundry
- Level: Lower
Living room
- Level: Main
- Area: 360 Square Feet
- Dimensions: 15x24
Storage
- Level: Lower
Heating
- Forced Air
Cooling
- Central Air
Appliances
- Included: Cooktop, Dishwasher, Dryer, Exhaust Fan, Freezer, Microwave, Range, Refrigerator, Stainless Steel Appliance(s), Wall Oven, Washer
- Laundry: Lower Level, Sink
Features
- Basement: Block
- Has fireplace: No
Interior area
- Total structure area: 2,398
- Total interior livable area: 1,801 sqft
- Finished area above ground: 1,205
- Finished area below ground: 596
Property
Parking
- Total spaces: 2
- Parking features: Attached, Asphalt, Electric Vehicle Charging Station(s)
- Attached garage spaces: 2
Accessibility
- Accessibility features: None
Features
- Levels: One
- Stories: 1
Lot
- Size: 0.6 Acres
- Dimensions: 109 x 215
Details
- Foundation area: 1193
- Parcel number: 3111722410011
- Zoning description: Residential-Single Family
Construction
Type & style
- Home type: SingleFamily
- Property subtype: Single Family
Materials
- Roof: Age 8 Years or Less,Asphalt
Condition
- New construction: No
- Year built: 1985
Utilities & green energy
- Electric: 200+ Amp Service
- Gas: Natural Gas
- Sewer: City Sewer/Connected
- Water: City Water/Connected
Community & HOA
Community
- Subdivision: Meadow Oaks Add
HOA
- Has HOA: No
Location
- Region: Minnetonka
Financial & listing details
- Price per square foot: $292/sqft
- Tax assessed value: $486,000
- Annual tax amount: $6,351
- Date on market: 10/5/2026
Estimated market value
$467,500
$444,000 - $496,000
$2,395/mo
Price history
| Date | Event | Price |
|---|---|---|
| 8/23/2021 | Sold | $357,500-4.7%$199/sqft |
Source:  NorthstarMLS as distributed by MLS GRID #6008394 Report a problem NorthstarMLS as distributed by MLS GRID #6008394 Report a problem | ||
| 7/27/2021 | Pending sale | $375,000$208/sqft |
Source: NorthstarMLS as distributed by MLS GRID #6008394 Report a problem | ||
| 7/13/2021 | Price change | $375,000-6.1%$208/sqft |
Source: NorthstarMLS as distributed by MLS GRID #6008394 Report a problem | ||
| 6/21/2021 | Listed for sale | $399,172$222/sqft |
Source: NorthstarMLS as distributed by MLS GRID #6008394 Report a problem | ||
Public tax history
| Year | Property taxes | Tax assessment |
|---|---|---|
| 2026 | $6,351 +19.3% | $486,000 +3.1% |
| 2025 | $5,322 +3.7% | $471,400 +14.7% |
| 2024 | $5,131 +1.5% | $410,900 +0.1% |
| 2023 | $5,056 +9.7% | $410,400 +2.1% |
| 2022 | $4,608 +3.8% | $402,100 +18.5% |
| 2021 | $4,439 -1.8% | $339,400 +3.3% |
| 2020 | $4,521 +1.9% | $328,700 +2.3% |
| 2019 | $4,439 -1.8% | $321,200 +2.6% |
| 2018 | $4,521 +14.3% | $313,100 +15.6% |
| 2017 | $3,956 +3.8% | $270,800 +3% |
| 2016 | $3,812 +3.1% | $262,800 +10.2% |
| 2015 | $3,699 +11% | $238,400 +10.8% |
| 2014 | $3,331 +16.7% | $215,100 +3.9% |
| 2013 | $2,853 -1.2% | $207,100 -5.2% |
| 2012 | $2,888 +3% | $218,400 -0.7% |
| 2011 | $2,804 -5.7% | $220,000 -13% |
| 2010 | $2,974 -3.9% | $253,000 -7.6% |
| 2009 | $3,094 +8.9% | $273,700 +10.6% |
| 2006 | $2,841 -1.5% | $247,400 +3.6% |
| 2005 | $2,884 +4.1% | $238,900 +9.1% |
| 2004 | $2,770 +5.6% | $219,000 +12% |
| 2002 | $2,624 -38.5% | $195,600 |
| 2001 | $4,267 | -- |
Find assessor info on the county website
Monthly payment
Est. payment
Payment breakdown
Explore the cost of this home by adjusting the details. Changes won't be saved.Climate risks
Neighborhood: 55345
Similar homes
- $475,0004 bd2 ba1.9k sqft18503 Hanus Rd, Minnetonka, MN 55345For Sale
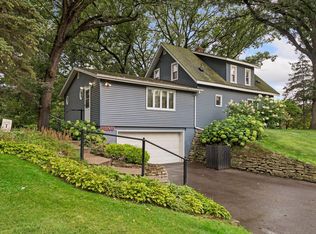
 MLS ID #7127427, Sharla K Stafford, Coldwell Banker Realty. NorthstarMLS as distributed by MLS GRID
 - $499,0003 bd2 ba2.1k sqft13819 Bellevue Dr, Minnetonka, MN 55345For Sale
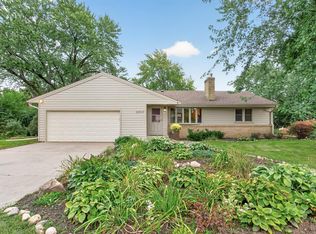 MLS ID #7152605, Julie Ann DeHart, Keller Williams Realty Integrity. NorthstarMLS as distributed by MLS GRID
 - $479,9003 bd3 ba1.8k sqft18731 Maple Leaf Dr, Eden Prairie, MN 55346For Sale
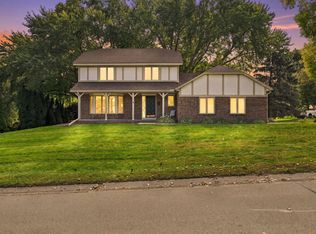 MLS ID #7155352, Judith W Solstad, Coldwell Banker Realty - Southwest Regional. NorthstarMLS as distributed by MLS GRID
 - $539,9003 bd2 ba2.3k sqft5112 Willow Ln, Minnetonka, MN 55345For Sale
 MLS ID #7129907, Timothy Beduhn, Coldwell Banker Realty. NorthstarMLS as distributed by MLS GRID
 - $489,9003 bd2 ba1.7k sqft3966 Earlynn Ln, Minnetonka, MN 55345For SaleMLS ID #7138146, Ryan M Platzke, Coldwell Banker Realty - Southwest Regional. NorthstarMLS as distributed by MLS GRID
- $549,9003 bd2 ba1.8k sqft16609 Hidden Valley Rd, Minnetonka, MN 55345For SaleMLS ID #7139769, Jonna Kosalko, Coldwell Banker Realty - Lakes. NorthstarMLS as distributed by MLS GRID
- $525,0004 bd3 ba1.7k sqft14616 Wildcrest Rd, Minnetonka, MN 55345For SaleMLS ID #7132537, Steve Westmark, RE/MAX Advantage Plus. NorthstarMLS as distributed by MLS GRID
- $335,0003 bd1 ba1.7k sqft5603 Woodland Rd, Minnetonka, MN 55345For SaleMLS ID #7133315, Jessie C. McClary, GRI, Edina Realty, Inc.. NorthstarMLS as distributed by MLS GRID
- $619,9003 bd2 ba2.4k sqft15809 Nursery Dr, Minnetonka, MN 55345For SaleMLS ID #7144618, Kent A Stoa, Coldwell Banker Realty. NorthstarMLS as distributed by MLS GRID
- $475,0004 bd3 ba1.7k sqft6108 Whited Ave, Minnetonka, MN 55345For SaleMLS ID #7125794, Karen Xiao, Longhouse Realty. NorthstarMLS as distributed by MLS GRID
- $529,9004 bd3 ba2.2k sqft4115 Williston Rd, Minnetonka, MN 55345For SaleMLS ID #7109247, William Robert Hill III, Pemberton RE. NorthstarMLS as distributed by MLS GRID
- $365,0003 bd2 ba1.8k sqft18512 Lime Tree Ct, Minnetonka, MN 55345For SaleMLS ID #7148771, Matthew C Johnson, Compass. NorthstarMLS as distributed by MLS GRID
- $609,0003 bd3 ba2.5k sqft6015 Stoneybrook Dr, Minnetonka, MN 55345For SaleMLS ID #7068646, Kelly K Berkley, RE/MAX Results. NorthstarMLS as distributed by MLS GRID
- $650,0004 bd4 ba2.5k sqft17901 Covington Rd, Minnetonka, MN 55345For SaleMLS ID #7125319, Cory Rudnitski, RE/MAX Advantage Plus. NorthstarMLS as distributed by MLS GRID
- $339,0003 bd2 ba1.7k sqft18300 Creeks Bend Dr, Minnetonka, MN 55345For SaleMLS ID #7154591, Aleksandr Gorshteyn, Algo Realty Inc. NorthstarMLS as distributed by MLS GRID
- $475,0003 bd3 ba1.8k sqft5200 Greenwood Cir, Greenwood, MN 55331For SaleMLS ID #7152137, Joel Hentges, RE/MAX Advantage Plus. NorthstarMLS as distributed by MLS GRID
- $574,9004 bd3 ba2.5k sqft3600 Sunrise Dr E, Minnetonka, MN 55345For SaleMLS ID #7149920, Nicole L. Johnsrud, RE/MAX Advantage Plus. NorthstarMLS as distributed by MLS GRID
- $435,0004 bd2 ba1.8k sqft14310 Quigley Rd, Minnetonka, MN 55345For SaleMLS ID #7148972, Dennis DeBrobander, Keller Williams Classic Realty. NorthstarMLS as distributed by MLS GRID
- $485,0004 bd2 ba2.1k sqft4344 Williston Rd, Minnetonka, MN 55345For SaleMLS ID #7035867, The Huerkamp Home Group, Keller Williams Preferred Rlty. NorthstarMLS as distributed by MLS GRID
- $575,0003 bd3 ba2.2k sqft4418 Ellerdale Rd, Minnetonka, MN 55345For SaleMLS ID #7141048, Eric T Utoft, Engel & Volkers Lake Minnetonka. NorthstarMLS as distributed by MLS GRID
