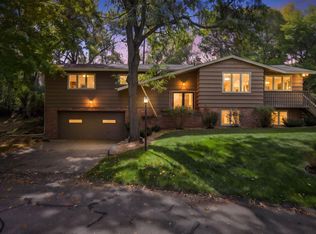
Check out this refreshed main-level living home with amazing spaces, including 3 bedrooms, 2 living rooms, 2 bathrooms, a heated and insulated garage, and a wrapped around patio. Huge backyard and additional storage shed!
Tucked away in a quiet little pocket of Minnetonka, this dead-end street homesite faces City of Minnetonka public land.
Roof (2022). Heating and Cooling (2010). New paint and luxury vinyl planks (2026).
Coming soon 11/05
$479,990
3324 Delta Ave, Minnetonka, MN 55305
3beds
1,687sqft
Single Family
Built in 1951
0.28 Acres Lot
$409,500 Zestimate®
$285/sqft
$-- HOA
What's special
- 10 days
- 497
- 20
Zillow last checked:
Listing updated:
Listed by:
Katheryn E Congdon 218-410-5015,
HOMESTEAD ROAD
Source: NorthstarMLS as distributed by MLS GRID,MLS#: 7164327
Facts & features
Interior
Bedrooms & bathrooms
- Bedrooms: 3
- Bathrooms: 2
- Full bathrooms: 1
- 3/4 bathrooms: 1
Bedroom
- Level: Main
Bedroom 2
- Level: Main
Bedroom 3
- Level: Main
Dining room
- Level: Main
Family room
- Level: Main
Kitchen
- Level: Main
Living room
- Level: Main
Mud room
- Level: Main
Patio
- Level: Main
Heating
- Forced Air
Cooling
- Central Air
Appliances
- Included: Microwave, Range, Refrigerator
- Laundry: Main Level, Washer Hookup
Features
- Basement: Full
- Number of fireplaces: 1
- Fireplace features: Decorative
Interior area
- Total structure area: 2,487
- Total interior livable area: 1,687 sqft
- Finished area above ground: 1,687
- Finished area below ground: 0
Property
Parking
- Total spaces: 2
- Parking features: Attached, Concrete, Electric, Garage Door Opener, Heated Garage, Insulated Garage
- Attached garage spaces: 2
- Has uncovered spaces: Yes
Accessibility
- Accessibility features: None
Features
- Levels: One
- Stories: 1
- Patio & porch: Patio
Lot
- Size: 0.28 Acres
- Dimensions: 81' x 149'
- Features: Tree Coverage - Light
Details
- Foundation area: 1687
- Parcel number: 1311722130107
- Zoning description: Residential-Single Family
Construction
Type & style
- Home type: SingleFamily
- Property subtype: Single Family
Materials
- Frame
- Roof: Age 8 Years or Less,Asphalt,Pitched
Condition
- New construction: No
- Year built: 1951
Utilities & green energy
- Gas: Natural Gas
- Sewer: City Sewer/Connected
- Water: City Water/Connected
Community & HOA
Community
- Subdivision: J F Lyons 3rd Add
HOA
- Has HOA: No
Location
- Region: Minnetonka
Financial & listing details
- Price per square foot: $285/sqft
- Tax assessed value: $415,800
- Annual tax amount: $5,117
- Date on market: 10/23/2026
- Road surface type: Paved
Estimated market value
$409,500
$389,000 - $430,000
$2,947/mo
Price history
| Date | Event | Price |
|---|---|---|
| 10/8/2026 | Sold | $337,500$200/sqft |
Source: Public Record Report a problem | ||
Public tax history
| Year | Property taxes | Tax assessment |
|---|---|---|
| 2026 | $5,117 +8% | $415,800 +2.3% |
| 2025 | $4,738 +2% | $406,400 +2.6% |
| 2024 | $4,645 +5.3% | $396,200 +0.4% |
| 2023 | $4,410 +17.2% | $394,500 +4% |
| 2022 | $3,763 +4.2% | $379,500 +23.4% |
| 2021 | $3,612 +1.3% | $307,500 +2.7% |
| 2020 | $3,564 -1.3% | $299,500 +6.2% |
| 2019 | $3,612 +1.3% | $282,000 +2.3% |
| 2018 | $3,564 +8.3% | $275,600 +16.6% |
| 2017 | $3,292 +8% | $236,400 +4.3% |
| 2016 | $3,048 +1.9% | $226,700 -0.8% |
| 2015 | $2,992 -3.1% | $228,500 +5.1% |
| 2014 | $3,088 +4.3% | $217,500 -0.4% |
| 2013 | $2,960 -7.1% | $218,300 -8.5% |
| 2012 | $3,186 +0.4% | $238,500 -4.5% |
| 2011 | $3,174 +1.4% | $249,800 -6.9% |
| 2010 | $3,131 +5.2% | $268,300 -1.8% |
| 2009 | $2,975 +19.3% | $273,200 +20.2% |
| 2006 | $2,495 +16.6% | $227,200 +15% |
| 2005 | $2,140 +9.9% | $197,600 +15% |
| 2004 | $1,947 +9.1% | $171,900 +12% |
| 2002 | $1,784 -26.8% | $153,500 |
| 2001 | $2,439 | -- |
Find assessor info on the county website
Monthly payment
Est. payment
Payment breakdown
Explore the cost of this home by adjusting the details. Changes won't be saved.Climate risks
Neighborhood: 55305
Similar homes
- $484,4364 bd2 ba2.2k sqft3523 Arbor Ln, Minnetonka, MN 55305For Sale
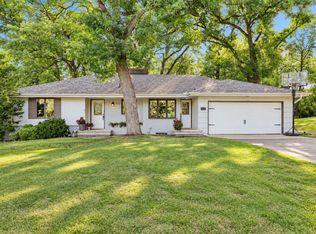
 MLS ID #7145831, Isaac Nagel, Keller Williams Premier Realty Lake Minnetonka. NorthstarMLS as distributed by MLS GRID
- $489,0003 bd2 ba2.3k sqft10800 Oak Knoll Ter N, Minnetonka, MN 55305For Sale
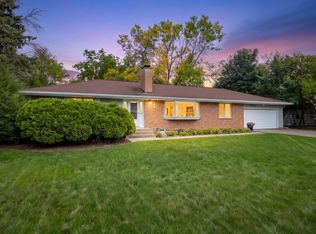 MLS ID #7152362, Nathanael A Woodbury, Compass. NorthstarMLS as distributed by MLS GRID
- $499,9003 bd2 ba2.3k sqft2931 Cedar Knoll Ct, Minnetonka, MN 55305For Sale
 MLS ID #7146107, Eileen Canakes, Edina Realty, Inc.. NorthstarMLS as distributed by MLS GRID
- $450,0003 bd2 ba1.9k sqft10206 Lakeview Dr W, Minnetonka, MN 55305For Sale
 MLS ID #7128221, George Fortier, Agency North Real Estate, Inc. NorthstarMLS as distributed by MLS GRID
- $499,0003 bd3 ba1.8k sqft1817 Welland Ave, Minnetonka, MN 55305For SaleMLS ID #7108515, Michael J Lynch, Lakes Sotheby's International Realty. NorthstarMLS as distributed by MLS GRID
- $425,0003 bd2 ba2.1k sqft4040 Merriam Rd, Minnetonka, MN 55305For SaleMLS ID #7150798, John E Gergen, Bridge Realty, LLC. NorthstarMLS as distributed by MLS GRID
- $375,0003 bd2 ba1.5k sqft3400 Hopkins Xrds, Minnetonka, MN 55305For SaleMLS ID #7063583, Jonathan K Spar, Edina Realty, Inc.. NorthstarMLS as distributed by MLS GRID
- $465,0003 bd2 ba1.9k sqft1501 Preston Ln, Hopkins, MN 55343For SaleMLS ID #7163341, The Huerkamp Home Group, Keller Williams Preferred Rlty. NorthstarMLS as distributed by MLS GRID
- $449,9005 bd2 ba1.8k sqft1800 Parker Rd, Saint Louis Park, MN 55426For SaleMLS ID #7163525, Mitchell Scrimgeour, eXp Realty. NorthstarMLS as distributed by MLS GRID
- $369,9003 bd3 ba2.1k sqft9820 Cove Dr, Minnetonka, MN 55305For SaleMLS ID #7149368, Adam G Fonda, Compass. NorthstarMLS as distributed by MLS GRID
- $537,4004 bd3 ba2k sqft13240 Dahlgren Rd, Minnetonka, MN 55305For SaleMLS ID #7129670, Timothy E. Montgomery, DirectByOwner.com, Inc. / Montgomery & Associates Realty. NorthstarMLS as distributed by MLS GRID
- $429,9003 bd2 ba1.9k sqft6712 W 26th St, Saint Louis Park, MN 55426For SaleMLS ID #7165919, Rodney L Lindell Paulson, Hot Line Realty Inc. NorthstarMLS as distributed by MLS GRID
- $499,9004 bd3 ba2.1k sqft4335 Briarwood Dr, Minnetonka, MN 55343For SaleMLS ID #7149121, Brian Offerdahl, Keller Williams Realty Integrity. NorthstarMLS as distributed by MLS GRID
- $395,0003 bd3 ba1.9k sqft13400 Orchard Rd, Minnetonka, MN 55305For SaleMLS ID #7125468, Jill Warner, Gold Door Realty LLC. NorthstarMLS as distributed by MLS GRID
- $425,0003 bd2 ba1.8k sqft2816 Hampshire Ave S, Saint Louis Park, MN 55426For SaleMLS ID #7146984, Marcy L Libby, Coldwell Banker Realty - Lakes. NorthstarMLS as distributed by MLS GRID
- $400,0003 bd2 ba2k sqft242 5th Ave N, Hopkins, MN 55343For SaleMLS ID #7164559, Sean Myles, National Realty Guild. NorthstarMLS as distributed by MLS GRID
- $460,0004 bd2 ba2k sqft308 Monroe Ave S, Hopkins, MN 55343For SaleMLS ID #7153167, Lisa Hilgers, Edina Realty, Inc.. NorthstarMLS as distributed by MLS GRID
- $489,9002 bd2 ba1.7k sqft11460 Fairfield Rd W Unit 303, Hopkins, MN 55305For SaleMLS ID #7116678, William E Bliss, Edina Realty, Inc.. NorthstarMLS as distributed by MLS GRID
- $399,0003 bd2 ba1.5k sqft3110 Texas Ave S, Saint Louis Park, MN 55426For SaleMLS ID #7165348, Danielle Maas, RE/MAX Results. NorthstarMLS as distributed by MLS GRID
