Updated rambler on a corner lot in St. Louis Park's Kilmer Pond neighborhood, in the Hopkins School District. The kitchen is fully remodeled with white shaker cabinets, quartz counters, stainless appliances, a range hood and LVP flooring that carries into the dining area with a built-in buffet. Refinished hardwood runs through the living room and all three main-level bedrooms. One bedroom opens through glass doors onto the deck, and the primary has a wood slat accent wall. The main bath has a new vanity, toilet and tiled tub surround. Downstairs you'll find new carpet, a large rec room, two more bedrooms, a second updated bath and a spacious laundry room. The roof is one year old, and the water heater and water softener are new. The yard is fully landscaped with new sod and granite rock. Detached garage and central air. Quick access to Hwy 169 and I-394. (Some photos are virtually staged, and unstaged photos of each room are included.)
Active
$449,900
1800 Parker Rd, Saint Louis Park, MN 55426
5beds
1,863sqft
Single Family
Built in 1957
8,712 Square Feet Lot
$447,400 Zestimate®
$241/sqft
$-- HOA
What's special
- 2 days
- 363
- 46
Zillow last checked:
Listing updated:
Listed by:
Mitchell Scrimgeour 612-481-4467,
eXp Realty,
Meghan Radde 612-720-5171
Source: NorthstarMLS as distributed by MLS GRID,MLS#: 7163525
Facts & features
Interior
Bedrooms & bathrooms
- Bedrooms: 5
- Bathrooms: 2
- Full bathrooms: 2
Bedroom
- Level: Main
- Area: 108.51 Square Feet
- Dimensions: 10'5" x 10'5"
Bedroom 2
- Level: Main
- Area: 102.36 Square Feet
- Dimensions: 9'2" x 11'2"
Bedroom 3
- Level: Main
- Area: 153.54 Square Feet
- Dimensions: 13'9" x 11'2"
Bedroom 4
- Level: Lower
- Area: 89.25 Square Feet
- Dimensions: 9'0" x 9'11"
Bedroom 5
- Level: Lower
- Area: 104.77 Square Feet
- Dimensions: 11'9" x 8'11"
Bathroom
- Level: Main
- Area: 44.96 Square Feet
- Dimensions: 6'6" x 6'11"
Bathroom
- Level: Lower
- Area: 37.19 Square Feet
- Dimensions: 5'3" x 7'1"
Deck
- Level: Main
- Area: 199.24 Square Feet
- Dimensions: 12'7" x 15'10"
Dining room
- Level: Main
- Area: 187.53 Square Feet
- Dimensions: 14'4" x 13'1"
Garage
- Level: Main
- Area: 336.83 Square Feet
- Dimensions: 21'6" x 15'8"
Kitchen
- Level: Main
- Area: 187 Square Feet
- Dimensions: 12'0" x 15'7"
Laundry
- Level: Lower
- Area: 168.43 Square Feet
- Dimensions: 11'2" x 15'1"
Living room
- Level: Main
- Area: 281.03 Square Feet
- Dimensions: 25'2" x 11'2"
Recreation room
- Level: Lower
- Area: 273.83 Square Feet
- Dimensions: 25'1" x 10'11"
Utility room
- Level: Lower
- Area: 109.38 Square Feet
- Dimensions: 10'5" x 10'6"
Heating
- Forced Air
Cooling
- Central Air
Appliances
- Included: Dishwasher, Disposal, Dryer, Exhaust Fan, Range, Refrigerator, Stainless Steel Appliance(s), Washer
- Laundry: In Basement
Features
- Basement: Block,Egress Window(s),Finished,Full
- Has fireplace: No
Interior area
- Total structure area: 2,138
- Total interior livable area: 1,863 sqft
- Finished area above ground: 1,222
- Finished area below ground: 641
Property
Parking
- Total spaces: 1
- Parking features: Detached Garage, Concrete
- Garage spaces: 1
- Details: Garage Dimensions (21'6" x 15'8")
Accessibility
- Accessibility features: None
Features
- Levels: One
- Stories: 1
- Patio & porch: Deck
- Fencing: None
Lot
- Size: 8,712 Square Feet
- Dimensions: 76 x 113 x 89 x 99
- Features: Corner Lot, Tree Coverage - Medium
Details
- Foundation area: 1222
- Parcel number: 0111722440091
- Zoning description: Residential-Single Family
Construction
Type & style
- Home type: SingleFamily
- Property subtype: Single Family
Materials
- Block
- Roof: Age 8 Years or Less
Condition
- New construction: No
- Year built: 1957
Utilities & green energy
- Electric: 100 Amp Service
- Gas: Natural Gas
- Sewer: City Sewer/Connected
- Water: City Water/Connected
Community & HOA
Community
- Subdivision: Cedar Knoll Manor 4th Add
HOA
- Has HOA: No
Location
- Region: Saint Louis Park
Financial & listing details
- Price per square foot: $241/sqft
- Tax assessed value: $330,600
- Annual tax amount: $4,520
- Date on market: 10/28/2026
Estimated market value
$447,400
$425,000 - $470,000
$2,446/mo
Price history
| Date | Event | Price |
|---|---|---|
| 10/30/2026 | Listed for sale | $449,900+91.4%$241/sqft |
Source:  NorthstarMLS as distributed by MLS GRID #7163525 Report a problem | ||
| 1/9/2026 | Sold | $235,000$126/sqft |
Source: Public Record Report a problem | ||
Public tax history
| Year | Property taxes | Tax assessment |
|---|---|---|
| 2026 | $4,520 +4.4% | $330,600 -1.4% |
| 2025 | $4,328 +8.2% | $335,200 -0.1% |
| 2024 | $4,002 -0.2% | $335,600 +5.5% |
| 2023 | $4,008 +5.8% | $318,000 -1.5% |
| 2022 | $3,790 +11.7% | $323,000 +10.8% |
| 2021 | $3,394 +0.7% | $291,600 +8.6% |
| 2020 | $3,371 -0.7% | $268,400 +4.9% |
| 2019 | $3,394 +0.7% | $255,800 +8.7% |
| 2018 | $3,371 +13.4% | $235,400 +12.6% |
| 2017 | $2,974 +5.7% | $209,000 +0.8% |
| 2016 | $2,812 -2.5% | $207,400 +1.1% |
| 2015 | $2,883 -1.2% | $205,200 +2.1% |
| 2014 | $2,917 +2.6% | $201,000 |
| 2013 | $2,843 +3.5% | $201,000 |
| 2012 | $2,747 +0.5% | $201,000 -3.4% |
| 2011 | $2,732 +10.5% | $208,100 -0.3% |
| 2010 | $2,474 -2.8% | $208,800 -7.2% |
| 2009 | $2,544 +1.3% | $224,900 +3.9% |
| 2006 | $2,512 +9.5% | $216,400 +9.3% |
| 2005 | $2,295 +7.7% | $198,000 +15% |
| 2004 | $2,130 +14.5% | $172,200 +12% |
| 2002 | $1,860 -28.8% | $153,800 |
| 2001 | $2,611 | -- |
Find assessor info on the county website
Monthly payment
Est. payment
Payment breakdown
Explore the cost of this home by adjusting the details. Changes won't be saved.Climate risks
Neighborhood: Kilmer
Similar homes
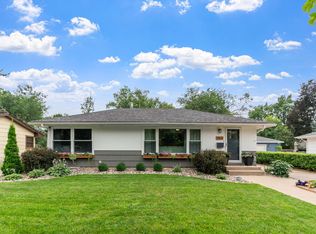
- $449,9004 bd3 ba1.9k sqft1644 Kilmer Ave, Saint Louis Park, MN 55426For Sale
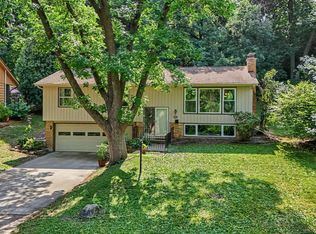
 MLS ID #7105682, Tina Altman, Keller Williams Premier Realty. NorthstarMLS as distributed by MLS GRID
- $438,8003 bd2 ba1.9k sqft6712 W 26th St, Saint Louis Park, MN 55426For Sale
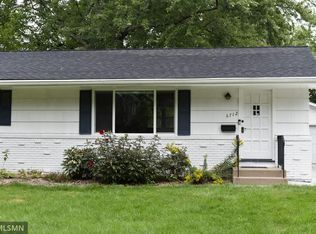 MLS ID #7165919, Rodney L Lindell Paulson, Hot Line Realty Inc. NorthstarMLS as distributed by MLS GRID
- $445,0004 bd3 ba1.7k sqft2301 Flag Ave S, Saint Louis Park, MN 55426For Sale
 MLS ID #7146241, Kassandra J Shimotsu, Coldwell Banker Realty - Southwest Regional. NorthstarMLS as distributed by MLS GRID
- $399,0003 bd2 ba1.5k sqft3110 Texas Ave S, Saint Louis Park, MN 55426For Sale
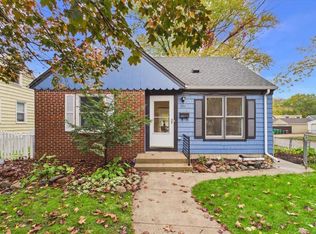 MLS ID #7165348, Danielle Maas, RE/MAX Results. NorthstarMLS as distributed by MLS GRID
- $479,9004 bd2 ba2.1k sqft1474 Hampshire Ave S, Saint Louis Park, MN 55426For SaleMLS ID #7156538, Anthony M Sarenpa, Keller Williams Premier Realty Lake Minnetonka. NorthstarMLS as distributed by MLS GRID
- $482,0004 bd2 ba2.2k sqft6915 W 23rd St, Saint Louis Park, MN 55426For SaleMLS ID #7151093, Brandon L. Rand, Coldwell Banker Realty. NorthstarMLS as distributed by MLS GRID
- $450,0003 bd2 ba1.9k sqft10206 Lakeview Dr W, Minnetonka, MN 55305For SaleMLS ID #7128221, George Fortier, Agency North Real Estate, Inc. NorthstarMLS as distributed by MLS GRID
- $399,9003 bd2 ba1.7k sqft9021 Club Rd, Saint Louis Park, MN 55426For SaleMLS ID #7159833, David K. Wickiser, Wickiser Real Estate Group, Inc.. NorthstarMLS as distributed by MLS GRID
- $424,9003 bd2 ba1.3k sqft600 Utah Ave S, Golden Valley, MN 55426For SaleMLS ID #7141742, Kerby & Cristina Real Estate Experts, RE/MAX Results. NorthstarMLS as distributed by MLS GRID
- $424,0004 bd3 ba2k sqft2908 Hampshire Ave S, Saint Louis Park, MN 55426For SaleMLS ID #7157739, Amy Ruzick, RE/MAX Results. NorthstarMLS as distributed by MLS GRID
- $420,0004 bd2 ba1.7k sqft3043 Nevada Ave S, Saint Louis Park, MN 55426For SaleMLS ID #7133979, Jenna A Thuening, RE/MAX Results. NorthstarMLS as distributed by MLS GRID
- $400,0003 bd2 ba1.7k sqft11510 3rd Ave N, Plymouth, MN 55441For SaleMLS ID #7155392, Lindsey Hasford, Edina Realty, Inc.. NorthstarMLS as distributed by MLS GRID
- $450,0003 bd2 ba1.5k sqft2940 Sumter Ave S, Saint Louis Park, MN 55426For SaleMLS ID #7104720, Jontae Joseph Washington, DRG. NorthstarMLS as distributed by MLS GRID
- $475,0004 bd3 ba1.9k sqft2612 Georgia Ave S, Saint Louis Park, MN 55426For SaleMLS ID #7148168, Michael R Rupnow, Coldwell Banker Realty - Southwest Regional. NorthstarMLS as distributed by MLS GRID
- $524,9004 bd3 ba2.4k sqft615 Utah Ave S, Golden Valley, MN 55426For SaleMLS ID #7161866, Kerby & Cristina Real Estate Experts, RE/MAX Results. NorthstarMLS as distributed by MLS GRID
- $479,5004 bd3 ba2.1k sqft2733 Georgia Ave S, Saint Louis Park, MN 55426For SaleMLS ID #7103985, Gary Petersen, Coldwell Banker Realty. NorthstarMLS as distributed by MLS GRID
- $450,0004 bd3 ba1.9k sqft13510 Knollway Dr N, Minnetonka, MN 55305For SaleMLS ID #7151244, Chuck Carstensen, RE/MAX Results. NorthstarMLS as distributed by MLS GRID
- $435,0003 bd3 ba1.9k sqft2921 Georgia Ave S, Saint Louis Park, MN 55426For SaleMLS ID #7149179, Jon McLaughlin, Re/Max Advantage Plus. NorthstarMLS as distributed by MLS GRID
- $389,9004 bd2 ba1.7k sqft1641 Idaho Ave S, Saint Louis Park, MN 55426For SaleMLS ID #7133967, David J Garves, eXp Realty. NorthstarMLS as distributed by MLS GRID
- $485,0003 bd3 ba1.7k sqft3020 Kentucky Ave S, Saint Louis Park, MN 55426For SaleMLS ID #7133835, Allison Errickson, Edina Realty, Inc.. NorthstarMLS as distributed by MLS GRID
