This bright and charming mid-century home perfectly captures classic postwar construction while featuring the open, flowing layout today’s buyers crave. Addition makes for great Southern exposure and much larger kitchen, dining, and bath.
Tucked into a quiet, tree-lined Saint Louis Park neighborhood, this residence opens into a light-filled living space where the open-concept design seamlessly connects the main living, dining, and kitchen areas. Large windows invite abundant natural light, highlighting the clean architectural lines, hardwood floors, and effortless layout designed for both everyday living and easy entertaining.
The highlights continue outdoors: step into a professionally landscaped front and backyard, with a backyard that serves as your personal outdoor retreat. Whether you’re hosting summer BBQs, gathering around a fire pit, gardening, or enjoying morning coffee, the exceptional yard space offers unmatched versatility and privacy.
Neighborhood amenities: Westwood Nature Center, excellent schools (including Spanish immersion, West End shopping within 5 minutes, public transport, close to hwy access, Cedar Lake trails near by.
Active
Price cut: $45K (10/22)
$399,900
9021 Club Rd, Saint Louis Park, MN 55426
3beds
1,758sqft
Single Family
Built in 1954
6,098 Square Feet Lot
$397,700 Zestimate®
$227/sqft
$-- HOA
What's special
Hardwood floorsClean architectural linesOpen-concept designGreat southern exposureLarge windowsAbundant natural lightLight-filled living space
- 26 days
- 1,376
- 151
Likely to sell faster than
Zillow last checked:
Listing updated:
Listed by:
David K. Wickiser 651-224-8900,
Wickiser Real Estate Group, Inc.,
Jeff Schultz 651-508-2181
Source: NorthstarMLS as distributed by MLS GRID,MLS#: 7159833
Facts & features
Interior
Bedrooms & bathrooms
- Bedrooms: 3
- Bathrooms: 2
- Full bathrooms: 1
- 3/4 bathrooms: 1
Bedroom
- Level: Main
- Area: 120 Square Feet
- Dimensions: 12x10
Bedroom 2
- Level: Main
- Area: 99 Square Feet
- Dimensions: 11x9
Bedroom 3
- Level: Lower
- Area: 187 Square Feet
- Dimensions: 17x11
Dining room
- Level: Main
- Area: 143 Square Feet
- Dimensions: 13x11
Family room
- Level: Lower
- Area: 220 Square Feet
- Dimensions: 20x11
Kitchen
- Level: Main
- Area: 209 Square Feet
- Dimensions: 19x11
Living room
- Level: Main
- Area: 252 Square Feet
- Dimensions: 21x12
Heating
- Forced Air
Cooling
- Central Air
Appliances
- Included: Dishwasher, Disposal, Dryer, Exhaust Fan, Gas Water Heater, Range, Refrigerator, Washer, Water Softener Owned
- Laundry: In Basement
Features
- Basement: Finished,Partially Finished
- Has fireplace: No
Interior area
- Total structure area: 2,344
- Total interior livable area: 1,758 sqft
- Finished area above ground: 1,172
- Finished area below ground: 586
Property
Parking
- Total spaces: 1
- Parking features: Detached Garage, Garage Door Opener
- Garage spaces: 1
- Has uncovered spaces: Yes
Accessibility
- Accessibility features: None
Features
- Levels: One
- Stories: 1
Lot
- Size: 6,098 Square Feet
- Dimensions: 55 x 110
- Features: Near Public Transit
Details
- Foundation area: 1172
- Parcel number: 0711721310007
- Zoning description: Residential-Single Family
Construction
Type & style
- Home type: SingleFamily
- Property subtype: Single Family
Materials
- Roof: Age Over 8 Years
Condition
- New construction: No
- Year built: 1954
Utilities & green energy
- Electric: Circuit Breakers, 100 Amp Service
- Gas: Natural Gas
- Sewer: City Sewer/Connected
- Water: City Water/Connected
Community & HOA
Community
- Subdivision: Cedar Knoll Manor
HOA
- Has HOA: No
Location
- Region: Saint Louis Park
Financial & listing details
- Price per square foot: $227/sqft
- Tax assessed value: $336,900
- Annual tax amount: $4,959
- Date on market: 10/16/2026
Estimated market value
$397,700
$378,000 - $418,000
$2,409/mo
Price history
| Date | Event | Price |
|---|---|---|
| 10/22/2026 | Price change | $399,900-10.1%$227/sqft |
Source:  NorthstarMLS as distributed by MLS GRID #7159833 Report a problem | ||
| 10/16/2026 | Listed for sale | $444,900+23.2%$253/sqft |
Source: NorthstarMLS as distributed by MLS GRID #7159833 Report a problem | ||
| 5/31/2023 | Sold | $361,000+3.1%$205/sqft |
Source: NorthstarMLS as distributed by MLS GRID #6342045 Report a problem | ||
| 5/11/2023 | Pending sale | $350,000+159.3%$199/sqft |
Source: NorthstarMLS as distributed by MLS GRID #6342045 Report a problem | ||
| 2/11/1999 | Sold | $135,000$77/sqft |
Source: Public Record Report a problem | ||
Public tax history
| Year | Property taxes | Tax assessment |
|---|---|---|
| 2026 | $4,960 +8.1% | $336,900 -6.1% |
| 2025 | $4,586 -0.9% | $358,600 +5.1% |
| 2024 | $4,629 -0.5% | $341,100 -3.2% |
| 2023 | $4,652 +19.2% | $352,200 -0.2% |
| 2022 | $3,903 +13.8% | $352,900 +17.4% |
| 2021 | $3,431 -10.2% | $300,500 +11.3% |
| 2020 | $3,820 +11.3% | $270,100 -5.7% |
| 2019 | $3,431 -10.2% | $286,400 +9.5% |
| 2018 | $3,820 +13.7% | $261,500 +16.7% |
| 2017 | $3,359 +11.6% | $224,100 +0.8% |
| 2016 | $3,011 -2.9% | $222,400 +5.6% |
| 2015 | $3,099 +3.2% | $210,700 +1.8% |
| 2014 | $3,003 +6.5% | $206,900 +2% |
| 2013 | $2,819 -6.4% | $202,800 -7.1% |
| 2012 | $3,010 +8.2% | $218,200 +2.1% |
| 2011 | $2,782 +0.5% | $213,700 -7.2% |
| 2010 | $2,769 +0.2% | $230,300 -2% |
| 2009 | $2,763 -2.8% | $234,900 -1.5% |
| 2006 | $2,844 +10.7% | $238,400 +14.9% |
| 2005 | $2,569 +10.8% | $207,500 +15% |
| 2004 | $2,319 +10% | $180,500 +12% |
| 2002 | $2,108 -34% | $161,200 |
| 2001 | $3,194 | -- |
Find assessor info on the county website
Monthly payment
Est. payment
Payment breakdown
Explore the cost of this home by adjusting the details. Changes won't be saved.Climate risks
Neighborhood: Cedar Manor

Similar homes
- $350,0003 bd2 ba1.6k sqft3024 Texas Ave S, Saint Louis Park, MN 55426For Sale
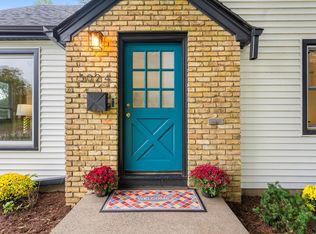
 MLS ID #7160858, Christopher Goble, RE/MAX Results. NorthstarMLS as distributed by MLS GRID
- $424,9003 bd2 ba1.3k sqft600 Utah Ave S, Golden Valley, MN 55426For Sale
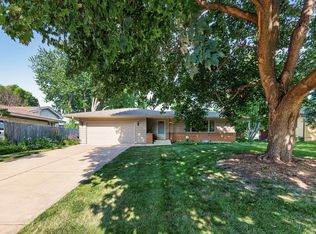 MLS ID #7141742, Kerby & Cristina Real Estate Experts, RE/MAX Results. NorthstarMLS as distributed by MLS GRID
- $340,0003 bd1 ba1.6k sqft2605 Idaho Ave S, Saint Louis Park, MN 55426For Sale
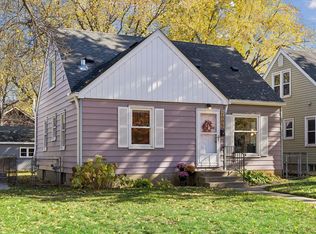 MLS ID #7023050, Benjamin C Dzurik, Keller Williams Premier Realty Lake Minnetonka. NorthstarMLS as distributed by MLS GRID
- $465,0004 bd2 ba2.2k sqft6915 W 23rd St, Saint Louis Park, MN 55426For Sale
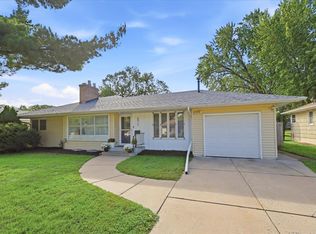 MLS ID #7151093, Brandon L. Rand, Coldwell Banker Realty. NorthstarMLS as distributed by MLS GRID
- $365,0003 bd1 ba1.8k sqft2745 Blackstone Ave, Minneapolis, MN 55416For SaleMLS ID #7170150, The Holmers Group, Keller Williams Premier Realty Lake Minnetonka. NorthstarMLS as distributed by MLS GRID
- $465,0004 bd3 ba2.1k sqft2733 Georgia Ave S, Saint Louis Park, MN 55426For SaleMLS ID #7103985, Gary Petersen, Coldwell Banker Realty. NorthstarMLS as distributed by MLS GRID
- $425,0003 bd2 ba2.1k sqft6060 Hemlock Ln N, Plymouth, MN 55442For SaleMLS ID #7169970, Shane Korn, Keller Williams Preferred Rlty. NorthstarMLS as distributed by MLS GRID
- $409,9904 bd2 ba2.1k sqft3700 Oakdale Ave N, Robbinsdale, MN 55422For SaleMLS ID #7168468, Bryan R Henke, Real Broker, LLC. NorthstarMLS as distributed by MLS GRID
- $369,9003 bd2 ba1.6k sqft7228 Pleasant Ave, Minneapolis, MN 55423For SaleMLS ID #7170845, Kirk Duckwall, BRIX Real Estate. NorthstarMLS as distributed by MLS GRID
- $524,9004 bd3 ba2.4k sqft615 Utah Ave S, Golden Valley, MN 55426For SaleMLS ID #7161866, Kerby & Cristina Real Estate Experts, RE/MAX Results. NorthstarMLS as distributed by MLS GRID
- $440,0004 bd2 ba1.7k sqft2230 Decatur Ave N, Golden Valley, MN 55427For SaleMLS ID #7139330, Brandon J Johnson, Pemberton RE. NorthstarMLS as distributed by MLS GRID
- $379,9003 bd2 ba1.5k sqft6933 Grand Ave S, Richfield, MN 55423For SaleMLS ID #7166352, Todd M Bertelson, RE/MAX Results. NorthstarMLS as distributed by MLS GRID
- $450,0004 bd3 ba1.6k sqft411 Jefferson Ave S, Hopkins, MN 55343For SaleMLS ID #7152694, Jacob Milton, Keller Williams Premier Realty Lake Minnetonka. NorthstarMLS as distributed by MLS GRID
- $418,9903 bd1 ba1.2k sqft218 W Park Rd, Hopkins, MN 55343For SaleMLS ID #7107921, Taylor Doolittle, RE/MAX Results. NorthstarMLS as distributed by MLS GRID
- $389,0003 bd2 ba1.8k sqft8330 Washburn Ave S, Bloomington, MN 55431For SaleMLS ID #7168074, Caleb Carlson, Real Broker, LLC. NorthstarMLS as distributed by MLS GRID
- $400,0004 bd2 ba1.6k sqft11100 Thomas Ave S, Bloomington, MN 55431For SaleMLS ID #7167084, Lori Anderson, Engel & Volkers Prior Lake. NorthstarMLS as distributed by MLS GRID
- $444,9004 bd2 ba2.3k sqft3070 Glenden Ter, Golden Valley, MN 55422For SaleMLS ID #7164869, Grace A Hayden, Coldwell Banker Realty - Lakes. NorthstarMLS as distributed by MLS GRID
- $325,0003 bd2 ba1.1k sqft637 Park Valley Dr E, Hopkins, MN 55343For SaleMLS ID #7167590, Colin Post, BRIX Real Estate. NorthstarMLS as distributed by MLS GRID
- $419,0003 bd2 ba2.1k sqft9812 Dellridge Rd, Bloomington, MN 55425For SaleMLS ID #7156306, Meghan Bohlig Montgomery, Pemberton RE. NorthstarMLS as distributed by MLS GRID
- $319,9003 bd2 ba2.1k sqft3141 Hampshire Ave N, Crystal, MN 55427For SaleMLS ID #7096066, Cristy Elizabeth Oldman, HOMESTEAD ROAD. NorthstarMLS as distributed by MLS GRID
