Welcome to this well-cared-for home in a fantastic Golden Valley location! Lovingly maintained by the same owners for 48 years, this home offers a wonderful opportunity to move right in and make it your own over time. The main level features three bedrooms and a spacious living room with a large picture window overlooking the front yard and a cozy gas fireplace with a beautiful stone surround. The unfinished lower level includes a wood-burning fireplace and a ¾ bathroom, offering endless possibilities to create additional living space while building equity. Outside, you'll find a two-car garage, concrete driveway, and a backyard that could easily be fully enclosed with the addition of two small sections of fencing. Enjoy being just minutes from Brookview Golf Course and Park, an abundance of shopping and dining, the popular Shops at West End, and award-winning Hopkins Schools! Convenient access to Highway 394 makes commuting a breeze. With its desirable location, solid history of ownership, and incredible potential to add your personal touches, this home is ready for its next chapter!
Active
$424,900
600 Utah Ave S, Golden Valley, MN 55426
3beds
1,314sqft
Single Family
Built in 1960
10,018 Square Feet Lot
$420,600 Zestimate®
$323/sqft
$-- HOA
What's special
- 2 days
- 225
- 13
Zillow last checked:
Listing updated:
Listed by:
Kerby & Cristina Real Estate Experts 612-268-1637,
RE/MAX Results,
Nikki McCain 612-747-2421
Source: NorthstarMLS as distributed by MLS GRID,MLS#: 7141742
Facts & features
Interior
Bedrooms & bathrooms
- Bedrooms: 3
- Bathrooms: 2
- Full bathrooms: 1
- 3/4 bathrooms: 1
Bedroom
- Area: 156 Square Feet
- Dimensions: 12x13
Bedroom 2
- Area: 100 Square Feet
- Dimensions: 10x10
Bedroom 3
- Area: 90 Square Feet
- Dimensions: 9x10
Kitchen
- Area: 143 Square Feet
- Dimensions: 11x13
Living room
- Area: 420 Square Feet
- Dimensions: 14x30
Heating
- Forced Air
Cooling
- Central Air
Appliances
- Included: Dryer, Exhaust Fan, Gas Water Heater, Range, Refrigerator, Washer
- Laundry: In Basement, Gas Dryer Hookup, Lower Level, Sink, Washer Hookup
Features
- Basement: Block,Full,Storage Space,Unfinished
- Number of fireplaces: 2
- Fireplace features: Brick, Family Room, Gas, Living Room, Wood Burning
Interior area
- Total structure area: 2,534
- Total interior livable area: 1,314 sqft
- Finished area above ground: 1,254
- Finished area below ground: 60
Property
Parking
- Total spaces: 2
- Parking features: Attached, Concrete, Garage Door Opener, No Int Access to Dwelling
- Attached garage spaces: 2
- Has uncovered spaces: Yes
- Details: Garage Dimensions (20x22)
Accessibility
- Accessibility features: None
Features
- Levels: One
- Stories: 1
- Pool features: None
Lot
- Size: 10,018 Square Feet
- Dimensions: 80 x 128
- Features: Tree Coverage - Medium
Details
- Foundation area: 1280
- Parcel number: 0611721140031
- Zoning description: Residential-Single Family
Construction
Type & style
- Home type: SingleFamily
- Property subtype: Single Family
Condition
- New construction: No
- Year built: 1960
Utilities & green energy
- Electric: Circuit Breakers
- Gas: Natural Gas
- Sewer: City Sewer/Connected, City Sewer - In Street
- Water: City Water/Connected, City Water - In Street
Community & HOA
Community
- Subdivision: Baldwin City View
HOA
- Has HOA: No
Location
- Region: Golden Valley
Financial & listing details
- Price per square foot: $323/sqft
- Tax assessed value: $405,400
- Annual tax amount: $5,640
- Date on market: 10/20/2026
- Road surface type: Paved
Estimated market value
$420,600
$400,000 - $442,000
$2,151/mo
Price history
| Date | Event | Price |
|---|---|---|
| 10/22/2026 | Listed for sale | $424,900+632.6%$323/sqft |
Source:  NorthstarMLS as distributed by MLS GRID #7141742 Report a problem | ||
| 7/1/1978 | Sold | $58,000$44/sqft |
Source: Agent Provided Report a problem | ||
Public tax history
| Year | Property taxes | Tax assessment |
|---|---|---|
| 2026 | $5,641 +6.6% | $405,400 +3.5% |
| 2025 | $5,291 +7.2% | $391,600 +2% |
| 2024 | $4,938 +5% | $383,800 +5.8% |
| 2023 | $4,701 +9.9% | $362,700 +3.6% |
| 2022 | $4,277 +8.9% | $350,000 +13.6% |
| 2021 | $3,927 -7.4% | $308,000 +6.2% |
| 2020 | $4,242 +8% | $290,000 -2.7% |
| 2019 | $3,927 -7.4% | $298,000 +6% |
| 2018 | $4,242 +18% | $281,000 +23.8% |
| 2017 | $3,596 +10% | $227,000 |
| 2016 | $3,268 -2.2% | $227,000 -1.7% |
| 2015 | $3,341 -3.4% | $231,000 +9.5% |
| 2014 | $3,460 +8.7% | $211,000 +0.5% |
| 2013 | $3,184 -3.3% | $210,000 -5.4% |
| 2012 | $3,292 -1.7% | $222,000 -5.1% |
| 2011 | $3,347 +4.7% | $234,000 -4.5% |
| 2010 | $3,196 -0.8% | $245,000 -6.5% |
| 2009 | $3,221 +15.9% | $262,000 +15.6% |
| 2006 | $2,778 +17.5% | $226,600 +17% |
| 2005 | $2,364 +9.7% | $193,600 +15% |
| 2004 | $2,154 +10.4% | $168,400 +12% |
| 2002 | $1,951 -23.6% | $150,400 |
| 2001 | $2,552 | -- |
Find assessor info on the county website
Monthly payment
Est. payment
Payment breakdown
Explore the cost of this home by adjusting the details. Changes won't be saved.Climate risks
Neighborhood: 55426

Similar homes
- $399,9003 bd2 ba1.7k sqft9021 Club Rd, Saint Louis Park, MN 55426For Sale
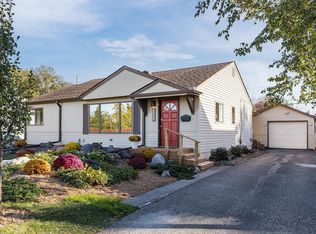
 MLS ID #7159833, David K. Wickiser, Wickiser Real Estate Group, Inc.. NorthstarMLS as distributed by MLS GRID
- $340,0003 bd2 ba1.7k sqft3988 Wisconsin Ave N, New Hope, MN 55427For Sale
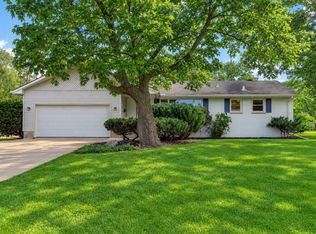 MLS ID #7149038, Eric J Eickhof, Jason Mitchell Group. NorthstarMLS as distributed by MLS GRID
- $369,9003 bd3 ba1.6k sqft6207 Edgemont Blvd, Brooklyn Park, MN 55428For Sale
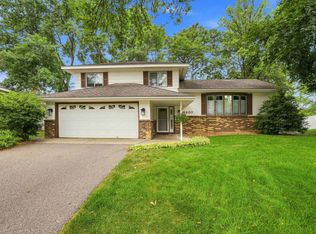 MLS ID #7162334, Thomas R Walters, Edina Realty, Inc.. NorthstarMLS as distributed by MLS GRID
- $379,9003 bd2 ba1.5k sqft8616 34th Ave N, New Hope, MN 55427For Sale
 MLS ID #7157902, Mark Beaver, Covenant Partners LLC. NorthstarMLS as distributed by MLS GRID
- $399,9003 bd2 ba1.8k sqft1936 Grant Rd, Arden Hills, MN 55112For SaleMLS ID #7159114, Gary Kurth, Real Broker, LLC. NorthstarMLS as distributed by MLS GRID
- $374,9003 bd2 ba1k sqft12916 Fairfield Rd W, Minnetonka, MN 55305For SaleMLS ID #7126505, Kerby & Cristina Real Estate Experts, RE/MAX Results. NorthstarMLS as distributed by MLS GRID
- $445,0003 bd3 ba1.8k sqft2825 Norwood Ln N, Plymouth, MN 55441For SaleMLS ID #7157276, Nicole Y Wang, RE/MAX Results. NorthstarMLS as distributed by MLS GRID
- $399,9004 bd2 ba1.8k sqft2966 Thunder Bay Rd, Little Canada, MN 55117For SaleMLS ID #7163277, Benjamin James Loonan, RE/MAX Advantage Plus. NorthstarMLS as distributed by MLS GRID
- $399,9003 bd1 ba1.5k sqft16419 Seymour Dr, Minnetonka, MN 55345For SaleMLS ID #7140323, Steve Schmitz, Coldwell Banker Realty - Southwest Regional. NorthstarMLS as distributed by MLS GRID
- $380,9004 bd2 ba1.9k sqft2620 Toledo Ave S, Saint Louis Park, MN 55416For SaleMLS ID #7139365, Cynthia Dorfner, LPT Realty, LLC. NorthstarMLS as distributed by MLS GRID
- $319,9004 bd2 ba1.7k sqft725 50 1/2 Ave NE, Columbia Heights, MN 55421For SaleMLS ID #7164000, Lars Anderson, RE/MAX Results. NorthstarMLS as distributed by MLS GRID
- $405,0003 bd2 ba1k sqft5950 Upton Ave S, Minneapolis, MN 55410For SaleMLS ID #7129904, Amber Linda Tyrrell, Lakes Sotheby's International Realty. NorthstarMLS as distributed by MLS GRID
- $389,0003 bd2 ba1.4k sqft5530 Wedgewood Dr, Shorewood, MN 55331For SaleMLS ID #7158838, Joshua Hukriede, Excelsior Realty. NorthstarMLS as distributed by MLS GRID
- $323,5003 bd2 ba1.6k sqft6073 Yukon Ave N, New Hope, MN 55428For SaleMLS ID #7118151, Lecia Marie Rasmussen, Trekk Properties. NorthstarMLS as distributed by MLS GRID
- $425,0003 bd2 ba1.8k sqft8986 Waconia St NE, Blaine, MN 55449For SaleMLS ID #7155835, Jeff A Steeves, Edina Realty, Inc.. NorthstarMLS as distributed by MLS GRID
- $350,0003 bd3 ba1.4k sqft816 24th Ave NE, Minneapolis, MN 55418For SaleMLS ID #7156086, Linde Sayen, Edina Realty, Inc.. NorthstarMLS as distributed by MLS GRID
- $445,0003 bd2 ba1.4k sqft5750 Pleasant Ave, Minneapolis, MN 55419For SaleMLS ID #7138952, Nancy L Walker, Coldwell Banker Realty - Southwest Regional. NorthstarMLS as distributed by MLS GRID
- $325,0003 bd1 ba1.5k sqft6609 74th Ave N, Brooklyn Park, MN 55428For SaleMLS ID #7155317, Heather Hendricks, Edina Realty, Inc.. NorthstarMLS as distributed by MLS GRID
- $379,0003 bd1 ba1.4k sqft6032 Logan Ave S, Minneapolis, MN 55419For SaleMLS ID #7140362, Kary J Marpe, Edina Realty, Inc.. NorthstarMLS as distributed by MLS GRID
- $295,0003 bd1 ba1.8k sqft3637 Orchard Ave N, Robbinsdale, MN 55422For SaleMLS ID #7158688, Mike C Ross, Edina Realty, Inc.. NorthstarMLS as distributed by MLS GRID
