This move-in ready home has been lovingly cared for by the same owner since the late 80’s! Major updates during the current owners stewardship include: 2.5 car garage built in the 90’s, 2nd level shed dormer added in early 2000’s & completely remodeled upper level owner’s suite, replacement of all but 1 window, added egress in the lower level, updated kitchen with tile backsplash to the ceiling & breakfast bar, updated main floor bathroom & added a custom walk-in shower, & finished the lower level with a full bathroom & separate living room. The upper-level owners suite is fantastically spacious with hardwood floors, jetted soaking tub, walk-in closet, office/nursery space, recessed lighting, ceiling fans & private deck with brand new screen & door! Other updates include newer storm doors, newer water heater, newer kitchen and laundry appliances & refinished hardwood floors & updated concrete sidewalk, & garage apron. There is even wiring out to the garage for future EV charger installation. This must-see is the one you have been waiting for!!!
Active
$450,000
2908 Hampshire Ave S, Saint Louis Park, MN 55426
4beds
2,080sqft
Single Family
Built in 1949
5,227 Square Feet Lot
$450,000 Zestimate®
$216/sqft
$-- HOA
What's special
Hardwood floorsRefinished hardwood floorsCeiling fansJetted soaking tubRecessed lightingNewer storm doorsWalk-in closet
- 8 hours |
- 146 |
- 5 |
Zillow last checked:
Listing updated:
Listed by:
Amy Ruzick 651-492-1044,
RE/MAX Results
Source: NorthstarMLS as distributed by MLS GRID,MLS#: 7127898
Facts & features
Interior
Bedrooms & bathrooms
- Bedrooms: 4
- Bathrooms: 3
- Full bathrooms: 1
- 3/4 bathrooms: 2
Bedroom
- Level: Upper
- Area: 252 Square Feet
- Dimensions: 21 x 12
Bedroom 2
- Level: Main
- Area: 100 Square Feet
- Dimensions: 10 x 10
Bedroom 3
- Level: Upper
- Area: 100 Square Feet
- Dimensions: 10 x 10
Bedroom 4
- Level: Lower
- Area: 140 Square Feet
- Dimensions: 14 x 10
Deck
- Level: Upper
- Area: 20 Square Feet
- Dimensions: 05 x 04
Dining room
- Level: Main
- Area: 56 Square Feet
- Dimensions: 08 x 07
Family room
- Level: Lower
- Area: 140 Square Feet
- Dimensions: 14 x 10
Garage
- Level: Main
- Area: 520 Square Feet
- Dimensions: 26 x 20
Kitchen
- Level: Main
- Area: 100 Square Feet
- Dimensions: 10 x 10
Laundry
- Level: Lower
- Area: 96 Square Feet
- Dimensions: 12x 08
Living room
- Level: Main
- Area: 165 Square Feet
- Dimensions: 15 x 11
Sitting room
- Level: Upper
- Area: 120 Square Feet
- Dimensions: 12 x 10
Walk in closet
- Level: Upper
Heating
- Forced Air
Cooling
- Central Air
Appliances
- Included: Cooktop, Humidifier, Gas Water Heater, Microwave, Range, Refrigerator, Washer, Water Softener Rented
- Laundry: Lower Level
Features
- Basement: Egress Window(s),Finished
- Has fireplace: No
Interior area
- Total structure area: 2,256
- Total interior livable area: 2,080 sqft
- Finished area above ground: 1,464
- Finished area below ground: 616
Property
Parking
- Total spaces: 2.5
- Parking features: Detached Garage, Concrete
- Garage spaces: 2.5
Accessibility
- Accessibility features: None
Features
- Levels: One and One Half
- Stories: 1.5
- Patio & porch: Deck
Lot
- Size: 5,227 Square Feet
- Dimensions: 127 x 40
Details
- Foundation area: 822
- Parcel number: 0811721430161
- Zoning description: Residential-Single Family
Construction
Type & style
- Home type: SingleFamily
- Property subtype: Single Family
Materials
- Block
- Roof: Architectural Shingle
Condition
- New construction: No
- Year built: 1949
Utilities & green energy
- Electric: 100 Amp Service
- Gas: Natural Gas
- Sewer: City Sewer/Connected
- Water: City Water/Connected
Community & HOA
Community
- Subdivision: The Bronx
HOA
- Has HOA: No
Location
- Region: Saint Louis Park
Financial & listing details
- Price per square foot: $216/sqft
- Tax assessed value: $422,000
- Annual tax amount: $5,943
- Date on market: 8/15/2026
- Cumulative days on market: 3 days
Estimated market value
$450,000
$428,000 - $473,000
$2,923/mo
Price history
| Date | Event | Price |
|---|---|---|
| 8/15/2026 | Listed for sale | $450,000$216/sqft |
Source:  NorthstarMLS as distributed by MLS GRID #7127898 Report a problem NorthstarMLS as distributed by MLS GRID #7127898 Report a problem | ||
| 8/9/2026 | Listing removed | $450,000$216/sqft |
Source: NorthstarMLS as distributed by MLS GRID #7122751 Report a problem | ||
| 8/7/2026 | Listed for sale | $450,000+35.8%$216/sqft |
Source: NorthstarMLS as distributed by MLS GRID #7122751 Report a problem | ||
| 6/7/2018 | Listing removed | $331,400$159/sqft |
Source: RE/MAX Results #4948165 Report a problem | ||
| 6/1/2018 | Price change | $331,400-5.3%$159/sqft |
Source: RE/MAX Results #4948165 Report a problem | ||
| 5/4/2018 | Listed for sale | $350,000$168/sqft |
Source: RE/MAX Results #4948165 Report a problem | ||
Public tax history
| Year | Property taxes | Tax assessment |
|---|---|---|
| 2025 | $5,485 +9.9% | $422,000 +5.4% |
| 2024 | $4,992 +3% | $400,300 +6% |
| 2023 | $4,848 +6.7% | $377,500 +3% |
| 2022 | $4,543 +16.1% | $366,500 +6.3% |
| 2021 | $3,912 -2.3% | $344,700 +13.5% |
| 2020 | $4,006 +2.4% | $303,700 +1.6% |
| 2019 | $3,912 -2.3% | $298,800 +5% |
| 2018 | $4,006 +9.7% | $284,700 +22.4% |
| 2017 | $3,650 +16.1% | $232,600 +0.1% |
| 2016 | $3,143 -3.6% | $232,400 +9.1% |
| 2015 | $3,260 +7.1% | $213,100 +8.9% |
| 2014 | $3,043 +1.5% | $195,600 -8.5% |
| 2013 | $2,997 -2.2% | $213,700 -3.5% |
| 2012 | $3,063 +3.4% | $221,500 -2% |
| 2011 | $2,963 +6.6% | $226,000 -2.2% |
| 2010 | $2,779 -1.4% | $231,000 -3.3% |
| 2009 | $2,818 +11.5% | $239,000 +10.2% |
| 2006 | $2,528 +4.3% | $216,900 +8.9% |
| 2005 | $2,425 +11.1% | $199,200 +14.9% |
| 2004 | $2,183 +10.3% | $173,300 +12% |
| 2002 | $1,979 -26.6% | $154,800 |
| 2001 | $2,695 | -- |
Find assessor info on the county website
Monthly payment
Est. payment
Payment breakdown
Explore the cost of this home by adjusting the details. Changes won't be saved.Climate risks
Neighborhood: Bronx Park
Nearby schools
GreatSchools rating
- 7/10Peter Hobart Elementary SchoolGrades: K-5Distance: 0.5 mi
- 5/10St. Louis Park Middle SchoolGrades: 6-8Distance: 1 mi
- 8/10St. Louis Park Senior High SchoolGrades: 9-12Distance: 0.6 mi
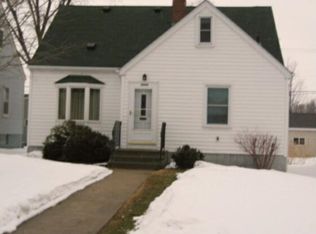
- $345,7003 bd1 ba1.2k sqft2904 Hampshire Ave S, Saint Louis Park, MN 55426Off Market
- $440,4003 bd2 ba1.9k sqft2912 Hampshire Ave S, Saint Louis Park, MN 55426Off Market
- $306,1002 bd1 ba834 sqft2900 Hampshire Ave S, Saint Louis Park, MN 55426Off Market
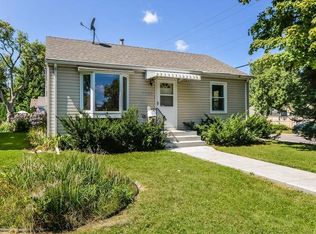
- $462,1003 bd2 ba1.8k sqft2916 Hampshire Ave S, Saint Louis Park, MN 55426Off Market
- $252,8003 bd1 ba738 sqft2920 Hampshire Ave S, Saint Louis Park, MN 55426Off Market
- $328,4002 bd1 ba840 sqft2909 Idaho Ave S, Saint Louis Park, MN 55426Off Market
- $399,1003 bd1 ba1.7k sqft2913 Idaho Ave S, Saint Louis Park, MN 55426Off Market
- $350,3002 bd2 ba978 sqft2901 Idaho Ave S, Saint Louis Park, MN 55426Off Market
A local agent can set up tours, give advice and negotiate with sellers.
Similar homes
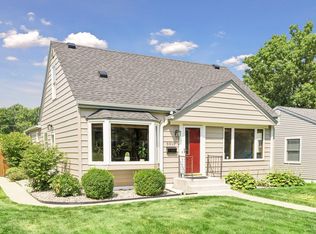
- $425,0004 bd2 ba1.8k sqft3510 Sumter Ave S, Saint Louis Park, MN 55426For Sale
 MLS ID #7122183, Charles Ryan Cole, Coldwell Banker Realty. NorthstarMLS as distributed by MLS GRID
 - $499,9004 bd3 ba1.9k sqft9435 W 14th St, Minneapolis, MN 55426For Sale
 MLS ID #7121776, Jonathan Severson, Real Broker, LLC. NorthstarMLS as distributed by MLS GRID
 - $435,0004 bd3 ba1.8k sqft4133 5th Ave S, Minneapolis, MN 55409For Sale
 MLS ID #7096770, Kari Wolfe, RE/MAX Results. NorthstarMLS as distributed by MLS GRID
 - $450,0004 bd2 ba2.3k sqft1601 Princeton Ave, Minneapolis, MN 55416For Sale
 MLS ID #7076126, Jim Diffley, Edina Realty, Inc.. NorthstarMLS as distributed by MLS GRID
 - $424,9904 bd3 ba2.1k sqft8236 Queen Ave S, Bloomington, MN 55431For SaleMLS ID #7118767, Joshua Robert Anschutz, Pemberton RE. NorthstarMLS as distributed by MLS GRID
- $449,0004 bd2 ba1.6k sqft6324 Rolf Ave, Edina, MN 55439For SaleMLS ID #7062520, Josh A Pomerleau, JPW Realty. NorthstarMLS as distributed by MLS GRID
- $459,0004 bd2 ba2.1k sqft100 Turnpike Rd, Golden Valley, MN 55416For SaleMLS ID #7096756, Douglas A Bredeson, Lakes Area Realty. NorthstarMLS as distributed by MLS GRID
- $474,9003 bd3 ba1.9k sqft1310 Welcome Ave N, Golden Valley, MN 55422For SaleMLS ID #7111544, Katy Elise Powers, Redfin Corporation. NorthstarMLS as distributed by MLS GRID
- $399,9003 bd2 ba1.6k sqft413 Adams Ave, Edina, MN 55343For SaleMLS ID #7110196, James P Adams, Pemberton RE. NorthstarMLS as distributed by MLS GRID
- $500,0003 bd2 ba2.1k sqft5309 Xerxes Ave S, Minneapolis, MN 55410For SaleMLS ID #7127039, Mitchel Herian, Kris Lindahl Real Estate. NorthstarMLS as distributed by MLS GRID
- $474,9003 bd2 ba1.4k sqft5120 Bedford Ave, Edina, MN 55436For SaleMLS ID #7122852, Leila Jobes, Coldwell Banker Realty - Southwest Regional. NorthstarMLS as distributed by MLS GRID
- $425,0004 bd2 ba2.8k sqft1233 Maywood St, Saint Paul, MN 55117For SaleMLS ID #7127287, Stacie L Hunt Vickerman, Maple Lane Realty LLC. NorthstarMLS as distributed by MLS GRID
- $425,0003 bd2 ba1.6k sqft325 Quantico Ln N, Plymouth, MN 55447For SaleMLS ID #7118043, Jeffery J Draeger, Pemberton RE. NorthstarMLS as distributed by MLS GRID
- $399,9003 bd2 ba1.7k sqft319 Van Buren Ave S, Hopkins, MN 55343For SaleMLS ID #7076800, Luke Pettersen, Pemberton RE. NorthstarMLS as distributed by MLS GRID
- $515,0003 bd2 ba2.2k sqft2920 Princeton Ave, Minneapolis, MN 55416For SaleMLS ID #7109680, Charly Marggraf, Coldwell Banker Realty - Lakes. NorthstarMLS as distributed by MLS GRID
- $399,9003 bd2 ba1.7k sqft2231 McKinley St NE, Minneapolis, MN 55418For SaleMLS ID #7076856, Bridgette L Prew, Redfin Corporation. NorthstarMLS as distributed by MLS GRID
- $365,0003 bd2 ba1.4k sqft6816 Washburn Ave S, Richfield, MN 55423For SaleMLS ID #7118205, Caleb Carlson, Real Broker, LLC. NorthstarMLS as distributed by MLS GRID
- $389,9004 bd2 ba1.7k sqft1625 Flag Ave N, Golden Valley, MN 55427For SaleMLS ID #7114707, Heidi H Haaland, RE/MAX Results. NorthstarMLS as distributed by MLS GRID
- $385,0004 bd2 ba2k sqft318 8th Ave NE, Minneapolis, MN 55413For SaleMLS ID #7114207, Joy E Hoggard, Engel & Volkers Minneapolis. NorthstarMLS as distributed by MLS GRID
- $399,9993 bd2 ba1.8k sqft3528 40th Ave S, Minneapolis, MN 55406For SaleMLS ID #7112341, Benjamin A. Cook, Pemberton RE. NorthstarMLS as distributed by MLS GRID
