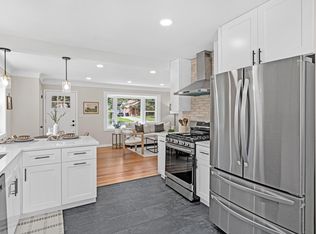
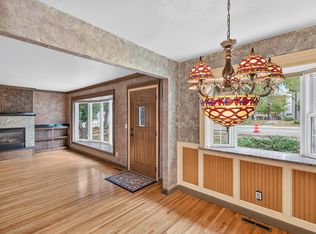
Fresh updates, inviting spaces, and a backyard you'll love! This charming Hopkins home features beautiful hardwood floors, fresh paint, all-new carpet, updated door hardware, and light fixtures throughout. The bright, spacious living room welcomes you with a cozy fireplace and large windows that fill the space with natural light. Three bedrooms on the upper level offer comfortable living, while the lower-level family room features a second fireplace and plenty of room to entertain. The lower level also offers the potential for a fourth bedroom with the addition of an egress window. Outside, enjoy a spacious backyard, fenced patio area, and the convenience of a one-car attached garage. With thoughtful updates, versatile living spaces, and room to make it your own, this home is ready to impress!
Active
$465,000
1501 Preston Ln, Hopkins, MN 55343
3beds
1,910sqft
Single Family
Built in 1951
0.28 Acres Lot
$453,700 Zestimate®
$243/sqft
$-- HOA
What's special
Beautiful hardwood floorsCozy fireplaceFenced patio areaOne-car attached garageSpacious backyardAll-new carpetFresh paint
- 9 days
- 619
- 40
Likely to sell faster than
Zillow last checked:
Listing updated:
Listed by:
The Huerkamp Home Group 952-746-9696,
Keller Williams Preferred Rlty,
Zac Bidelman 612-364-6913
Source: NorthstarMLS as distributed by MLS GRID,MLS#: 7163341
Facts & features
Interior
Bedrooms & bathrooms
- Bedrooms: 3
- Bathrooms: 2
- Full bathrooms: 1
- 3/4 bathrooms: 1
Bedroom
- Level: Main
- Area: 165 Square Feet
- Dimensions: 11x15
Bedroom 2
- Level: Main
- Area: 132 Square Feet
- Dimensions: 12x11
Bedroom 3
- Level: Main
- Area: 138 Square Feet
- Dimensions: 12x11.5
Bonus room
- Level: Lower
- Area: 165 Square Feet
- Dimensions: 10x16.5
Family room
- Level: Lower
- Area: 812 Square Feet
- Dimensions: 28x29
Kitchen
- Level: Main
- Area: 137.5 Square Feet
- Dimensions: 11x12.5
Living room
- Level: Main
- Area: 540 Square Feet
- Dimensions: 27x20
Sitting room
- Level: Main
- Area: 162 Square Feet
- Dimensions: 9x18
Utility room
- Level: Lower
- Area: 608 Square Feet
- Dimensions: 38x16
Heating
- Forced Air, Fireplace(s)
Cooling
- None
Appliances
- Included: Dishwasher, Disposal, Dryer, Microwave, Range, Refrigerator, Stainless Steel Appliance(s), Washer
- Laundry: Lower Level, Laundry Room, Sink
Features
- Basement: Block,Egress Window(s),Partially Finished,Storage Space
- Number of fireplaces: 2
- Fireplace features: Family Room, Living Room, Wood Burning
Interior area
- Total structure area: 2,546
- Total interior livable area: 1,910 sqft
- Finished area above ground: 1,273
- Finished area below ground: 637
Property
Parking
- Total spaces: 1
- Parking features: Attached, Concrete, Garage Door Opener
- Attached garage spaces: 1
- Has uncovered spaces: Yes
Accessibility
- Accessibility features: None
Features
- Levels: One
- Stories: 1
- Patio & porch: Patio
- Fencing: Chain Link,Partial,Wood
Lot
- Size: 0.28 Acres
- Dimensions: 80 x 151 x 80 x 150
- Features: Tree Coverage - Light
Details
- Foundation area: 1273
- Parcel number: 1911721410022
- Zoning description: Residential-Single Family
Construction
Type & style
- Home type: SingleFamily
- Property subtype: Single Family
Materials
- Block
- Roof: Asphalt,Pitched
Condition
- New construction: No
- Year built: 1951
Utilities & green energy
- Gas: Natural Gas
- Sewer: City Sewer/Connected
- Water: City Water/Connected
Community & HOA
Community
- Subdivision: Prestons Interlachen Park
HOA
- Has HOA: No
Location
- Region: Hopkins
Financial & listing details
- Price per square foot: $243/sqft
- Tax assessed value: $376,900
- Annual tax amount: $5,851
- Date on market: 10/23/2026
- Road surface type: Paved
Estimated market value
$453,700
$431,000 - $476,000
$2,687/mo
Price history
| Date | Event | Price |
|---|---|---|
| 10/23/2026 | Listed for sale | $465,000$243/sqft |
Source:  NorthstarMLS as distributed by MLS GRID #7163341 Report a problem | ||
| 10/12/2026 | Sold | $465,000+422.5%$243/sqft |
Source: Public Record Report a problem | ||
| 1/10/2002 | Sold | $89,000$47/sqft |
Source: Public Record Report a problem | ||
Public tax history
| Year | Property taxes | Tax assessment |
|---|---|---|
| 2026 | $6,073 -1.3% | $376,900 -0.8% |
| 2025 | $6,156 +5.7% | $379,800 -7.1% |
| 2024 | $5,822 +4.1% | $408,800 +5.3% |
| 2023 | $5,591 +11.5% | $388,200 +4.6% |
| 2022 | $5,014 +7.4% | $371,000 +17.8% |
| 2021 | $4,669 -11.2% | $315,000 +8.2% |
| 2020 | $5,259 +12.6% | $291,000 -10.7% |
| 2019 | $4,669 -11.2% | $326,000 +10.1% |
| 2018 | $5,259 +20.6% | $296,000 +17.5% |
| 2017 | $4,360 +11.7% | $252,000 +5% |
| 2016 | $3,902 +1.9% | $240,000 -9.4% |
| 2015 | $3,831 -10.3% | $265,000 +35.2% |
| 2014 | $4,268 +29.7% | $196,000 -6.2% |
| 2013 | $3,291 -10.6% | $209,000 -12.2% |
| 2012 | $3,679 +3.2% | $238,000 -1.2% |
| 2011 | $3,564 +6% | $241,000 -4.7% |
| 2010 | $3,363 +1.4% | $253,000 -4.2% |
| 2009 | $3,317 +4.2% | $264,000 +22.8% |
| 2006 | $3,184 +2.9% | $215,000 +4.9% |
| 2005 | $3,095 +1.6% | $205,000 +13.3% |
| 2004 | $3,047 +7.2% | $181,000 +11.9% |
| 2002 | $2,842 -5.9% | $161,800 |
| 2001 | $3,020 | -- |
Find assessor info on the county website
Monthly payment
Est. payment
Payment breakdown
Explore the cost of this home by adjusting the details. Changes won't be saved.Climate risks
Neighborhood: Interlachen

Similar homes
- $460,0004 bd2 ba2k sqft308 Monroe Ave S, Hopkins, MN 55343For Sale

 MLS ID #7153167, Lisa Hilgers, Edina Realty, Inc.. NorthstarMLS as distributed by MLS GRID
- $469,0004 bd2 ba1.6k sqft621 5th Ave S, Hopkins, MN 55343For Sale
 MLS ID #7142739, David Gutierrez, Pemberton RE. NorthstarMLS as distributed by MLS GRID
- $400,0003 bd2 ba2k sqft242 5th Ave N, Hopkins, MN 55343For Sale
 MLS ID #7164559, Sean Myles, National Realty Guild. NorthstarMLS as distributed by MLS GRID
- $449,0004 bd2 ba1.7k sqft317 Washington Ave S, Hopkins, MN 55343For Sale
 MLS ID #7124013, Nicholas Cruze, Rize Realty. NorthstarMLS as distributed by MLS GRID
- $425,0003 bd2 ba2.1k sqft3316 Zarthan Ave S, Saint Louis Park, MN 55416For SaleMLS ID #7165663, Ryan M Platzke, Coldwell Banker Realty - Southwest Regional. NorthstarMLS as distributed by MLS GRID
- $475,0004 bd3 ba2.1k sqft309 Washington Ave S, Hopkins, MN 55343For SaleMLS ID #7070693, Jim DiOrio, RE/MAX Advantage Plus. NorthstarMLS as distributed by MLS GRID
- $475,0003 bd2 ba1.6k sqft5045 Oxford Ave, Edina, MN 55436For SaleMLS ID #7156977, Grant Lahn, Edina Realty, Inc.. NorthstarMLS as distributed by MLS GRID
- $460,0003 bd1 ba1.5k sqft4243 Webster Ave S, Saint Louis Park, MN 55416For SaleMLS ID #7142356, Jeremy Driver, Lakes Sotheby's International Realty. NorthstarMLS as distributed by MLS GRID
- $399,0003 bd2 ba1.5k sqft3110 Texas Ave S, Saint Louis Park, MN 55426For SaleMLS ID #7165348, Danielle Maas, RE/MAX Results. NorthstarMLS as distributed by MLS GRID
- $418,0004 bd2 ba2.1k sqft7613 W Lake St, Minneapolis, MN 55426For SaleMLS ID #7158521, Hamilton P. Flores, Midwest Realty Group, LLC. NorthstarMLS as distributed by MLS GRID
- $435,0003 bd2 ba1.7k sqft3908 Zarthan Ave S, Saint Louis Park, MN 55416For SaleMLS ID #7125247, Paige Gibson, Coldwell Banker Realty - Lakes. NorthstarMLS as distributed by MLS GRID
- $299,9004 bd1 ba1.3k sqft402 Jefferson Ave S, Hopkins, MN 55343For SaleMLS ID #7046346, Michael J Sullivan, Coldwell Banker Realty - Lakes. NorthstarMLS as distributed by MLS GRID
- $499,0003 bd2 ba2.5k sqft4216 Utica Ave S, Saint Louis Park, MN 55416For SaleMLS ID #7162231, Gary J Judson, RE/MAX Results. NorthstarMLS as distributed by MLS GRID
- $399,9002 bd2 ba1.3k sqft129 19th Ave N, Hopkins, MN 55343For SaleMLS ID #7160638, Regina M Finkelstein, RE/MAX Results. NorthstarMLS as distributed by MLS GRID
- $319,9003 bd2 ba1.5k sqft3715 Rhode Island Ave S, Saint Louis Park, MN 55426For SaleMLS ID #7165631, The Huerkamp Home Group, Keller Williams Preferred Rlty. NorthstarMLS as distributed by MLS GRID
- $549,9004 bd3 ba1.8k sqft130 10th Ave N, Hopkins, MN 55343For SaleMLS ID #7117996, Brandon M Hayes, Coldwell Banker Realty. NorthstarMLS as distributed by MLS GRID
- $479,0003 bd2 ba1.6k sqft4245 Utica Ave S, Saint Louis Park, MN 55416For SaleMLS ID #7125303, Shane Spencer, Coldwell Banker Realty - Lakes. NorthstarMLS as distributed by MLS GRID
- $500,0003 bd2 ba1.7k sqft4720 W 41st St, Saint Louis Park, MN 55416For SaleMLS ID #7147110, Jason P Stockwell, eXp Realty. NorthstarMLS as distributed by MLS GRID
- $489,9003 bd2 ba1.8k sqft5136 Bedford Ave, Edina, MN 55436For SaleMLS ID #7148435, Joshua S Sprague, Lakes Sotheby's International Realty. NorthstarMLS as distributed by MLS GRID
