A beautifully maintained home offering a wonderful blend of comfort, character, and outdoor living in a convenient Edina location. Thoughtfully updated and filled with natural light, this four-bedroom, two-bath home features inviting living spaces, and two fireplaces that add warmth and character throughout.
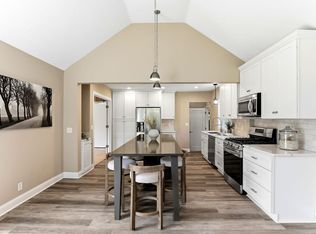
The main level offers a welcoming living room, a well-appointed kitchen with abundant cabinetry and granite countertops, and a casual dining area opens up to the backyard. Two main-level bedrooms provide flexibility for bedrooms, guests, or a home office, while the lower level offers additional bedrooms and a spacious family room with a second fireplace.
One of the home's standout features is its beautifully landscaped backyard—a private, peaceful retreat with mature trees, lush landscaping, a spacious deck, fire pit, and multiple areas for outdoor entertaining and relaxing. A separate backyard storage shed provides additional functionality, while the attached two-car garage and welcoming mudroom add everyday convenience.
Active
$475,000
308 Monroe Ave S, Hopkins, MN 55343
4beds
2,031sqft
Single Family
Built in 1950
0.28 Acres Lot
$-- Zestimate®
$234/sqft
$-- HOA
What's special
Separate backyard storage shedSpacious deckBeautifully landscaped backyardFire pitFilled with natural lightInviting living spacesAttached two-car garage
- 10 days
- 1,072
- 138
Likely to sell faster than
Zillow last checked:
Listing updated:
Listed by:
Lisa Hilgers 952-807-4808,
Edina Realty, Inc.,
Heather R Hansen 612-366-0051
Source: NorthstarMLS as distributed by MLS GRID,MLS#: 7153167
Facts & features
Interior
Bedrooms & bathrooms
- Bedrooms: 4
- Bathrooms: 2
- Full bathrooms: 1
- 3/4 bathrooms: 1
Bedroom
- Level: Main
- Area: 132 Square Feet
- Dimensions: 12x11
Bedroom 2
- Level: Main
- Area: 110 Square Feet
- Dimensions: 11x10
Bedroom 3
- Level: Lower
- Area: 120 Square Feet
- Dimensions: 12x10
Bedroom 4
- Level: Lower
- Area: 100 Square Feet
- Dimensions: 10x10
Family room
- Level: Lower
- Area: 220 Square Feet
- Dimensions: 20x11
Kitchen
- Level: Main
- Area: 180 Square Feet
- Dimensions: 18x10
Laundry
- Level: Lower
- Area: 72 Square Feet
- Dimensions: 12x6
Living room
- Level: Main
- Area: 198 Square Feet
- Dimensions: 18x11
Mud room
- Level: Main
- Area: 200 Square Feet
- Dimensions: 20x10
Heating
- Forced Air, Fireplace(s)
Cooling
- Central Air
Appliances
- Included: Dishwasher, Dryer, Gas Water Heater, Microwave, Range, Refrigerator, Washer, Water Softener Owned
- Laundry: In Basement, Laundry Room, Sink
Features
- Basement: Egress Window(s),Finished,Full,Storage Space,Tile Shower
- Number of fireplaces: 2
- Fireplace features: Family Room, Living Room, Wood Burning
Interior area
- Total structure area: 2,031
- Total interior livable area: 2,031 sqft
- Finished area above ground: 1,215
- Finished area below ground: 816
Property
Parking
- Total spaces: 2
- Parking features: Attached, Asphalt, Electric, Garage, Garage Door Opener, Insulated Garage
- Attached garage spaces: 2
- Has uncovered spaces: Yes
- Details: Garage Dimensions (22x20)
Accessibility
- Accessibility features: None
Features
- Levels: One
- Stories: 1
- Patio & porch: Deck
- Pool features: None
- Has spa: Yes
- Spa features: Hot Tub
- Fencing: Wood
Lot
- Size: 0.28 Acres
- Dimensions: 131 x 92
- Features: Tree Coverage - Light
Details
- Additional structures: Garage(s)
- Foundation area: 816
- Parcel number: 3011721220004
- Zoning description: Residential-Single Family
Construction
Type & style
- Home type: SingleFamily
- Property subtype: Single Family
Materials
- Roof: Age Over 8 Years,Asphalt,Pitched
Condition
- New construction: No
- Year built: 1950
Utilities & green energy
- Electric: Circuit Breakers
- Gas: Natural Gas
- Sewer: City Sewer/Connected
- Water: City Water/Connected
Community & HOA
Community
- Subdivision: Minneapolis Heights
HOA
- Has HOA: No
Location
- Region: Hopkins
Financial & listing details
- Price per square foot: $234/sqft
- Tax assessed value: $494,500
- Annual tax amount: $6,003
- Date on market: 10/6/2026
- Road surface type: Paved
Estimated market value
Not available
Estimated sales range
Not available
Not available
Price history
| Date | Event | Price |
|---|---|---|
| 10/6/2026 | Listed for sale | $475,000-5%$234/sqft |
Source:  NorthstarMLS as distributed by MLS GRID #7153167 Report a problem NorthstarMLS as distributed by MLS GRID #7153167 Report a problem | ||
| 5/14/2026 | Sold | $500,000$246/sqft |
Source: NorthstarMLS as distributed by MLS GRID #7044284 Report a problem | ||
| 4/18/2026 | Pending sale | $500,000+25%$246/sqft |
Source: NorthstarMLS as distributed by MLS GRID #7044284 Report a problem | ||
| 7/30/2018 | Sold | $400,000+0%$197/sqft |
Source: NorthstarMLS as distributed by MLS GRID #4967933 Report a problem | ||
| 6/28/2018 | Pending sale | $399,900$197/sqft |
Source: Edina Realty, Inc., a Berkshire Hathaway affiliate #4967933 Report a problem | ||
| 6/14/2018 | Listed for sale | $399,900+116.7%$197/sqft |
Source: Edina Realty, Inc., a Berkshire Hathaway affiliate #4967933 Report a problem | ||
| 2/26/2010 | Sold | $184,500+94.2%$91/sqft |
Source:  Lake Superior Area Realtors as distributed by MLS GRID #1355034 Report a problem Lake Superior Area Realtors as distributed by MLS GRID #1355034 Report a problem | ||
| 8/3/1998 | Sold | $95,000$47/sqft |
Source: Public Record Report a problem | ||
| 1/26/1996 | Sold | $95,000$47/sqft |
Source: Public Record Report a problem | ||
Public tax history
| Year | Property taxes | Tax assessment |
|---|---|---|
| 2026 | $6,003 +5.9% | $494,500 |
| 2025 | $5,671 +3.3% | $494,500 +0.3% |
| 2024 | $5,489 +5.6% | $493,200 +0.3% |
| 2023 | $5,198 +6.5% | $491,500 +4.6% |
| 2022 | $4,882 +11.7% | $470,100 +12.9% |
| 2021 | $4,370 -2.6% | $416,300 +10.4% |
| 2020 | $4,487 +2.7% | $377,000 +1.5% |
| 2019 | $4,370 -2.6% | $371,500 +56.4% |
| 2018 | $4,487 +65.2% | $237,500 -1% |
| 2017 | $2,717 -5.2% | $239,900 +3.3% |
| 2016 | $2,867 +0.2% | $232,200 +4.7% |
| 2015 | $2,860 +3.9% | $221,800 +15.6% |
| 2014 | $2,752 +15.7% | $191,900 -1% |
| 2013 | $2,379 -0.9% | $193,800 -3% |
| 2012 | $2,401 -2.3% | $199,700 -6.9% |
| 2011 | $2,458 +9.8% | $214,600 |
| 2010 | $2,238 +1.3% | $214,600 -4.4% |
| 2009 | $2,210 +3.4% | $224,500 +7% |
| 2006 | $2,138 +15.5% | $209,800 +15% |
| 2005 | $1,851 +8.1% | $182,500 +15% |
| 2004 | $1,712 +9.1% | $158,700 +12% |
| 2002 | $1,570 -27.7% | $141,700 |
| 2001 | $2,172 | -- |
Find assessor info on the county website
Monthly payment
Est. payment
Payment breakdown
Explore the cost of this home by adjusting the details. Changes won't be saved.Climate risks
Neighborhood: Presidents

Similar homes
- $385,0003 bd2 ba1.4k sqft420 Jackson Ave S, Hopkins, MN 55343For Sale

 MLS ID #7152487, Maya S Gallagher, Compass. NorthstarMLS as distributed by MLS GRID
 - $475,0003 bd2 ba1.6k sqft5045 Oxford Ave, Edina, MN 55436For Sale
 MLS ID #7156977, Grant Lahn, Edina Realty, Inc.. NorthstarMLS as distributed by MLS GRID
 - $515,0003 bd2 ba2.2k sqft1922 Oakland Rd, Minnetonka, MN 55305For Sale
 MLS ID #7160874, Megan Moreau, Kris Lindahl Real Estate. NorthstarMLS as distributed by MLS GRID
 - $475,0004 bd3 ba1.7k sqft6108 Whited Ave, Minnetonka, MN 55345For Sale
 MLS ID #7125794, Karen Xiao, Longhouse Realty. NorthstarMLS as distributed by MLS GRID
 - $500,0003 bd2 ba2.3k sqft10800 Oak Knoll Ter N, Minnetonka, MN 55305For SaleMLS ID #7152362, Nathanael A Woodbury, Compass. NorthstarMLS as distributed by MLS GRID
- $449,5004 bd2 ba2.1k sqft5428 Rowland Park Rd, Minnetonka, MN 55343For SaleMLS ID #7147912, Josh A Pomerleau, JPW Realty. NorthstarMLS as distributed by MLS GRID
- $445,0004 bd3 ba1.7k sqft2301 Flag Ave S, Saint Louis Park, MN 55426For SaleMLS ID #7146241, Kassandra J Shimotsu, Coldwell Banker Realty - Southwest Regional. NorthstarMLS as distributed by MLS GRID
- $450,0003 bd2 ba1.9k sqft10206 Lakeview Dr W, Minnetonka, MN 55305For SaleMLS ID #7128221, George Fortier, Agency North Real Estate, Inc. NorthstarMLS as distributed by MLS GRID
- $475,0004 bd2 ba1.7k sqft5523 Girard Ave S, Minneapolis, MN 55419For SaleMLS ID #7076941, John K McWhite, Coldwell Banker Realty - Lakes. NorthstarMLS as distributed by MLS GRID
- $475,0003 bd2 ba2.1k sqft5309 Xerxes Ave S, Minneapolis, MN 55410For SaleMLS ID #7151263, Megan Moreau, Kris Lindahl Real Estate. NorthstarMLS as distributed by MLS GRID
- $474,9003 bd2 ba2.2k sqft5221 Olson Memorial Hwy, Golden Valley, MN 55422For SaleMLS ID #7142017, Richard E Newman, DRG. NorthstarMLS as distributed by MLS GRID
- $485,0003 bd3 ba1.7k sqft3020 Kentucky Ave S, Saint Louis Park, MN 55426For SaleMLS ID #7133835, Allison Errickson, Edina Realty, Inc.. NorthstarMLS as distributed by MLS GRID
- $505,9004 bd3 ba2.2k sqft3006 Alabama Ave S, Saint Louis Park, MN 55416For SaleMLS ID #7131751, Patrick J Kaveney, Bayshore Realty. NorthstarMLS as distributed by MLS GRID
- $524,0004 bd2 ba2.1k sqft709 E 61st St, Minneapolis, MN 55417For SaleMLS ID #7156476, Joe S Maselter, Pemberton RE. NorthstarMLS as distributed by MLS GRID
- $450,0004 bd3 ba2.1k sqft1309 86th Ave N, Brooklyn Park, MN 55444For SaleMLS ID #7158728, Andrew Nguyen, LPT Realty, LLC. NorthstarMLS as distributed by MLS GRID
- $529,0004 bd3 ba2.9k sqft12020 Mayflower Cir, Minnetonka, MN 55305For SaleMLS ID #7129229, John M Powers, Coldwell Banker Realty - Lakes. NorthstarMLS as distributed by MLS GRID
- $455,0003 bd2 ba2.1k sqft2131 Perry Ave N, Golden Valley, MN 55422For SaleMLS ID #7138122, Gary Petersen, Coldwell Banker Realty. NorthstarMLS as distributed by MLS GRID
- $429,9003 bd2 ba1.9k sqft18910 Harrogate Dr, Eden Prairie, MN 55346For SaleMLS ID #7141899, Raymond Quist, RE/MAX Results. NorthstarMLS as distributed by MLS GRID
- $424,9003 bd3 ba2.3k sqft4517 Orchard Ave N, Robbinsdale, MN 55422For SaleMLS ID #7160082, Lauren H Novak, RE/MAX Results. NorthstarMLS as distributed by MLS GRID
- $490,0004 bd2 ba2.7k sqft8710 60th Ave N, New Hope, MN 55428For SaleMLS ID #6794670, BethAnn Marie Bible, Realty ONE Group Choice. NorthstarMLS as distributed by MLS GRID
