A+ location in the heart of The Avenues! Fresh off a meticulous renovation with designer finishes throughout, this picturesque 4-bedroom bungalow is a premier blend of timeless original character + modern updates. With Lake Minnetonka Regional Trail essentially in your backyard, it’s truly a dream location for running / biking enthusiasts. Hop on the trail East to explore Minneapolis or venture West to Excelsior. Hopkins is perennially ranked among the top most bikeable and walkable cities in Minnesota. Just a block North of trendy Mainstreet, you’re a short stroll from the grocery store, library, restaurants, coffee shops, ice cream, breweries, shoppes, and entertainment. Several parks just a stone’s throw away — including Burnes Park Splash Pad. Extensive renovations include new: kitchen featuring a high efficiency stainless steel appliance package, soft close cabinetry, and quartz countertops, 3 stylish bathrooms, front door & interior doors, furnace & A/C, water heater, PEX plumbing, washer & dryer, windows, and carpet. Gorgeous refinished original hardwood floors. Fresh sod + landscaping. New board & batten siding on the mudroom bump out. The gigantic mudroom provides a fantastic drop zone. New egress windows flood the lower level with natural light. Entire home is sun-soaked throughout! Room to expand in the upper level 792 square foot 1/2 story — offers fantastic storage space as-is. Main floor primary suite. Spacious walk-in closets. 9 foot+ ceilings coupled with 8 foot doors give the main floor a luxurious, airy feel. Thoughtfully curated spaces throughout. Roof replaced in 2020. ONE-LEVEL LIVING. Turn-key home awaiting its new owner. Come see why Downtown Hopkins is synonymous with walkability. Life is good on the Avenues!
Active
Price cut: $10K (10/2)
$564,900
130 10th Ave N, Hopkins, MN 55343
4beds
1,817sqft
Single Family
Built in 1920
6,098 Square Feet Lot
$-- Zestimate®
$311/sqft
$-- HOA
What's special
Main floor primary suiteOne-level livingThoughtfully curated spaces throughoutSpacious walk-in closetsWasher and dryerSoft close cabinetryQuartz countertops
- 78 days
- 1,328
- 101
Zillow last checked:
Listing updated:
Listed by:
Brandon M Hayes 952-201-8334,
Coldwell Banker Realty
Source: NorthstarMLS as distributed by MLS GRID,MLS#: 7117996
Facts & features
Interior
Bedrooms & bathrooms
- Bedrooms: 4
- Bathrooms: 3
- 3/4 bathrooms: 2
- 1/2 bathrooms: 1
Bedroom
- Level: Main
- Area: 135 Square Feet
- Dimensions: 15x9
Bedroom 2
- Level: Lower
- Area: 110 Square Feet
- Dimensions: 11x10
Bedroom 3
- Level: Lower
- Area: 90 Square Feet
- Dimensions: 10x9
Bedroom 4
- Level: Lower
- Area: 90 Square Feet
- Dimensions: 10x9
Primary bathroom
- Level: Main
- Area: 42 Square Feet
- Dimensions: 7x6
Bathroom
- Level: Main
- Area: 32 Square Feet
- Dimensions: 8x4
Bathroom
- Level: Lower
- Area: 42 Square Feet
- Dimensions: 7x6
Dining room
- Level: Main
- Area: 108 Square Feet
- Dimensions: 12x9
Family room
- Level: Lower
- Area: 160 Square Feet
- Dimensions: 20x8
Kitchen
- Level: Main
- Area: 132 Square Feet
- Dimensions: 12x11
Living room
- Level: Main
- Area: 264 Square Feet
- Dimensions: 22x12
Mud room
- Level: Main
- Area: 104 Square Feet
- Dimensions: 13x8
Porch
- Level: Main
- Area: 140 Square Feet
- Dimensions: 20x7
Utility room
- Level: Lower
- Area: 70 Square Feet
- Dimensions: 10x7
Walk in closet
- Level: Main
- Area: 20 Square Feet
- Dimensions: 5x4
Walk in closet
- Level: Lower
- Area: 48 Square Feet
- Dimensions: 8x6
Walk in closet
- Level: Lower
- Area: 48 Square Feet
- Dimensions: 8x6
Heating
- Forced Air
Cooling
- Central Air
Appliances
- Included: Dishwasher, Dryer, ENERGY STAR Qualified Appliances, Exhaust Fan, Gas Water Heater, Microwave, Range, Refrigerator, Stainless Steel Appliance(s), Washer
- Laundry: Gas Dryer Hookup, Main Level, Washer Hookup
Features
- Basement: Egress Window(s),Finished,Storage Space
- Has fireplace: No
Interior area
- Total structure area: 2,674
- Total interior livable area: 1,817 sqft
- Finished area above ground: 871
- Finished area below ground: 946
Property
Parking
- Total spaces: 1
- Parking features: Detached Garage, Asphalt
- Garage spaces: 1
- Details: Garage Dimensions (20x12)
Accessibility
- Accessibility features: None
Features
- Levels: One and One Half
- Stories: 1.5
- Patio & porch: Enclosed, Front Porch
- Pool features: None
Lot
- Size: 6,098 Square Feet
- Dimensions: 123 x 50
Details
- Additional structures: Storage Shed
- Foundation area: 1016
- Parcel number: 2411722310092
- Zoning description: Residential-Single Family
Construction
Type & style
- Home type: SingleFamily
- Property subtype: Single Family
Materials
- Block
- Roof: Age 8 Years or Less,Asphalt
Condition
- New construction: No
- Year built: 1920
Utilities & green energy
- Gas: Natural Gas
- Sewer: City Sewer/Connected
- Water: City Water/Connected
Community & HOA
Community
- Subdivision: West Minneapolis 2nd Div
HOA
- Has HOA: No
Location
- Region: Hopkins
Financial & listing details
- Price per square foot: $311/sqft
- Tax assessed value: $433,300
- Annual tax amount: $3,567
- Date on market: 7/29/2026
- Cumulative days on market: 184 days
- Road surface type: Paved
Estimated market value
Not available
Estimated sales range
Not available
Not available
Price history
| Date | Event | Price |
|---|---|---|
| 10/2/2026 | Price change | $564,900-1.7%$311/sqft |
Source:  NorthstarMLS as distributed by MLS GRID #7117996 Report a problem NorthstarMLS as distributed by MLS GRID #7117996 Report a problem | ||
| 9/10/2026 | Price change | $574,900-1.7%$316/sqft |
Source: NorthstarMLS as distributed by MLS GRID #7117996 Report a problem | ||
| 8/26/2026 | Price change | $584,900-0.8%$322/sqft |
Source: NorthstarMLS as distributed by MLS GRID #7117996 Report a problem | ||
| 7/31/2026 | Listed for sale | $589,900$325/sqft |
Source: NorthstarMLS as distributed by MLS GRID #7117996 Report a problem | ||
| 7/24/2026 | Listing removed | $589,900$325/sqft |
Source: NorthstarMLS as distributed by MLS GRID #7005394 Report a problem | ||
| 6/28/2026 | Pending sale | $589,900$325/sqft |
Source: NorthstarMLS as distributed by MLS GRID #7005394 Report a problem | ||
| 5/19/2026 | Price change | $589,900-1.7%$325/sqft |
Source: NorthstarMLS as distributed by MLS GRID #7005394 Report a problem | ||
| 4/6/2026 | Price change | $599,900-1.3%$330/sqft |
Source: NorthstarMLS as distributed by MLS GRID #7005394 Report a problem | ||
| 3/6/2026 | Price change | $608,000-1.6%$335/sqft |
Source: NorthstarMLS as distributed by MLS GRID #7005394 Report a problem | ||
| 2/4/2026 | Price change | $618,000-1.6%$340/sqft |
Source: NorthstarMLS as distributed by MLS GRID #7005394 Report a problem | ||
| 1/8/2026 | Listed for sale | $628,000$346/sqft |
Source: NorthstarMLS as distributed by MLS GRID #7005394 Report a problem | ||
| 12/25/2025 | Listing removed | $628,000$346/sqft |
Source: NorthstarMLS as distributed by MLS GRID #7000801 Report a problem | ||
| 12/19/2025 | Listed for sale | $628,000+177.9%$346/sqft |
Source: NorthstarMLS as distributed by MLS GRID #7000801 Report a problem | ||
| 4/16/2025 | Sold | $226,000$124/sqft |
Source: Public Record Report a problem | ||
Public tax history
| Year | Property taxes | Tax assessment |
|---|---|---|
| 2026 | $4,618 +9.7% | $433,300 +73.7% |
| 2025 | $4,210 +8.6% | $249,400 -17.3% |
| 2024 | $3,876 +6.4% | $301,500 +8.1% |
| 2023 | $3,644 +3.2% | $279,000 +6.1% |
| 2022 | $3,533 +5.6% | $263,000 +8.7% |
| 2021 | $3,345 -0.5% | $242,000 +5.2% |
| 2020 | $3,362 +0.5% | $230,000 +4.5% |
| 2019 | $3,345 -0.5% | $220,000 +10% |
| 2018 | $3,362 +18.7% | $200,000 +17.6% |
| 2017 | $2,832 +15.6% | $170,000 +7.6% |
| 2016 | $2,450 +5.5% | $158,000 -3.7% |
| 2015 | $2,324 -4% | $164,000 +21.5% |
| 2014 | $2,421 +17.3% | $135,000 -5.6% |
| 2013 | $2,064 -2.2% | $143,000 -0.7% |
| 2012 | $2,111 -10.2% | $144,000 -10% |
| 2011 | $2,351 +6.3% | $160,000 -4.2% |
| 2010 | $2,212 +4.6% | $167,000 -1.2% |
| 2009 | $2,115 -4.8% | $169,000 +3.7% |
| 2006 | $2,221 +10.3% | $163,000 +11.2% |
| 2005 | $2,015 +3.4% | $146,600 +15% |
| 2004 | $1,948 +6.1% | $127,500 +11.9% |
| 2002 | $1,836 -2.5% | $113,900 |
| 2001 | $1,883 | -- |
Find assessor info on the county website
Monthly payment
Est. payment
Payment breakdown
Explore the cost of this home by adjusting the details. Changes won't be saved.Climate risks
Neighborhood: The Avenues
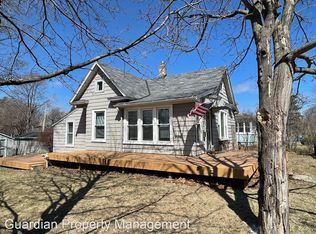
Similar homes
- $469,0004 bd2 ba1.6k sqft621 5th Ave S, Hopkins, MN 55343For Sale
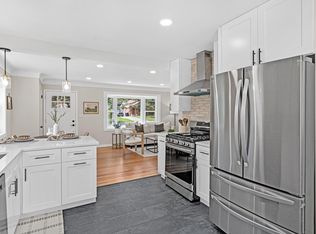
 MLS ID #7142739, David Gutierrez, Pemberton RE. NorthstarMLS as distributed by MLS GRID
 - $364,9003 bd2 ba1.1k sqft704 7th Ave S, Hopkins, MN 55343For Sale
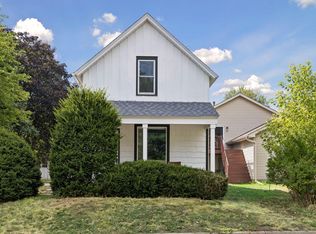 MLS ID #7159846, Cameron Monson, RE/MAX Results. NorthstarMLS as distributed by MLS GRID
 - $575,0003 bd3 ba2.2k sqft4418 Ellerdale Rd, Minnetonka, MN 55345For Sale
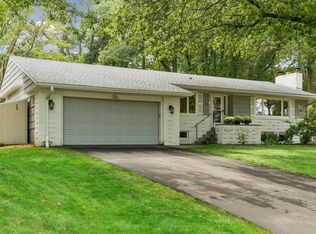 MLS ID #7141048, Eric T Utoft, Engel & Volkers Lake Minnetonka. NorthstarMLS as distributed by MLS GRID
 - $524,9004 bd2 ba2.1k sqft342 Kenmar Cir, Minnetonka, MN 55305For Sale
 MLS ID #7151943, Lee J Arntz, RE/MAX Results. NorthstarMLS as distributed by MLS GRID
 - $669,0004 bd4 ba2.2k sqft15801 Day Pl, Minnetonka, MN 55345For SaleMLS ID #7157732, Alisa R Piazza, Coldwell Banker Realty. NorthstarMLS as distributed by MLS GRID
- $515,0004 bd2 ba1.9k sqft3233 Edgewood Ave S, Saint Louis Park, MN 55426For SaleMLS ID #7156030, Jennifer Ulrich, Coldwell Banker Realty. NorthstarMLS as distributed by MLS GRID
- $585,0003 bd2 ba1.7k sqft2194 Stanford Ave, Saint Paul, MN 55105For SaleMLS ID #7161109, Bradley E. Pihlstrom, Edina Realty, Inc.. NorthstarMLS as distributed by MLS GRID
- $599,9004 bd4 ba2.4k sqft3025 Natchez Ave S, Saint Louis Park, MN 55416For SaleMLS ID #7144040, Benjamin C Dzurik, Keller Williams Premier Realty Lake Minnetonka. NorthstarMLS as distributed by MLS GRID
- $499,9004 bd3 ba2.1k sqft2854 Alabama Ave S, Saint Louis Park, MN 55416For SaleMLS ID #7140137, Kristi D Weinstock, Coldwell Banker Realty. NorthstarMLS as distributed by MLS GRID
- $629,0003 bd2 ba1.6k sqft4212 Drew Ave S, Minneapolis, MN 55410For SaleMLS ID #7085450, Daniel Gustafson, Coldwell Banker Realty. NorthstarMLS as distributed by MLS GRID
- $480,0004 bd2 ba2.1k sqft1610 Garland Ln N, Plymouth, MN 55447For SaleMLS ID #7157126, Luke Thomas Peterson, Compass. NorthstarMLS as distributed by MLS GRID
- $569,9003 bd2 ba1.6k sqft5701 Vincent Ave S, Minneapolis, MN 55410For SaleMLS ID #7122851, AJ Pettersen, Pemberton RE. NorthstarMLS as distributed by MLS GRID
- $559,9002 bd2 ba1.2k sqft5248 Beard Ave S, Minneapolis, MN 55410For SaleMLS ID #7053993, Sara Moran, Lakes Sotheby's International Realty. NorthstarMLS as distributed by MLS GRID
- $674,9004 bd2 ba2k sqft4370 Mackey Ave S, Saint Louis Park, MN 55424For SaleMLS ID #7131837, Molly Huppert, Premier Real Estate Services. NorthstarMLS as distributed by MLS GRID
- $575,0003 bd2 ba1.4k sqft720 W 53rd St, Minneapolis, MN 55419For SaleMLS ID #7107003, Michael James Seebinger, DRG. NorthstarMLS as distributed by MLS GRID
- $460,0003 bd1 ba1.5k sqft4243 Webster Ave S, Saint Louis Park, MN 55416For SaleMLS ID #7142356, Jeremy Driver, Lakes Sotheby's International Realty. NorthstarMLS as distributed by MLS GRID
- $550,0003 bd2 ba2k sqft2410 35th Ave S, Minneapolis, MN 55406For SaleMLS ID #7156137, Susan Lindstrom, Edina Realty, Inc.. NorthstarMLS as distributed by MLS GRID
- $599,9003 bd3 ba1.8k sqft5261 Twin Lake Blvd E, Brooklyn Center, MN 55429For SaleMLS ID #7153145, Josh Savageau, Keller Williams Classic Realty. NorthstarMLS as distributed by MLS GRID
- $765,0005 bd3 ba2.3k sqft14819 Margaret Pl, Minnetonka, MN 55345For SaleMLS ID #7116762, Curt J Fretham, Lakewest Realty, LLC. NorthstarMLS as distributed by MLS GRID
- $615,0004 bd2 ba2.4k sqft552 Fairview Ave S, Saint Paul, MN 55116For SaleMLS ID #7145453, Matthew L. Rich, LPT Realty, LLC. NorthstarMLS as distributed by MLS GRID
