Sweet Fulton Bungalow – Beautifully Updated Throughout.
Fall in love with this beautifully updated Fulton bungalow, offering the perfect blend of classic charm and modern living. The stunning new kitchen, private upper-level primary suite, and sun-drenched main level sunroom create a warm, inviting atmosphere—ideal for anyone looking to right-size without compromising on quality. The location is truly superb! Enjoy unbeatable, highly coveted easy access to local parks, vibrant restaurants, boutique shopping, and schools. Bonus Opportunity: For investors or buyers looking to build, the lot allows for potential new construction (previous listing noted a satisfactory soil test). Whether you are looking to move right in or build your dream home, an incredible opportunity awaits in this vibrant Southwest Minneapolis neighborhood! Not to miss extra features: flat ceilings throughout, primary bath heated floors, front off street parking spots, refinished (dark) hardwood floors throughout, beautiful white baseboards & moldings, restored original piano windows, plus many new windows. Interior photos available July 22nd and showings start July 24th.
Coming soon 07/24
$595,000
5248 Beard Ave S, Minneapolis, MN 55410
2beds
1,154sqft
Single Family
Built in 1922
5,227 Square Feet Lot
$-- Zestimate®
$516/sqft
$-- HOA
What's special
- 12 days |
- 618 |
- 19 |
Zillow last checked:
Listing updated:
Listed by:
Sara Moran 612-720-7560,
Lakes Sotheby's International Realty
Source: NorthstarMLS as distributed by MLS GRID,MLS#: 7053993
Facts & features
Interior
Bedrooms & bathrooms
- Bedrooms: 2
- Bathrooms: 2
- Full bathrooms: 1
- 3/4 bathrooms: 1
Bedroom
- Level: Main
- Area: 110 Square Feet
- Dimensions: 11x10
Bedroom 2
- Level: Upper
- Area: 210 Square Feet
- Dimensions: 15x14
Dining room
- Level: Main
- Area: 156 Square Feet
- Dimensions: 13x12
Kitchen
- Level: Main
- Area: 104 Square Feet
- Dimensions: 13x08
Laundry
- Level: Lower
Living room
- Level: Main
- Area: 195 Square Feet
- Dimensions: 15x13
Sitting room
- Level: Upper
- Area: 96 Square Feet
- Dimensions: 12x08
Sun room
- Level: Main
- Area: 72 Square Feet
- Dimensions: 09x08
Heating
- Forced Air, In-Floor Heating
Cooling
- Central Air, Ductless Mini-Split
Appliances
- Included: Dishwasher, Disposal, Dryer, Gas Water Heater, Microwave, Range, Refrigerator, Stainless Steel Appliance(s), Washer
- Laundry: In Basement, Electric Dryer Hookup, Lower Level, Sink, Washer Hookup
Features
- Basement: Block,Unfinished
- Has fireplace: No
Interior area
- Total structure area: 1,964
- Total interior livable area: 1,154 sqft
- Finished area above ground: 1,154
- Finished area below ground: 0
Property
Parking
- Total spaces: 1
- Parking features: Detached Garage
- Garage spaces: 1
Accessibility
- Accessibility features: None
Features
- Levels: One and One Half
- Stories: 1.5
- Patio & porch: Deck
- Pool features: None
- Fencing: Privacy
Lot
- Size: 5,227 Square Feet
- Dimensions: 40 x 126
- Features: Near Public Transit, Tree Coverage - Medium
Details
- Additional structures: Garage(s)
- Foundation area: 810
- Parcel number: 1702824330013
- Zoning description: Residential-Single Family
Construction
Type & style
- Home type: SingleFamily
- Property subtype: Single Family
Materials
- Brick, Frame
- Roof: Asphalt
Condition
- New construction: No
- Year built: 1922
Utilities & green energy
- Electric: Power Company: Xcel Energy
- Gas: Natural Gas
- Sewer: City Sewer - In Street
- Water: City Water/Connected
Community & HOA
Community
- Subdivision: Hawthorne Park 2nd Div
HOA
- Has HOA: No
Location
- Region: Minneapolis
Financial & listing details
- Price per square foot: $516/sqft
- Tax assessed value: $530,800
- Annual tax amount: $8,293
- Date on market: 7/10/2026
Estimated market value
Not available
Estimated sales range
Not available
Not available
Price history
| Date | Event | Price |
|---|---|---|
| 11/15/2016 | Sold | $316,500-2.6%$274/sqft |
Source:  NorthstarMLS as distributed by MLS GRID #4767036 Report a problem NorthstarMLS as distributed by MLS GRID #4767036 Report a problem | ||
| 10/5/2016 | Listed for sale | $325,000+10.9%$282/sqft |
Source: Keller Williams - Minneapolis Lakes #4767036 Report a problem | ||
| 12/17/2015 | Sold | $293,000-2.3%$254/sqft |
Source: NorthstarMLS as distributed by MLS GRID #4647670 Report a problem | ||
| 10/9/2015 | Price change | $299,900-6.3%$260/sqft |
Source: Keller Williams - North Suburban #4647670 Report a problem | ||
| 8/21/2015 | Price change | $319,900-1.6%$277/sqft |
Source: Keller Williams - North Suburban #4608843 Report a problem | ||
| 6/9/2015 | Listed for sale | $325,000+132.1%$282/sqft |
Source: KELLER WILLIAMS Premier Realty - Chain of Lakes Group #4608843 Report a problem | ||
| 3/26/1999 | Sold | $140,000+27.4%$121/sqft |
Source: Public Record Report a problem | ||
| 5/13/1996 | Sold | $109,900$95/sqft |
Source: Public Record Report a problem | ||
Public tax history
| Year | Property taxes | Tax assessment |
|---|---|---|
| 2025 | $7,524 +17.4% | $530,800 +4.7% |
| 2024 | $6,409 +2% | $507,000 +3% |
| 2023 | $6,281 +4.2% | $492,000 +2.9% |
| 2022 | $6,028 +6% | $478,000 +9.9% |
| 2021 | $5,685 -5.8% | $435,000 +2.5% |
| 2020 | $6,033 +6.1% | $424,500 +2% |
| 2019 | $5,685 -5.8% | $416,000 +2% |
| 2018 | $6,033 +30.4% | $408,000 +32.5% |
| 2017 | $4,628 -2.4% | $308,000 |
| 2016 | $4,741 -0.4% | $308,000 +9% |
| 2015 | $4,762 +5% | $282,500 +11.2% |
| 2014 | $4,537 +8.4% | $254,000 +3% |
| 2013 | $4,186 +2.6% | $246,500 |
| 2012 | $4,078 -0.3% | $246,500 -3% |
| 2011 | $4,091 +15% | $254,000 |
| 2010 | $3,557 -6.6% | $254,000 -5% |
| 2009 | $3,809 +26% | $267,500 +18.4% |
| 2006 | $3,022 +10.9% | $226,000 +15% |
| 2005 | $2,725 +9.1% | $196,600 +15% |
| 2004 | $2,499 +12.2% | $171,000 +12% |
| 2002 | $2,228 -55.1% | $152,700 |
| 2001 | $4,967 | -- |
Find assessor info on the county website
Monthly payment
Est. payment
Payment breakdown
Explore the cost of this home by adjusting the details. Changes won't be saved.Climate risks
Neighborhood: Fulton
Nearby schools
GreatSchools rating
- NALake Harriet Upper SchoolGrades: 4-8Distance: 0.6 mi
- NASouthwest High School - SWSGrades: 9-12Distance: 0.7 mi
- 7/10Anthony Middle SchoolGrades: 6-8Distance: 1.4 mi
- $456,8002 bd2 ba1.1k sqft5252 Beard Ave S, Minneapolis, MN 55410Off Market
- $577,8003 bd2 ba1.5k sqft5244 Beard Ave S, Minneapolis, MN 55410Off Market
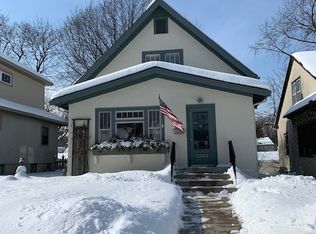
- $584,9004 bd2 ba1.7k sqft5256 Beard Ave S, Minneapolis, MN 55410Off Market

- $428,2002 bd1 ba2k sqft5240 Beard Ave S, Minneapolis, MN 55410Off Market
- $583,8005 bd2 ba1.8k sqft5236 Beard Ave S, Minneapolis, MN 55410Off Market
- $635,0003 bd2 ba1.6k sqft5253 Chowen Ave S, Minneapolis, MN 55410Off Market
- $584,7004 bd3 ba2.3k sqft5245 Chowen Ave S, Minneapolis, MN 55410Off Market
- $485,0003 bd3 ba2.1k sqft5249 Chowen Ave S, Minneapolis, MN 55410Sold
A local agent can set up tours, give advice and negotiate with sellers.
Similar homes
- $395,0002 bd1 ba1.5k sqft2600 60th St W, Minneapolis, MN 55410For Sale

 MLS ID #7105735, Price Realty, eXp Realty. NorthstarMLS as distributed by MLS GRID
 - $--3 bd1 ba1.2k sqft2820 38th Ave S, Minneapolis, MN 55406Auction
 ServiceLink Auction
 - $475,0003 bd2 ba1.4k sqft5750 Pleasant Ave, Minneapolis, MN 55419For Sale
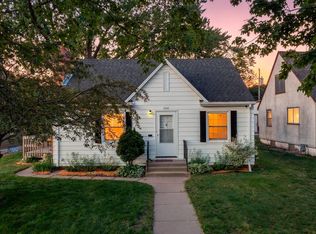 MLS ID #7090387, Nancy L Walker, Coldwell Banker Realty - Southwest Regional. NorthstarMLS as distributed by MLS GRID
 - $--3 bd2 ba1k sqft823 90th Ave NW, Coon Rapids, MN 55433Auction
 Auction.com 2
 - $--3 bd2 ba1.1k sqft3815 27th Ave N, Robbinsdale, MN 55422AuctionServiceLink Auction
- $--3 bd1 ba1.1k sqft1072 Hackmann Cir NE, Fridley, MN 55432AuctionAuction.com 1
- $499,9003 bd3 ba1.6k sqft6617 Naomi Dr, Edina, MN 55439For SaleMLS ID #7072770, Steve Schmitz, Coldwell Banker Realty - Southwest Regional. NorthstarMLS as distributed by MLS GRID
- $469,9003 bd1 ba1.3k sqft4340 29th Ave S, Minneapolis, MN 55406For SaleMLS ID #7083808, Kami M Gerald, Compass. NorthstarMLS as distributed by MLS GRID
- $--3 bd2 ba1k sqft6341 Quincy St NE, Fridley, MN 55432AuctionAuction.com 2
- $475,0003 bd2 ba1.5k sqft2940 Sumter Ave S, Saint Louis Park, MN 55426For SaleMLS ID #7104720, Jontae Joseph Washington, DRG. NorthstarMLS as distributed by MLS GRID
- $475,0003 bd2 ba1.4k sqft5120 Bedford Ave, Edina, MN 55436For SaleMLS ID #7076883, Ryan M Platzke, Coldwell Banker Realty - Southwest Regional. NorthstarMLS as distributed by MLS GRID
- $374,9003 bd2 ba1.4k sqft4615 Portland Ave, Minneapolis, MN 55407For SaleMLS ID #7105835, Rebecca L Simonton, RE/MAX Results. NorthstarMLS as distributed by MLS GRID
- $305,0003 bd1 ba1.5k sqft4156 Minnehaha Ave, Minneapolis, MN 55406For SaleMLS ID #7067526, Michael R. Distad, Coldwell Banker Realty. NorthstarMLS as distributed by MLS GRID
- $365,0003 bd2 ba1k sqft5332 Elliot Ave, Minneapolis, MN 55417For SaleMLS ID #7085516, Nicholas J Brierley, Bridge Realty, LLC. NorthstarMLS as distributed by MLS GRID
- $419,9003 bd2 ba1.3k sqft8933 Wally St, Golden Valley, MN 55427For SaleMLS ID #7109098, Michael Altinsoy, National Realty Guild. NorthstarMLS as distributed by MLS GRID
- $385,0003 bd1 ba1.4k sqft6032 Logan Ave S, Minneapolis, MN 55419For SaleMLS ID #7090992, Kary J Marpe, Edina Realty, Inc.. NorthstarMLS as distributed by MLS GRID
- $360,0003 bd2 ba1.4k sqft3721 Longfellow Ave, Minneapolis, MN 55407For SaleMLS ID #6813325, Benjamin C Dzurik, Keller Williams Premier Realty Lake Minnetonka. NorthstarMLS as distributed by MLS GRID
- $--3 bd2 ba1.6k sqft257 Spruce St W, South Saint Paul, MN 55075AuctionAuction.com 2
- $319,0002 bd1 ba820 sqft4846 Park Ave, Minneapolis, MN 55417For SaleMLS ID #7094281, Katherine Roselle, Real Broker, LLC. NorthstarMLS as distributed by MLS GRID
- $329,9003 bd1 ba1.5k sqft4601 2nd Ave S, Minneapolis, MN 55419For SaleMLS ID #7100647, David O Bichanga, RE/MAX Results. NorthstarMLS as distributed by MLS GRID
