VIRTUALLY STAGED. Charming, sun-filled Fulton home in a wonderful location. Nearby Lake Harriet beckons you. Original floors with many built-ins, Cozy den full of windows. Beautiful large formal dining room. Updated kitchen. Inviting master bedroom with mini split A/C and second floor washer & dryer. Third bedroom is a walk-thru. Two car garage and single attached garage. Terrific south back yard. Note lot width. New Hardwood floors in primary bedroom.. Boiler tuned up 3/24/26. Come Explore!
Active
Price cut: $26K (9/11)
$499,000
3011 W 47th St, Minneapolis, MN 55410
3beds
1,592sqft
Single Family
Built in 1913
5,663 Square Feet Lot
$498,700 Zestimate®
$313/sqft
$-- HOA
What's special
- 206 days
- 1,389
- 136
Zillow last checked:
Listing updated:
Listed by:
Tom Crouch 612-386-7203,
RE/MAX Results
Source: NorthstarMLS as distributed by MLS GRID,MLS#: 7042824
Facts & features
Interior
Bedrooms & bathrooms
- Bedrooms: 3
- Bathrooms: 1
- Full bathrooms: 1
Bedroom
- Level: Upper
- Area: 260 Square Feet
- Dimensions: 20 x 13
Bedroom 2
- Level: Upper
- Area: 165 Square Feet
- Dimensions: 15x11
Bedroom 3
- Level: Upper
- Area: 130 Square Feet
- Dimensions: 13 x 10
Dining room
- Level: Main
- Area: 156 Square Feet
- Dimensions: 13 x 12
Kitchen
- Level: Main
- Area: 120 Square Feet
- Dimensions: 15 x 8
Laundry
- Level: Upper
- Area: 35 Square Feet
- Dimensions: 7 x 5
Living room
- Level: Main
- Area: 312 Square Feet
- Dimensions: 24 x 13
Sun room
- Level: Main
- Area: 64 Square Feet
- Dimensions: 8 x 8
Heating
- Hot Water, Radiator
Cooling
- Ductless Mini-Split
Appliances
- Included: Dishwasher, Dryer, Microwave, Range, Refrigerator, Washer
- Laundry: Gas Dryer Hookup, Upper Level
Features
- Basement: Block,Full,Storage Space
- Has fireplace: No
Interior area
- Total structure area: 2,305
- Total interior livable area: 1,592 sqft
- Finished area above ground: 1,592
- Finished area below ground: 0
Property
Parking
- Total spaces: 3
- Parking features: Attached, Detached Garage, Asphalt, Garage Door Opener
- Attached garage spaces: 3
- Has uncovered spaces: Yes
- Details: Garage Dimensions (22 x 22), Garage Door Height (7), Garage Door Width (16)
Accessibility
- Accessibility features: None
Features
- Levels: One and One Half
- Stories: 1.5
Lot
- Size: 5,663 Square Feet
- Dimensions: 81 x 67.5
- Features: Tree Coverage - Light
Details
- Foundation area: 714
- Parcel number: 1702824120113
- Zoning description: Residential-Single Family
Construction
Type & style
- Home type: SingleFamily
- Property subtype: Single Family
Materials
- Block
Condition
- New construction: No
- Year built: 1913
Utilities & green energy
- Electric: Circuit Breakers, 100 Amp Service
- Gas: Natural Gas
- Sewer: City Sewer/Connected, City Sewer - In Street
- Water: City Water/Connected, City Water - In Street
Community & HOA
Community
- Subdivision: Second Div Of Remington Park
HOA
- Has HOA: No
Location
- Region: Minneapolis
Financial & listing details
- Price per square foot: $313/sqft
- Annual tax amount: $8,108
- Date on market: 3/26/2026
Estimated market value
$498,700
$474,000 - $524,000
$2,239/mo
Price history
| Date | Event | Price |
|---|---|---|
| 9/11/2026 | Price change | $499,000-5%$313/sqft |
Source:  NorthstarMLS as distributed by MLS GRID #7042824 Report a problem NorthstarMLS as distributed by MLS GRID #7042824 Report a problem | ||
| 8/19/2026 | Price change | $525,000-4.5%$330/sqft |
Source: NorthstarMLS as distributed by MLS GRID #7042824 Report a problem | ||
| 6/16/2026 | Price change | $550,000-4.3%$345/sqft |
Source: NorthstarMLS as distributed by MLS GRID #7042824 Report a problem | ||
| 5/28/2026 | Price change | $575,000-2.5%$361/sqft |
Source: NorthstarMLS as distributed by MLS GRID #7042824 Report a problem | ||
| 3/28/2026 | Listed for sale | $590,000+31.1%$371/sqft |
Source: NorthstarMLS as distributed by MLS GRID #7042824 Report a problem | ||
| 3/23/2023 | Listing removed | -- |
Source: NorthstarMLS as distributed by MLS GRID #6333683 Report a problem | ||
| 2/18/2023 | Listed for sale | $450,000+12.9%$283/sqft |
Source: NorthstarMLS as distributed by MLS GRID #6333683 Report a problem | ||
| 6/28/2017 | Sold | $398,500+7.7%$250/sqft |
Source: NorthstarMLS as distributed by MLS GRID #4805058 Report a problem | ||
| 7/10/2012 | Sold | $370,000$232/sqft |
Source:  Lake Superior Area Realtors as distributed by MLS GRID #1788910 Report a problem Lake Superior Area Realtors as distributed by MLS GRID #1788910 Report a problem | ||
Public tax history
Tax history is unavailable.
Monthly payment
Est. payment
Payment breakdown
Explore the cost of this home by adjusting the details. Changes won't be saved.Climate risks
Neighborhood: Fulton
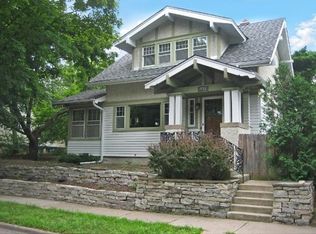

Similar homes
- $649,9004 bd2 ba2k sqft3001 47th St W, Minneapolis, MN 55410For Sale
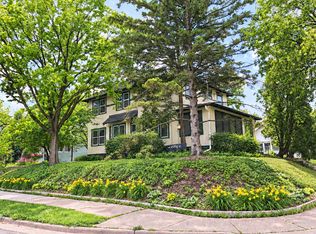
 MLS ID #7153982, John E Parker, Coldwell Banker Realty - Lakes. NorthstarMLS as distributed by MLS GRID
 - $569,9003 bd2 ba1.6k sqft5701 Vincent Ave S, Minneapolis, MN 55410For Sale
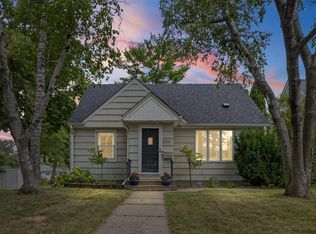 MLS ID #7122851, AJ Pettersen, Pemberton RE. NorthstarMLS as distributed by MLS GRID
 - $629,0003 bd2 ba1.6k sqft4212 Drew Ave S, Minneapolis, MN 55410For Sale
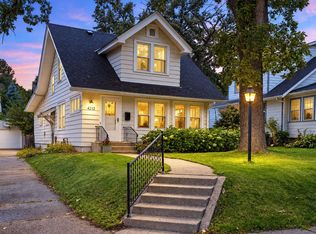 MLS ID #7085450, Daniel Gustafson, Coldwell Banker Realty. NorthstarMLS as distributed by MLS GRID
 - $559,9002 bd2 ba1.2k sqft5248 Beard Ave S, Minneapolis, MN 55410For Sale
 MLS ID #7053993, Sara Moran, Lakes Sotheby's International Realty. NorthstarMLS as distributed by MLS GRID
 - $499,0003 bd2 ba1.8k sqft3971 Princeton Ave, Minneapolis, MN 55416For SaleMLS ID #7105859, Vanessa Miller, Keller Williams Realty Integrity Lakes. NorthstarMLS as distributed by MLS GRID
- $405,0003 bd2 ba1k sqft5950 Upton Ave S, Minneapolis, MN 55410For SaleMLS ID #7129904, Amber Linda Tyrrell, Lakes Sotheby's International Realty. NorthstarMLS as distributed by MLS GRID
- $524,0004 bd2 ba2.1k sqft709 E 61st St, Minneapolis, MN 55417For SaleMLS ID #7156476, Joe S Maselter, Pemberton RE. NorthstarMLS as distributed by MLS GRID
- $660,0003 bd2 ba1.9k sqft5252 Drew Ave S, Minneapolis, MN 55410For SaleMLS ID #7094460, Hadley Hornig, Call It Closed International Realty. NorthstarMLS as distributed by MLS GRID
- $445,0003 bd2 ba1.4k sqft5750 Pleasant Ave, Minneapolis, MN 55419For SaleMLS ID #7138952, Nancy L Walker, Coldwell Banker Realty - Southwest Regional. NorthstarMLS as distributed by MLS GRID
- $499,9003 bd2 ba1.7k sqft2188 Goodrich Ave, Saint Paul, MN 55105For SaleMLS ID #7149786, Jacqueline Day & Partners, Jen Cutter, Edina Realty, Inc.. NorthstarMLS as distributed by MLS GRID
- $429,9004 bd2 ba1.9k sqft3837 France Ave S, Minneapolis, MN 55416For SaleMLS ID #7126709, Katheryn E Congdon, HOMESTEAD ROAD. NorthstarMLS as distributed by MLS GRID
- $490,0004 bd2 ba2k sqft4329 43rd Ave S, Minneapolis, MN 55406For SaleMLS ID #7131035, Marcos Eduardo De Filippo, Fuze Real Estate. NorthstarMLS as distributed by MLS GRID
- $499,9004 bd3 ba2.1k sqft2854 Alabama Ave S, Saint Louis Park, MN 55416For SaleMLS ID #7140137, Kristi D Weinstock, Coldwell Banker Realty. NorthstarMLS as distributed by MLS GRID
- $575,0003 bd2 ba1.4k sqft720 W 53rd St, Minneapolis, MN 55419For SaleMLS ID #7107003, Michael James Seebinger, DRG. NorthstarMLS as distributed by MLS GRID
- $699,0004 bd2 ba2.3k sqft2911 W 54th St, Minneapolis, MN 55410For SaleMLS ID #7134789, Ellyn Sternberg, Edina Realty, Inc.. NorthstarMLS as distributed by MLS GRID
- $674,9004 bd2 ba2.3k sqft5348 Russell Ave S, Minneapolis, MN 55410For SaleMLS ID #7055930, Calise Inman, Pemberton RE. NorthstarMLS as distributed by MLS GRID
- $550,0003 bd2 ba2k sqft2410 35th Ave S, Minneapolis, MN 55406For SaleMLS ID #7156137, Susan Lindstrom, Edina Realty, Inc.. NorthstarMLS as distributed by MLS GRID
- $399,5003 bd2 ba1.5k sqft285 Queen Ave N, Minneapolis, MN 55405For SaleMLS ID #7156399, Jon Lopez, RE/MAX Results. NorthstarMLS as distributed by MLS GRID
- $665,0003 bd2 ba1.9k sqft4733 Bryant Ave S, Minneapolis, MN 55419For SaleMLS ID #7127758, Heidi Barcelow, Edina Realty, Inc.. NorthstarMLS as distributed by MLS GRID
- $369,0004 bd1 ba1.3k sqft4501 Pillsbury Ave, Minneapolis, MN 55419For SaleMLS ID #7149634, Jennifer Lynn Dille, Edina Realty, Inc.. NorthstarMLS as distributed by MLS GRID
