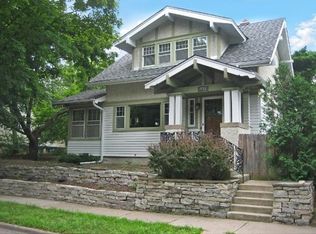
The perfect mix of classic styling in a very peaceful setting combine to create this amazing home. Available for the first time in 35 years, this exceptional Arts & Crafts home, just three quiet blocks from Lake
Harriet in the Fulton/Linden Hills neighborhood, blends timeless character with thoughtful updates. Nestled on
a quiet corner lot of West 47th Street and Washburn Avenue offering views of trees and greenery through
every window, this beautifully maintained home offers the best of walkability in city living with access to
nature and beautiful lakes. Enjoy evening strolls around Lake Harriet, biking, kayaking, paddle boarding,
watching sailing regattas, evening concerts, nearby shops, weekly farmers market, the local library, a variety of
restaurants, neighborhood brewpub, and activities throughout each season. The highly rated Lake Harriet
Community School and Southwest High School are just blocks away.
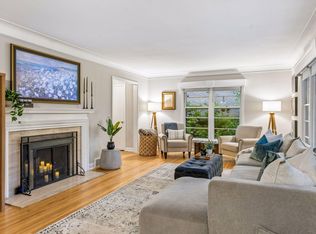
Inside, historic charm and architectural beauty shine through with original hardwood floors, beamed ceilings,
archways, leaded glass windows, beautiful woodwork, a brick gas fireplace, French windows, quartzite
countertops, and a rare 1800s pedestal bathroom sink. An open, functional floor plan and abundant natural
light create warm, inviting living spaces, while the delightful main-floor three-season porch, full upper level
with treetop views, and versatile fourth bedroom or home office with built-in bookshelves provide flexibility
for today's lifestyle. Modern comforts include new wall-mounted mini-split air conditioning units, a newer roof,
and a newer boiler, providing peace of mind while preserving the home's original character. Adding to the
home’s uniqueness and rich, historical past, research uncovered that a descendant of JOHN HANCOCK, signer
of the Declaration of Independence, once called this home. The exceptional location of this home, its
architectural beauty, historic charm, and open floor plan with room to grow create a rare opportunity to own
one of Fulton’s treasured homes—where thoughtful spaces, architectural character, friendly neighborhood and
wonderful lifestyle come together. Total finished square footage is an estimate. Large spaces for storage or expansion.
Active
$649,900
3001 47th St W, Minneapolis, MN 55410
4beds
2,000sqft
Single Family
Built in 1914
5,662 Square Feet Lot
$642,900 Zestimate®
$325/sqft
$-- HOA
What's special
Brick gas fireplaceClassic stylingOriginal hardwood floorsBeamed ceilingsWarm inviting living spacesFrench windowsBeautiful woodwork
- 12 days
- 2,622
- 226
Likely to sell faster than
Zillow last checked:
Listing updated:
Listed by:
John E Parker 612-868-4646,
Coldwell Banker Realty - Lakes
Source: NorthstarMLS as distributed by MLS GRID,MLS#: 7153982
Facts & features
Interior
Bedrooms & bathrooms
- Bedrooms: 4
- Bathrooms: 2
- Full bathrooms: 1
- 1/2 bathrooms: 1
Bedroom
- Level: Upper
- Area: 195 Square Feet
- Dimensions: 15 x 13
Bedroom 2
- Level: Upper
- Area: 110 Square Feet
- Dimensions: 10 x 11
Bedroom 3
- Level: Upper
- Area: 110 Square Feet
- Dimensions: 11 x 10
Bedroom 4
- Level: Upper
- Area: 90 Square Feet
- Dimensions: 9 x 10
Bathroom
- Level: Main
- Area: 24 Square Feet
- Dimensions: 4 x 6
Bathroom
- Level: Upper
- Area: 60 Square Feet
- Dimensions: 10 x 6
Dining room
- Level: Main
- Area: 168 Square Feet
- Dimensions: 14 x 12
Kitchen
- Level: Main
- Area: 196 Square Feet
- Dimensions: 14 x 14
Living room
- Level: Main
- Area: 325 Square Feet
- Dimensions: 25 x 13
Recreation room
- Level: Lower
- Area: 325 Square Feet
- Dimensions: 25 x 13
Screened porch
- Level: Main
- Area: 200 Square Feet
- Dimensions: 25 x 8
Sun room
- Level: Main
- Area: 110 Square Feet
- Dimensions: 11 x 10
Heating
- Boiler, Fireplace(s), Hot Water
Cooling
- Ductless Mini-Split
Features
- Basement: Block
- Number of fireplaces: 1
Interior area
- Total structure area: 3,514
- Total interior livable area: 2,000 sqft
- Finished area above ground: 2,000
- Finished area below ground: 0
Property
Parking
- Total spaces: 1
- Parking features: Detached Garage
- Garage spaces: 1
Accessibility
- Accessibility features: None
Features
- Levels: Two
- Stories: 2
- Patio & porch: Enclosed, Front Porch, Porch, Screened
- Fencing: None
Lot
- Size: 5,662 Square Feet
- Dimensions: 67 x 83
- Features: Near Public Transit, Corner Lot, Tree Coverage - Light
Details
- Foundation area: 906
- Parcel number: 1702824120114
- Zoning description: Residential-Single Family
Construction
Type & style
- Home type: SingleFamily
- Property subtype: Single Family
Materials
- Roof: Age 8 Years or Less
Condition
- New construction: No
- Year built: 1914
Utilities & green energy
- Gas: Natural Gas
- Sewer: City Sewer/Connected
- Water: City Water/Connected
Community & HOA
Community
- Subdivision: Second Div Of Remington Park
HOA
- Has HOA: No
Location
- Region: Minneapolis
Financial & listing details
- Price per square foot: $325/sqft
- Tax assessed value: $622,800
- Annual tax amount: $9,767
- Date on market: 10/2/2026
- Cumulative days on market: 65 days
Estimated market value
$642,900
$611,000 - $675,000
$2,738/mo
Price history
| Date | Event | Price |
|---|---|---|
| 10/2/2026 | Listed for sale | $649,900-3.7%$325/sqft |
Source:  NorthstarMLS as distributed by MLS GRID #7153982 Report a problem NorthstarMLS as distributed by MLS GRID #7153982 Report a problem | ||
| 10/2/2026 | Listing removed | $674,900$337/sqft |
Source: NorthstarMLS as distributed by MLS GRID #7118345 Report a problem | ||
| 8/20/2026 | Price change | $674,900-3.6%$337/sqft |
Source: NorthstarMLS as distributed by MLS GRID #7118345 Report a problem | ||
| 7/30/2026 | Listed for sale | $699,900$350/sqft |
Source: NorthstarMLS as distributed by MLS GRID #7118345 Report a problem | ||
Public tax history
| Year | Property taxes | Tax assessment |
|---|---|---|
| 2026 | $9,767 +6.2% | $622,800 +2.3% |
| 2025 | $9,193 +8.4% | $608,700 +1.8% |
| 2024 | $8,478 +11.1% | $598,000 -4% |
| 2023 | $7,631 +3.1% | $623,000 +10.1% |
| 2022 | $7,404 +5.9% | $566,000 +7.2% |
| 2021 | $6,990 -7.7% | $528,000 +1.9% |
| 2020 | $7,570 +8.3% | $518,000 |
| 2019 | $6,990 -7.7% | $518,000 +3% |
| 2018 | $7,570 +3.1% | $503,000 +7.6% |
| 2017 | $7,341 +2% | $467,500 +10% |
| 2016 | $7,196 +4.4% | $425,000 |
| 2015 | $6,895 -4.6% | $425,000 +2.4% |
| 2014 | $7,229 -2% | $415,000 +3% |
| 2013 | $7,378 -2.1% | $403,000 -4.4% |
| 2012 | $7,534 +1.6% | $421,500 -3% |
| 2011 | $7,416 +14% | $434,500 |
| 2010 | $6,508 -1.2% | $434,500 |
| 2009 | $6,584 +41.7% | $434,500 +30.1% |
| 2006 | $4,646 +10.5% | $334,100 +15% |
| 2005 | $4,206 +8.7% | $290,600 +15% |
| 2004 | $3,870 +11.5% | $252,700 +12% |
| 2002 | $3,472 -56.8% | $225,700 |
| 2001 | $8,041 | -- |
Find assessor info on the county website
Monthly payment
Est. payment
Payment breakdown
Explore the cost of this home by adjusting the details. Changes won't be saved.Climate risks
Neighborhood: Fulton


Similar homes
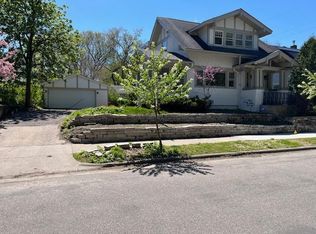
- $674,9004 bd2 ba2.4k sqft4331 Chowen Ave S, Minneapolis, MN 55410For Sale
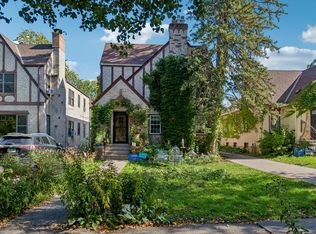
 MLS ID #7151449, Michael S DePesa, Edina Realty, Inc.. NorthstarMLS as distributed by MLS GRID
 - $674,9004 bd2 ba2.3k sqft5348 Russell Ave S, Minneapolis, MN 55410For Sale
 MLS ID #7055930, Calise Inman, Pemberton RE. NorthstarMLS as distributed by MLS GRID
 - $629,0003 bd2 ba1.6k sqft4212 Drew Ave S, Minneapolis, MN 55410For Sale
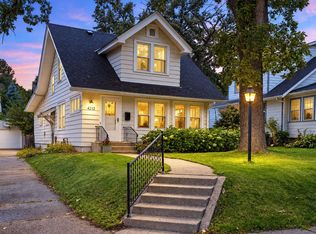 MLS ID #7085450, Daniel Gustafson, Coldwell Banker Realty. NorthstarMLS as distributed by MLS GRID
 - $699,0004 bd2 ba2.3k sqft2911 W 54th St, Minneapolis, MN 55410For Sale
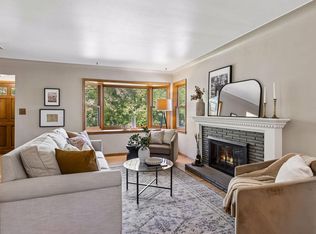 MLS ID #7134789, Ellyn Sternberg, Edina Realty, Inc.. NorthstarMLS as distributed by MLS GRID
 - $775,0003 bd3 ba2.2k sqft4624 Xerxes Ave S, Minneapolis, MN 55410For SaleMLS ID #7144148, Mary E Hollway, Hollway Real Estate. NorthstarMLS as distributed by MLS GRID
- $660,0003 bd2 ba1.9k sqft5252 Drew Ave S, Minneapolis, MN 55410For SaleMLS ID #7094460, Hadley Hornig, Call It Closed International Realty. NorthstarMLS as distributed by MLS GRID
- $665,0003 bd2 ba1.9k sqft4733 Bryant Ave S, Minneapolis, MN 55419For SaleMLS ID #7127758, Heidi Barcelow, Edina Realty, Inc.. NorthstarMLS as distributed by MLS GRID
- $485,0003 bd2 ba2.1k sqft5309 Xerxes Ave S, Minneapolis, MN 55410For SaleMLS ID #7151263, Megan Moreau, Kris Lindahl Real Estate. NorthstarMLS as distributed by MLS GRID
- $599,9003 bd2 ba2.3k sqft3147 Webster Ave S, Saint Louis Park, MN 55416For SaleMLS ID #7158623, AJ Pettersen, Pemberton RE. NorthstarMLS as distributed by MLS GRID
- $425,0003 bd1 ba1.5k sqft4748 Drew Ave S, Minneapolis, MN 55410For SaleMLS ID #7154040, Kris Lindahl, Kris Lindahl Real Estate. NorthstarMLS as distributed by MLS GRID
- $499,0003 bd1 ba1.5k sqft3011 W 47th St, Minneapolis, MN 55410For SaleMLS ID #7042824, Tom Crouch, RE/MAX Results. NorthstarMLS as distributed by MLS GRID
- $875,0006 bd3 ba2.7k sqft5037/5039 Abbott Ave S, Minneapolis, MN 55410For SaleMLS ID #7152729, Amanda Athayde, Home Avenue Flat Fee Realty. NorthstarMLS as distributed by MLS GRID
- $599,9004 bd2 ba2.1k sqft221 11th Ave N, Hopkins, MN 55343For SaleMLS ID #7145884, Brandon M Hayes, Coldwell Banker Realty. NorthstarMLS as distributed by MLS GRID
- $575,0003 bd2 ba1.4k sqft720 W 53rd St, Minneapolis, MN 55419For SaleMLS ID #7107003, Michael James Seebinger, DRG. NorthstarMLS as distributed by MLS GRID
- $749,9003 bd2 ba2.3k sqft1948 Drew Ave S, Minneapolis, MN 55416For SaleMLS ID #7087411, Michael S DePesa, Edina Realty, Inc.. NorthstarMLS as distributed by MLS GRID
- $405,0003 bd2 ba1k sqft5950 Upton Ave S, Minneapolis, MN 55410For SaleMLS ID #7129904, Amber Linda Tyrrell, Lakes Sotheby's International Realty. NorthstarMLS as distributed by MLS GRID
- $899,9003 bd2 ba2k sqft6 Edina Ct, Edina, MN 55424For SaleMLS ID #7154132, Mary G Krieter, Edina Realty, Inc.. NorthstarMLS as distributed by MLS GRID
- $738,0003 bd3 ba2.1k sqft4337 Brook Ave S, Saint Louis Park, MN 55424For SaleMLS ID #7117286, Ellen D Phelps, Coldwell Banker Realty. NorthstarMLS as distributed by MLS GRID
- $550,0003 bd2 ba2k sqft2410 35th Ave S, Minneapolis, MN 55406For SaleMLS ID #7156137, Susan Lindstrom, Edina Realty, Inc.. NorthstarMLS as distributed by MLS GRID
- $495,0003 bd2 ba1.4k sqft4911 41st Ave S, Minneapolis, MN 55417For SaleMLS ID #7152442, Mike Boege, Coldwell Banker Realty. NorthstarMLS as distributed by MLS GRID
