GORGEOUS TUDOR STYLE DUPLEX IN GREAT LINDEN HILLS NEIGHBORHOOD ACROSS FROM WAVELAND TRIANGLE PARK. EACH UNIT HAS TWO BEDROOMS AND ONE FULL BATH, A SPACIOUS LIVING ROOM WITH A BEAUTIFUL GAS FIREPLACE, FORMAL DINING ROOM WITH BUILT-IN HUTCHES, UPDATED KITCHENS WITH GRANITE COUNTER TOPS, DISHWASHER, SEPARATE PANTRY ROOM/BREAKFAST NOOK. BOTH UNITS HAVE BEAUTIFUL HARDWOOD FLOORS. THERE IS A LARGE CLEAN LAUNDRY AREA IN THE LOWER LEVEL. EACH HOME HAS THEIR OWN WASHER AND DRYER. EACH HOME HAS THEIR OWN SEPARATE STORAGE ROOM IN THE LOWER LEVEL. WALKABLITY IS EXCELLENT WITH MANY RESTAURANTS AND STORES CLOSE BY. WALK TO LAKE HARRIET/LAKE BDE MAKA SKA... EXCEPTIONALLY WELL MAINTAINED. RELIABLE LONG-TERM TENANTS. TWO CAR GARAGE. MANY UPDATES INCLUDING CONCRETE DRIVEWAY, ROOF, CONVERSION FROM HOT WATER HEAT TO FORCED AIR ALLOWING FOR CENTRAL AIR, CIRCUIT BREAKER ELECTRIC, HOT WATER HEATER SEPT. 2026.
Active with contingency
$674,900
4331 Chowen Ave S, Minneapolis, MN 55410
4beds
2baths
2,400sqft
Duplex Up and Down
Built in 1931
-- sqft lot
$-- Zestimate®
$281/sqft
$-- HOA
What's special
Tudor style duplexBeautiful hardwood floorsTwo car garageBeautiful gas fireplace
- 13 days
- 1,464
- 103
Likely to sell faster than
Zillow last checked:
Listing updated:
Listed by:
Michael S DePesa 612-759-5181,
Edina Realty, Inc.
Source: NorthstarMLS as distributed by MLS GRID,MLS#: 7151449
Facts & features
Interior
Bedrooms & bathrooms
- Bedrooms: 4
- Bathrooms: 2
Heating
- Forced Air
Appliances
- Laundry: In Basement, Common Area, Gas Dryer Hookup, Washer Hookup
Features
- Basement: Block,Full,Storage/Locker,Storage Space
Interior area
- Total structure area: 3,600
- Total interior livable area: 2,400 sqft
- Finished area above ground: 2,400
- Finished area below ground: 0
Property
Parking
- Total spaces: 2
- Parking features: Detached Garage, Concrete, Garage Door Opener
- Garage spaces: 2
- Has uncovered spaces: Yes
- Details: Garage Dimensions (20x20)
Accessibility
- Accessibility features: None
Features
- Levels: Two
- Pool features: None
- Fencing: Wood
Lot
- Size: 5,227 Square Feet
- Dimensions: 39 x 134
- Features: Near Public Transit
- Topography: Level
Details
- Foundation area: 1200
- Parcel number: 0802824320156
Construction
Type & style
- Home type: MultiFamily
- Property subtype: Duplex Up and Down
Materials
- Block, Brick, Frame
- Roof: Age Over 8 Years,Asphalt
Condition
- New construction: No
- Year built: 1931
Utilities & green energy
- Electric: Circuit Breakers, Power Company: Xcel Energy
- Gas: Natural Gas
- Sewer: City Sewer/Connected
- Water: City Water/Connected
Community & HOA
Community
- Subdivision: Waveland Park
HOA
- Amenities included: Laundry, Common Garden
Location
- Region: Minneapolis
Financial & listing details
- Price per square foot: $281/sqft
- Tax assessed value: $707,500
- Annual tax amount: $13,377
- Date on market: 10/7/2026
- Tenant pays: Broadband, Cable TV, Electricity, Fuel, Gas, Heat, Hot Water, Telephone
Estimated market value
Not available
Estimated sales range
Not available
Not available
Price history
| Date | Event | Price |
|---|---|---|
| 10/7/2026 | Listed for sale | $674,900+125%$281/sqft |
Source:  NorthstarMLS as distributed by MLS GRID #7151449 Report a problem | ||
| 10/7/2019 | Listing removed | $1,790$1/sqft |
Source: Home Rental Systems, Inc. Report a problem | ||
| 8/6/2019 | Listed for rent | $1,790$1/sqft |
Source: Home Rental Systems, Inc. Report a problem | ||
| 6/16/2019 | Listing removed | $1,790$1/sqft |
Source: Home Rental Systems, LLC #5244132 Report a problem | ||
| 6/7/2019 | Listed for rent | $1,790$1/sqft |
Source: Home Rental Systems, Inc. Report a problem | ||
| 10/4/2018 | Listing removed | $1,790$1/sqft |
Source: Home Rental Systems, LLC #5004678 Report a problem | ||
| 9/15/2018 | Listed for rent | $1,790$1/sqft |
Source: Home Rental Systems, Inc. Report a problem | ||
| 3/17/2008 | Sold | $300,000-17.8%$125/sqft |
Source:  Lake Superior Area Realtors as distributed by MLS GRID #1684279 Report a problem | ||
| 3/9/2008 | Listed for sale | $364,900-17.5%$152/sqft |
Source: Keller Williams Realty #3472093 Report a problem | ||
| 5/6/2005 | Sold | $442,500$184/sqft |
Source: Public Record Report a problem | ||
| 2/15/2005 | Sold | $442,500$184/sqft |
Source: Public Record Report a problem | ||
Public tax history
| Year | Property taxes | Tax assessment |
|---|---|---|
| 2026 | $13,377 +7.3% | $707,500 +0.1% |
| 2025 | $12,469 +10.5% | $707,100 +3.1% |
| 2024 | $11,287 +11.1% | $686,000 -3% |
| 2023 | $10,162 -4.7% | $707,000 +11.9% |
| 2022 | $10,666 +1.7% | $632,000 +0.6% |
| 2021 | $10,484 -5.7% | $628,000 -2% |
| 2020 | $11,115 +6% | $641,000 +2% |
| 2019 | $10,484 -5.7% | $628,500 +15% |
| 2018 | $11,115 +21.4% | $546,500 +17.5% |
| 2017 | $9,158 +2.6% | $465,000 +5% |
| 2016 | $8,925 +1.8% | $443,000 +2.4% |
| 2015 | $8,771 -2.3% | $432,500 +15% |
| 2014 | $8,973 +14.5% | $376,000 +5% |
| 2013 | $7,836 -1.3% | $358,000 -4% |
| 2012 | $7,940 +0.3% | $373,000 -4.4% |
| 2011 | $7,919 +14.4% | $390,000 |
| 2010 | $6,921 +3.3% | $390,000 +4.3% |
| 2009 | $6,702 +31.1% | $374,000 +2.4% |
| 2006 | $5,112 -11.7% | $365,100 +15% |
| 2005 | $5,789 +7.3% | $317,500 +15% |
| 2004 | $5,393 +9.8% | $276,100 +12% |
| 2002 | $4,913 -52.7% | $246,600 |
| 2001 | $10,376 | -- |
Find assessor info on the county website
Monthly payment
Est. payment
Payment breakdown
Explore the cost of this home by adjusting the details. Changes won't be saved.Climate risks
Neighborhood: Linden Hills
- $--2 bd1 ba1.2k sqft4331 Chowen Ave S #2, Minneapolis, MN 55410Off Market

- $661,500-- bd-- ba2.3k sqft4327 Chowen Ave S, Minneapolis, MN 55410Off Market

- $330,7002 bd1 ba1.1k sqft4327 Chowen Ave S #2, Minneapolis, MN 55410Off Market
- $702,2003 bd2 ba2.1k sqft4335 Chowen Ave S, Minneapolis, MN 55410Off Market
Similar homes
- $699,9004 bd2 ba2.6k sqft4909 Xerxes Ave S, Minneapolis, MN 55410For Sale
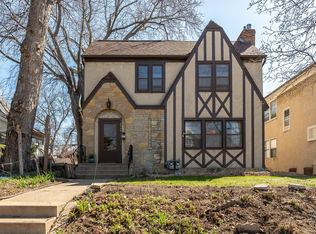
 MLS ID #7111147, Joe "Bubba" Kubes, Kubes Realty Inc. NorthstarMLS as distributed by MLS GRID
- $649,9004 bd2 ba2k sqft3001 47th St W, Minneapolis, MN 55410For Sale
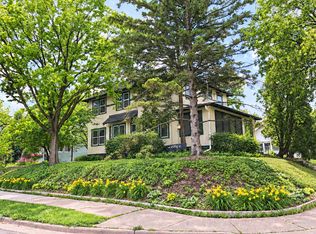 MLS ID #7153982, John E Parker, Coldwell Banker Realty - Lakes. NorthstarMLS as distributed by MLS GRID
- $674,9004 bd2 ba2.3k sqft5348 Russell Ave S, Minneapolis, MN 55410For Sale
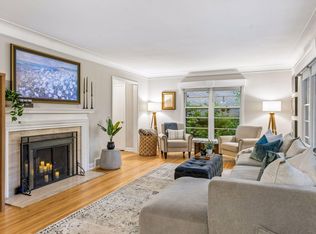 MLS ID #7055930, Calise Inman, Pemberton RE. NorthstarMLS as distributed by MLS GRID
- $675,0004 bd2 ba3.1k sqft4354 Harriet Ave, Minneapolis, MN 55409For Sale
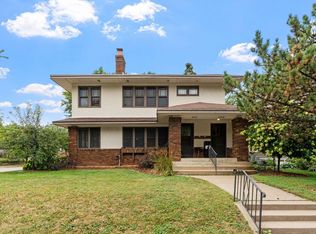 MLS ID #7143305, Kris Lindahl, Kris Lindahl Real Estate. NorthstarMLS as distributed by MLS GRID
- $699,0004 bd2 ba2.3k sqft2911 W 54th St, Minneapolis, MN 55410For SaleMLS ID #7134789, Ellyn Sternberg, Edina Realty, Inc.. NorthstarMLS as distributed by MLS GRID
- $875,0006 bd3 ba2.7k sqft5037/5039 Abbott Ave S, Minneapolis, MN 55410For SaleMLS ID #7152729, Amanda Athayde, Home Avenue Flat Fee Realty. NorthstarMLS as distributed by MLS GRID
- $660,0003 bd2 ba1.9k sqft5252 Drew Ave S, Minneapolis, MN 55410For SaleMLS ID #7094460, Hadley Hornig, Call It Closed International Realty. NorthstarMLS as distributed by MLS GRID
- $575,0004 bd2 ba2.4k sqft3925 France Ave S, Minneapolis, MN 55416For SaleMLS ID #7135046, Susan Rowland, Lakes Sotheby's International Realty. NorthstarMLS as distributed by MLS GRID
- $665,0003 bd2 ba1.9k sqft4733 Bryant Ave S, Minneapolis, MN 55419For SaleMLS ID #7127758, Heidi Barcelow, Edina Realty, Inc.. NorthstarMLS as distributed by MLS GRID
- $614,9904 bd4 ba3k sqft3809 28th Ave S, Minneapolis, MN 55406For SaleMLS ID #7151695, Taylor Doolittle, RE/MAX Results. NorthstarMLS as distributed by MLS GRID
- $599,9003 bd2 ba2.3k sqft3147 Webster Ave S, Saint Louis Park, MN 55416For SaleMLS ID #7158623, AJ Pettersen, Pemberton RE. NorthstarMLS as distributed by MLS GRID
- $449,9002 bd2 ba1.7k sqft5001 Thomas Ave S, Minneapolis, MN 55410For SaleMLS ID #7052362, Jason Walgrave, RE/MAX Advantage Plus. NorthstarMLS as distributed by MLS GRID
- $749,9003 bd2 ba2.3k sqft1948 Drew Ave S, Minneapolis, MN 55416For SaleMLS ID #7087411, Michael S DePesa, Edina Realty, Inc.. NorthstarMLS as distributed by MLS GRID
- $599,9004 bd3 ba2.1k sqft2016 Laurel Ave, Saint Paul, MN 55104For SaleMLS ID #7159754, Martin P. Morgan, Morgan And Trust Realty. NorthstarMLS as distributed by MLS GRID
- $517,0004 bd2 ba2.5k sqft3827 Blaisdell Ave, Minneapolis, MN 55409For SaleMLS ID #7086461, Jodine M Williams, Keller Williams Realty Integrity Lakes. NorthstarMLS as distributed by MLS GRID
- $550,0004 bd4 ba2.6k sqft2641 Lyndale Ave S, Minneapolis, MN 55408For SaleMLS ID #7060338, Nathan Schammel, MRG Realty Partners, LLC. NorthstarMLS as distributed by MLS GRID
- $495,0005 bd3 ba2.1k sqft5433/5435 Penn Ave S, Minneapolis, MN 55419For SaleMLS ID #7051467, Garrett Gordon, Side by Side Realty LLC. NorthstarMLS as distributed by MLS GRID
- $700,0004 bd3 ba2.6k sqft1089 Lincoln Ave, Saint Paul, MN 55105For SaleMLS ID #7160901, Timothy Beduhn, Coldwell Banker Realty. NorthstarMLS as distributed by MLS GRID
- $635,0004 bd3 ba1.9k sqft3017 James Ave S, Minneapolis, MN 55408For SaleMLS ID #7014962, Aaron Goldstein, Gold Group Realty, LLC. NorthstarMLS as distributed by MLS GRID
- $675,0004 bd2 ba2.2k sqft1393 Keston St, Saint Paul, MN 55108For SaleMLS ID #7126585, Colleen A. Healy, Keller Williams Integrity Realty. NorthstarMLS as distributed by MLS GRID
