Discover the perfect blend of historic charm and modern living in this enchanting 4-bedroom 3-bathroom home, just two blocks from Lake Bde Mka Ska and steps away from the vibrant heart of Uptown. Built in 1900, this home showcases timeless character with thoughtful updates, including gorgeous granite countertops, new SS appliances and a stunning vaulted master suite with skylights that flood the room with natural light. Enjoy evenings on the inviting front porch or host memorable gatherings in the massive concrete patio backyard. This home offers the perfect setting for a lifestyle of convenience, comfort and charm.
Active
$635,000
3017 James Ave S, Minneapolis, MN 55408
4beds
1,961sqft
Single Family
Built in 1900
6,098 Square Feet Lot
$617,100 Zestimate®
$324/sqft
$-- HOA
What's special
Historic charmInviting front porchGorgeous granite countertopsNew ss appliances
- 260 days
- 452
- 17
Zillow last checked:
Listing updated:
Listed by:
Aaron Goldstein 612-382-4774,
Gold Group Realty, LLC,
Daniel Kladnitsky 651-442-6904
Source: NorthstarMLS as distributed by MLS GRID,MLS#: 7014962
Facts & features
Interior
Bedrooms & bathrooms
- Bedrooms: 4
- Bathrooms: 3
- Full bathrooms: 2
- 3/4 bathrooms: 1
Bedroom
- Level: Upper
- Area: 208 Square Feet
- Dimensions: 16 x 13
Bedroom 2
- Level: Upper
- Area: 169 Square Feet
- Dimensions: 13 x 13
Bedroom 3
- Level: Upper
- Area: 120 Square Feet
- Dimensions: 12 x 10
Bedroom 4
- Level: Upper
- Area: 99 Square Feet
- Dimensions: 11 x 9
Dining room
- Level: Main
- Area: 156 Square Feet
- Dimensions: 13 x 12
Family room
- Level: Main
- Area: 144 Square Feet
- Dimensions: 12 x 12
Kitchen
- Level: Main
- Area: 182 Square Feet
- Dimensions: 13 x 14
Living room
- Level: Main
- Area: 273 Square Feet
- Dimensions: 21 x 13
Mud room
- Level: Main
- Area: 56 Square Feet
- Dimensions: 7 x 8
Patio
- Level: Main
- Area: 600 Square Feet
- Dimensions: 30 x 20
Porch
- Level: Main
- Area: 198 Square Feet
- Dimensions: 22 x 9
Heating
- Boiler
Cooling
- Central Air
Appliances
- Included: Dishwasher, Disposal, Dryer, Exhaust Fan, Microwave, Range, Refrigerator, Washer
- Laundry: In Basement
Features
- Basement: Full
- Number of fireplaces: 1
- Fireplace features: Living Room, Wood Burning Stove
Interior area
- Total structure area: 2,711
- Total interior livable area: 1,961 sqft
- Finished area above ground: 1,961
- Finished area below ground: 0
Property
Parking
- Total spaces: 2
- Parking features: Detached Garage, Concrete, Garage Door Opener
- Garage spaces: 2
- Has uncovered spaces: Yes
Accessibility
- Accessibility features: None
Features
- Levels: Two
- Stories: 2
- Patio & porch: Front Porch, Patio, Porch
- Fencing: Partial
Lot
- Size: 6,098 Square Feet
- Dimensions: 46 x 128
- Features: Near Public Transit
Details
- Foundation area: 1051
- Parcel number: 0402824210038
- Zoning description: Residential-Single Family
Construction
Type & style
- Home type: SingleFamily
- Property subtype: Single Family
Materials
- Roof: Age Over 8 Years,Asphalt,Pitched
Condition
- New construction: No
- Year built: 1900
Utilities & green energy
- Electric: Circuit Breakers
- Gas: Natural Gas
- Sewer: City Sewer/Connected
- Water: City Water/Connected
Community & HOA
Community
- Subdivision: Calhoun Park
HOA
- Has HOA: No
Location
- Region: Minneapolis
Financial & listing details
- Price per square foot: $324/sqft
- Tax assessed value: $562,400
- Annual tax amount: $8,346
- Date on market: 1/30/2026
- Cumulative days on market: 485 days
Estimated market value
$617,100
$586,000 - $648,000
$3,194/mo
Price history
| Date | Event | Price |
|---|---|---|
| 5/15/2026 | Price change | $635,000-5.9%$324/sqft |
Source:  NorthstarMLS as distributed by MLS GRID #7014962 Report a problem NorthstarMLS as distributed by MLS GRID #7014962 Report a problem | ||
| 1/30/2026 | Listed for sale | $674,900-3.6%$344/sqft |
Source: NorthstarMLS as distributed by MLS GRID #7014962 Report a problem | ||
| 10/1/2025 | Listing removed | $699,900$357/sqft |
Source: NorthstarMLS as distributed by MLS GRID #6608713 Report a problem | ||
| 9/26/2024 | Listed for sale | $699,900+40.4%$357/sqft |
Source: NorthstarMLS as distributed by MLS GRID #6608713 Report a problem | ||
| 7/11/2018 | Sold | $498,500-0.3%$254/sqft |
Source: NorthstarMLS as distributed by MLS GRID #4955496 Report a problem | ||
| 7/9/2018 | Pending sale | $500,000$255/sqft |
Source: Coldwell Banker Burnet - Minneapolis Lakes #4955496 Report a problem | ||
| 7/9/2018 | Listed for sale | $500,000$255/sqft |
Source: Coldwell Banker Burnet - Minneapolis Lakes #4955496 Report a problem | ||
| 5/30/2018 | Listing removed | $500,000$255/sqft |
Source: Coldwell Banker Burnet - Minneapolis Lakes #4955496 Report a problem | ||
| 5/18/2018 | Listed for sale | $500,000+11.1%$255/sqft |
Source: Coldwell Banker Burnet #4955496 Report a problem | ||
| 6/23/2014 | Sold | $450,000$229/sqft |
Source:  Lake Superior Area Realtors as distributed by MLS GRID #2111126 Report a problem Lake Superior Area Realtors as distributed by MLS GRID #2111126 Report a problem | ||
Public tax history
| Year | Property taxes | Tax assessment |
|---|---|---|
| 2026 | $8,597 +6.8% | $562,400 +5.2% |
| 2025 | $8,052 +3.4% | $534,500 +2.4% |
| 2024 | $7,791 +2.5% | $522,000 -10% |
| 2023 | $7,599 -3.2% | $580,000 +2.8% |
| 2022 | $7,854 +10.9% | $564,000 +4.4% |
| 2021 | $7,080 -5.3% | $540,000 +3.2% |
| 2020 | $7,480 +5.7% | $523,500 +4% |
| 2019 | $7,080 -5.3% | $503,500 +5% |
| 2018 | $7,480 +1.7% | $479,500 +7.8% |
| 2017 | $7,356 +7.4% | $445,000 +4.7% |
| 2016 | $6,850 +1.5% | $425,000 -16.7% |
| 2015 | $6,750 -20.9% | $510,000 +7.7% |
| 2014 | $8,531 -2% | $473,500 -2.4% |
| 2013 | $8,704 +2.7% | $485,000 |
| 2012 | $8,477 +4.8% | $485,000 |
| 2011 | $8,086 +11% | $485,000 -3% |
| 2010 | $7,285 -1.7% | $500,000 |
| 2009 | $7,411 +50.5% | $500,000 +43.3% |
| 2006 | $4,922 +11.5% | $348,900 +16.2% |
| 2005 | $4,414 +10.9% | $300,200 +17.4% |
| 2004 | $3,981 +17.9% | $255,800 +18.2% |
| 2002 | $3,376 -54.8% | $216,500 |
| 2001 | $7,469 | -- |
Find assessor info on the county website
Monthly payment
Est. payment
Payment breakdown
Explore the cost of this home by adjusting the details. Changes won't be saved.Climate risks
Neighborhood: East Bde Maka Ska


Similar homes
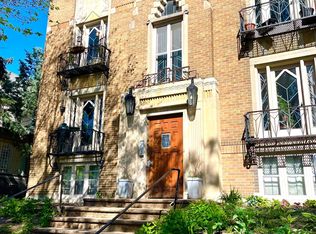
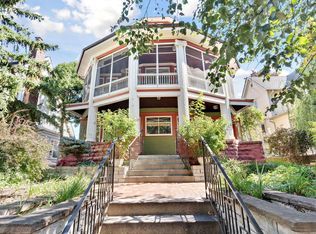
- $550,0004 bd4 ba2.6k sqft2641 Lyndale Ave S, Minneapolis, MN 55408For Sale
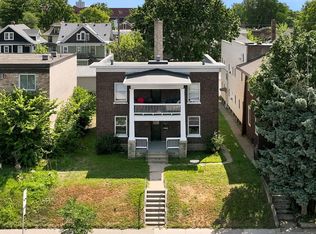
 MLS ID #7060338, Nathan Schammel, MRG Realty Partners, LLC. NorthstarMLS as distributed by MLS GRID
 - $424,9004 bd2 ba1.6k sqft3040 Fremont Ave S, Minneapolis, MN 55408For Sale
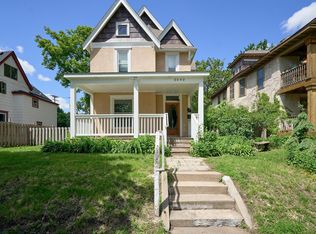 MLS ID #7121585, Rick Brama, Keller Williams Premier Realty Lake Minnetonka. NorthstarMLS as distributed by MLS GRID
 - $665,0003 bd2 ba1.9k sqft4733 Bryant Ave S, Minneapolis, MN 55419For Sale
 MLS ID #7127758, Heidi Barcelow, Edina Realty, Inc.. NorthstarMLS as distributed by MLS GRID
 - $575,0004 bd3 ba2k sqft5215 Knox Ave S, Minneapolis, MN 55419For Sale
 MLS ID #7137130, John M Mazzara, RE/MAX Results. NorthstarMLS as distributed by MLS GRID
 - $575,0004 bd2 ba2.4k sqft3925 France Ave S, Minneapolis, MN 55416For SaleMLS ID #7135046, Susan Rowland, Lakes Sotheby's International Realty. NorthstarMLS as distributed by MLS GRID
- $550,0003 bd2 ba2k sqft2410 35th Ave S, Minneapolis, MN 55406For SaleMLS ID #7156137, Susan Lindstrom, Edina Realty, Inc.. NorthstarMLS as distributed by MLS GRID
- $674,9004 bd2 ba2.4k sqft4331 Chowen Ave S, Minneapolis, MN 55410For SaleMLS ID #7151449, Michael S DePesa, Edina Realty, Inc.. NorthstarMLS as distributed by MLS GRID
- $700,0004 bd3 ba2.6k sqft1089 Lincoln Ave, Saint Paul, MN 55105For SaleMLS ID #7160901, Timothy Beduhn, Coldwell Banker Realty. NorthstarMLS as distributed by MLS GRID
- $575,0003 bd2 ba1.4k sqft720 W 53rd St, Minneapolis, MN 55419For SaleMLS ID #7107003, Michael James Seebinger, DRG. NorthstarMLS as distributed by MLS GRID
- $660,0003 bd2 ba1.9k sqft5252 Drew Ave S, Minneapolis, MN 55410For SaleMLS ID #7094460, Hadley Hornig, Call It Closed International Realty. NorthstarMLS as distributed by MLS GRID
- $449,9004 bd2 ba2.4k sqft3748 5th Ave S, Minneapolis, MN 55409For SaleMLS ID #7148224, Stephanie Houghton, First Impressions Home Group. NorthstarMLS as distributed by MLS GRID
- $725,0004 bd3 ba2.7k sqft1506 Washington St NE, Minneapolis, MN 55413For SaleMLS ID #7122704, Timothy C Mershon, Northeast Realty LLC. NorthstarMLS as distributed by MLS GRID
- $517,0004 bd2 ba2.5k sqft3827 Blaisdell Ave, Minneapolis, MN 55409For SaleMLS ID #7086461, Jodine M Williams, Keller Williams Realty Integrity Lakes. NorthstarMLS as distributed by MLS GRID
- $325,0005 bd3 ba2.3k sqft3541 Clinton Ave, Minneapolis, MN 55408For SaleMLS ID #7126117, Luis Paucar, HomeSmart Sapphire Realty. NorthstarMLS as distributed by MLS GRID
- $475,0003 bd2 ba2.1k sqft5309 Xerxes Ave S, Minneapolis, MN 55410For SaleMLS ID #7151263, Megan Moreau, Kris Lindahl Real Estate. NorthstarMLS as distributed by MLS GRID
- $475,0004 bd2 ba2.3k sqft256 Russell Ave S, Minneapolis, MN 55405For SaleMLS ID #7130258, Ryan Luthi, Jason Mitchell Group. NorthstarMLS as distributed by MLS GRID
- $534,0004 bd3 ba2.6k sqft1222 Douglas Ave, Minneapolis, MN 55403For SaleMLS ID #6784451, Paul E Kaminski, Coldwell Banker Realty - Lakes. NorthstarMLS as distributed by MLS GRID
- $369,9004 bd3 ba2.8k sqft1519 Sheridan Ave N, Minneapolis, MN 55411For SaleMLS ID #7156863, Julie Olson, Real-Estate-MN. NorthstarMLS as distributed by MLS GRID
- $505,0003 bd2 ba2.2k sqft2920 Princeton Ave, Minneapolis, MN 55416For SaleMLS ID #7153378, Charly Marggraf, Coldwell Banker Realty - Lakes. NorthstarMLS as distributed by MLS GRID
- $340,0003 bd2 ba1.8k sqft3905 Cedar Ave S, Minneapolis, MN 55407For SaleMLS ID #7152880, Janette Liddle, Keller Williams Classic Realty. NorthstarMLS as distributed by MLS GRID
