Discover this extraordinary and spacious duplex with an eye-catching 8-sided design, featuring two breathtaking wraparound porches on the first and second floors that offers spectacular views. This discerning property boasts two meticulously updated units that blend modern comforts with unique architectural charm.
Main Floor unit: This beautifully updated 2-bedroom, 1-bath unit features gleaming hardwood floors and a stylish, contemporary design. Perfect for those seeking a comfortable and attractive living space.
Upper unit: Spread across the second and third floors, this expansive 4 bed 2 bath unit is truly a rare find. The second floor includes 2 bedrooms and a full bath, while the third floor adds 2 more spacious rooms (without closets) that can serve as additional bedrooms, home offices, or creative spaces. Nearly a second kitchen and an additional full bath complete the top floor, providing flexible living arrangements. This unit has been thoughtfully renovated with high-end finishes and attention to detail, sparing no expense to create a luxurious and inviting home.
One of the nicest and most distinctive duplexes in the area, this property is perfect for buyers looking for style, space and sophistication. Don't miss the opportunity to own this unique gem!
Active
$799,900
3013 James Ave S, Minneapolis, MN 55408
6beds
3baths
4,232sqft
Duplex Up and Down
Built in 1906
-- sqft lot
$795,400 Zestimate®
$189/sqft
$-- HOA
What's special
Gleaming hardwood floorsStylish contemporary designSpectacular viewsLuxurious and inviting homeTwo meticulously updated units
- 15 days
- 509
- 24
Zillow last checked:
Listing updated:
Listed by:
Aaron Goldstein 612-382-4774,
Gold Group Realty, LLC,
Daniel Kladnitsky 651-442-6904
Source: NorthstarMLS as distributed by MLS GRID,MLS#: 7155042
Facts & features
Interior
Bedrooms & bathrooms
- Bedrooms: 6
- Bathrooms: 3
Heating
- Hot Water, In-Floor Heating
Features
- Basement: Full
Interior area
- Total structure area: 5,898
- Total interior livable area: 4,232 sqft
- Finished area above ground: 4,232
- Finished area below ground: 0
Property
Parking
- Total spaces: 3
- Parking features: Detached Garage, Garage Door Opener
- Garage spaces: 3
- Has uncovered spaces: Yes
Accessibility
- Accessibility features: None
Features
- Levels: More Than 2 Stories
- Patio & porch: Front Porch, Patio, Porch
- Fencing: Full
Lot
- Size: 6,098 Square Feet
- Dimensions: 46 x 128
- Features: Near Public Transit
Details
- Foundation area: 1666
- Parcel number: 0402824210039
Construction
Type & style
- Home type: MultiFamily
- Property subtype: Duplex Up and Down
Condition
- New construction: No
- Year built: 1906
Utilities & green energy
- Gas: Natural Gas
- Sewer: City Sewer/Connected
- Water: City Water/Connected
Community & HOA
Community
- Subdivision: Calhoun Park
Location
- Region: Minneapolis
Financial & listing details
- Price per square foot: $189/sqft
- Tax assessed value: $874,500
- Annual tax amount: $15,724
- Date on market: 10/5/2026
- Cumulative days on market: 276 days
Estimated market value
$795,400
$756,000 - $835,000
$2,003/mo
Price history
| Date | Event | Price |
|---|---|---|
| 10/5/2026 | Listed for sale | $799,900$189/sqft |
Source:  NorthstarMLS as distributed by MLS GRID #7155042 Report a problem NorthstarMLS as distributed by MLS GRID #7155042 Report a problem | ||
| 9/30/2026 | Listing removed | $799,900$189/sqft |
Source: NorthstarMLS as distributed by MLS GRID #7007762 Report a problem | ||
| 9/11/2026 | Price change | $799,900-10.1%$189/sqft |
Source: NorthstarMLS as distributed by MLS GRID #7007762 Report a problem | ||
| 5/15/2026 | Price change | $890,000-3.8%$210/sqft |
Source: NorthstarMLS as distributed by MLS GRID #7007762 Report a problem | ||
| 1/13/2026 | Listed for sale | $925,000-7.5%$219/sqft |
Source: NorthstarMLS as distributed by MLS GRID #7007762 Report a problem | ||
| 10/1/2025 | Listing removed | $999,900$236/sqft |
Source: NorthstarMLS as distributed by MLS GRID #6608719 Report a problem | ||
| 9/27/2024 | Listed for sale | $999,900+3.3%$236/sqft |
Source: NorthstarMLS as distributed by MLS GRID #6608719 Report a problem | ||
| 6/1/2021 | Sold | $968,000+66.9%$229/sqft |
Source: NorthstarMLS as distributed by MLS GRID #5767675 Report a problem | ||
| 7/2/2003 | Sold | $580,000+118.9%$137/sqft |
Source: Public Record Report a problem | ||
| 9/9/1997 | Sold | $265,000$63/sqft |
Source: Public Record Report a problem | ||
Public tax history
| Year | Property taxes | Tax assessment |
|---|---|---|
| 2026 | $16,052 -5.9% | $874,500 +5% |
| 2025 | $17,065 +19% | $832,900 -9.7% |
| 2024 | $14,335 +4.3% | $922,000 +2.7% |
| 2023 | $13,748 +24.5% | $898,000 +5% |
| 2022 | $11,039 -17.5% | $855,000 +15.2% |
| 2021 | $13,386 -4.5% | $742,000 -18.4% |
| 2020 | $14,016 +4.7% | $909,000 +3% |
| 2019 | $13,386 -4.5% | $882,500 +5% |
| 2018 | $14,016 +14.6% | $840,500 +11% |
| 2017 | $12,228 -2.3% | $757,000 +5% |
| 2016 | $12,513 +2.5% | $721,000 +6.2% |
| 2015 | $12,210 +2.2% | $679,000 +5% |
| 2014 | $11,952 +1.3% | $646,500 +2.8% |
| 2013 | $11,797 +2.7% | $629,000 |
| 2012 | $11,486 -1.2% | $629,000 -5% |
| 2011 | $11,626 +7.8% | $662,000 -5% |
| 2010 | $10,782 -1.1% | $697,000 |
| 2009 | $10,897 +61.7% | $697,000 +46.1% |
| 2006 | $6,737 +9.3% | $477,100 +15% |
| 2005 | $6,163 +13.8% | $414,900 +20.3% |
| 2004 | $5,416 +18.5% | $344,800 +18.8% |
| 2002 | $4,570 -56.4% | $290,200 |
| 2001 | $10,491 | -- |
Find assessor info on the county website
Monthly payment
Est. payment
Payment breakdown
Explore the cost of this home by adjusting the details. Changes won't be saved.Climate risks
Neighborhood: East Bde Maka Ska


Similar homes
- $830,0004 bd3 ba3.5k sqft2503 Irving Ave S, Minneapolis, MN 55405For Sale

 MLS ID #7127178, Sharon M Holland, Bridge Realty, LLC. NorthstarMLS as distributed by MLS GRID
 - $849,9009 bd6 ba5.1k sqft3412 Humboldt Ave S, Minneapolis, MN 55408For Sale
 MLS ID #7106694, Thomas B Meckey, MOVE. NorthstarMLS as distributed by MLS GRID
 - $680,0005 bd3 ba4.6k sqft16 W 33rd St, Minneapolis, MN 55408For Sale
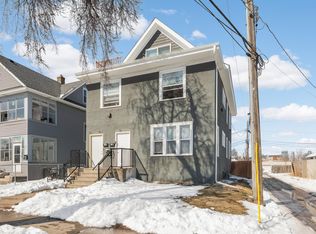 MLS ID #7146409, Beth A Reilly, Pemberton RE. NorthstarMLS as distributed by MLS GRID
 - $689,9008 bd4 ba3.6k sqft3024 Pleasant Ave, Minneapolis, MN 55408For Sale
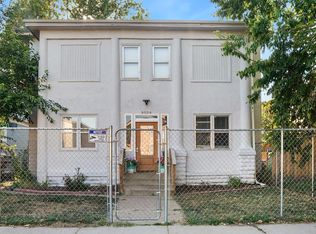 MLS ID #7134709, Cariana Chambers, Keller Williams Classic Rlty NW. NorthstarMLS as distributed by MLS GRID
 - $734,9007 bd4 ba5.4k sqft2700 Pillsbury Ave, Minneapolis, MN 55408For SaleMLS ID #7081555, Laurie M Allen, Coldwell Banker Realty - Lakes. NorthstarMLS as distributed by MLS GRID
- $625,0004 bd3 ba2.7k sqft3428 Hennepin Ave S, Minneapolis, MN 55408For SaleMLS ID #7105812, Kurt J Faber, RE/MAX Results. NorthstarMLS as distributed by MLS GRID
- $875,0006 bd3 ba2.7k sqft5037/5039 Abbott Ave S, Minneapolis, MN 55410For SaleMLS ID #7152729, Amanda Athayde, Home Avenue Flat Fee Realty. NorthstarMLS as distributed by MLS GRID
- $469,0007 bd2 ba2.8k sqft2814 Colfax Ave S, Minneapolis, MN 55408For SaleMLS ID #7149813, Raul Sanchez Aguilar, RES Realty. NorthstarMLS as distributed by MLS GRID
- $725,0005 bd2 ba2.3k sqft2500 Humboldt Ave S, Minneapolis, MN 55405For SaleMLS ID #7134427, Regina M Finkelstein, RE/MAX Results. NorthstarMLS as distributed by MLS GRID
- $499,9004 bd2 ba2.4k sqft3044 Fremont Ave S, Minneapolis, MN 55408For SaleMLS ID #7121589, Rick Brama, Keller Williams Premier Realty Lake Minnetonka. NorthstarMLS as distributed by MLS GRID
- $949,9008 bd4 ba5k sqft2125 Harriet Ave, Minneapolis, MN 55405For SaleMLS ID #7153672, Benjamin C Dzurik, Keller Williams Premier Realty Lake Minnetonka. NorthstarMLS as distributed by MLS GRID
- $675,0004 bd2 ba3.1k sqft4354 Harriet Ave, Minneapolis, MN 55409For SaleMLS ID #7143305, Kris Lindahl, Kris Lindahl Real Estate. NorthstarMLS as distributed by MLS GRID
- $585,0005 bd4 ba2.2k sqft2226 Pleasant Ave, Minneapolis, MN 55404For SaleMLS ID #7149605, Erin Sjoquist, Keller Williams Realty Integrity Lakes. NorthstarMLS as distributed by MLS GRID
- $850,0004 bd3 ba3.7k sqft1766 Emerson Ave S, Minneapolis, MN 55403For SaleMLS ID #7142432, Stephanie Chandler Group, Compass. NorthstarMLS as distributed by MLS GRID
- $799,9003 bd3 ba2.8k sqft2720 Sunset Blvd, Minneapolis, MN 55416For SaleMLS ID #7138142, Paul Begich, Compass. NorthstarMLS as distributed by MLS GRID
- $550,0004 bd4 ba2.6k sqft2641 Lyndale Ave S, Minneapolis, MN 55408For SaleMLS ID #7060338, Nathan Schammel, MRG Realty Partners, LLC. NorthstarMLS as distributed by MLS GRID
- $509,9006 bd3 ba3.4k sqft2209 Aldrich Ave S, Minneapolis, MN 55405For SaleMLS ID #7141930, Dalton Ogg, Fuze Real Estate. NorthstarMLS as distributed by MLS GRID
- $540,0004 bd3 ba3.2k sqft3223 Blaisdell Ave, Minneapolis, MN 55408For SaleMLS ID #7137750, Douglas P Herkenhoff, Edina Realty, Inc.. NorthstarMLS as distributed by MLS GRID
- $699,9006 bd7 ba5.2k sqft1820 Colfax Ave S, Minneapolis, MN 55403For SaleMLS ID #7079398, Christine L Hazel, Coldwell Banker Realty - Lakes. NorthstarMLS as distributed by MLS GRID
- $569,9005 bd4 ba3.3k sqft2507 Lyndale Ave S, Minneapolis, MN 55405For SaleMLS ID #6812015, Christian Knudson, Coldwell Banker Realty - Lakes. NorthstarMLS as distributed by MLS GRID
