TP Healy single family with ADU Fixer-Upper in progress has been partially restored over the past years by an architect and current owner. While currently zoned as a duplex, the home can easily be restored to a single family with an Accessory Dwelling Unit (ADU). The incredibly spacious main floor includes a primary suite. The 2nd floor includes 3 bedrooms plus a great room space. Or the great room could be a primary suite and create a Primary Suite Wing that would include primary bedroom, bath, dressing room and breakfast/wet bar. 3rd floor is mostly finished and easily readied for occupancy.
The property is available now (as-is): an opportunity to take part in this historical renovation. Original maple hardwood floors cover much of the 2+ stories (except kitchens and baths). Original millwork has been stripped of its aged and oxidized finish - some refinished, some not but all of it impeccably Healy and in remarkable condition.
Much has been completed: new roof, architectural shingles plus multiple flat roofs have been replaced September 2025. New water heater. Extensive electrical (no remaining knob/tube wiring) and HVAC zoning have been accomplished - 4 furnaces/zones - dividing the building into custom zones is possible for everyone's comfort (one working AC). Much of the plumbing has been replaced. Many of the original light fixtures and hardware for the main level have been retained and are ready for reinstallation. All stained glass windows are present (most original to the house). The front porch balusters and rails have been retained for refinishing and reinstallation. Both front porch and sunroom have newer foundations; front porch fully excavated; sunroom is a crawl space. An architectural addition was built to accommodate back stairs from the ground/garage level to the second floor. There is also a shaft built for a future elevator. Many kitchen appliances have been partially installed but never used. ***Offered in "as is" condition, the price reflects a remarkable opportunity for restoration enthusiasts or investors seeking substantial upside potential. This impressive residence awaits a new chapter—ready to be transformed and cherished for generations.
Active
Price cut: $25.1K (7/30)
$699,900
1820 Colfax Ave S, Minneapolis, MN 55403
6beds
5,282sqft
Single Family
Built in 1902
6,534 Square Feet Lot
$683,600 Zestimate®
$133/sqft
$-- HOA
What's special
Incredibly spacious main floorPrimary suite
- 134 days
- 1,627
- 118
Zillow last checked:
Listing updated:
Listed by:
Christine L Hazel 612-963-6229,
Coldwell Banker Realty - Lakes
Source: NorthstarMLS as distributed by MLS GRID,MLS#: 7079398
Facts & features
Interior
Bedrooms & bathrooms
- Bedrooms: 6
- Bathrooms: 7
- Full bathrooms: 5
- 1/2 bathrooms: 2
Bedroom
- Level: Main
- Area: 182 Square Feet
- Dimensions: 13 x 14
Bedroom 2
- Level: Second
- Area: 225 Square Feet
- Dimensions: 15 x 15
Bedroom 3
- Level: Second
- Area: 196 Square Feet
- Dimensions: 14 x 14
Bedroom 4
- Level: Second
- Area: 154 Square Feet
- Dimensions: 14 x 11
Bedroom 5
- Level: Third
- Area: 120 Square Feet
- Dimensions: 12 x 10
Bedroom 6
- Level: Third
- Area: 90 Square Feet
- Dimensions: 10 x 9
Other
- Level: Second
- Area: 195 Square Feet
- Dimensions: 13 x 15
Deck
- Level: Third
Dining room
- Level: Main
- Area: 195 Square Feet
- Dimensions: 13 x 15
Family room
- Level: Third
- Area: 210 Square Feet
- Dimensions: 15 x 14
Family room
- Level: Third
- Area: 210 Square Feet
- Dimensions: 15 x 14
Foyer
- Level: Main
- Area: 56 Square Feet
- Dimensions: 8 x 7
Great room
- Level: Upper
- Area: 286 Square Feet
- Dimensions: 22 x 13
Kitchen
- Level: Main
- Area: 210 Square Feet
- Dimensions: 15 x 14
Kitchen 2nd
- Level: Third
- Area: 70 Square Feet
- Dimensions: 10 x 7
Living room
- Level: Main
- Area: 286 Square Feet
- Dimensions: 22 x 13
Media room
- Level: Main
- Area: 120 Square Feet
- Dimensions: 12 x 10
Patio
- Level: Main
- Area: 483 Square Feet
- Dimensions: 21 x 23
Patio
- Level: Second
Porch
- Level: Main
- Area: 270 Square Feet
- Dimensions: 30 x 9
Sun room
- Level: Main
- Area: 130 Square Feet
- Dimensions: 13 x 10
Sun room
- Level: Second
- Area: 130 Square Feet
- Dimensions: 13 x 10
Heating
- Forced Air
Cooling
- Central Air
Appliances
- Included: Cooktop, Dishwasher, Disposal, Double Oven, Dryer, Exhaust Fan, Gas Water Heater, Refrigerator, Wall Oven, Washer
- Laundry: Gas Dryer Hookup, Main Level, Upper Level, Washer Hookup
Features
- Basement: Block,Crawl Space,Full,Partially Finished
- Number of fireplaces: 1
- Fireplace features: Decorative, Living Room
Interior area
- Total structure area: 7,136
- Total interior livable area: 5,282 sqft
- Finished area above ground: 5,282
- Finished area below ground: 0
Video & virtual tour
Property
Parking
- Total spaces: 2
- Parking features: Attached, Concrete
- Attached garage spaces: 2
- Details: Garage Dimensions (25 x 22)
Accessibility
- Accessibility features: None
Features
- Levels: More Than 2 Stories
- Patio & porch: Deck, Front Porch, Patio, Terrace
Lot
- Size: 6,534 Square Feet
- Dimensions: 50 x 135
- Features: Near Public Transit, Corner Lot, Tree Coverage - Light
Details
- Foundation area: 1854
- Parcel number: TBD
- Zoning description: Residential-Multi-Family
Construction
Type & style
- Home type: SingleFamily
- Property subtype: Single Family
Materials
- Block, Frame, Stone
- Roof: Age 8 Years or Less,Architectural Shingle,Asphalt,Flat,Rubber
Condition
- New construction: No
- Year built: 1902
Utilities & green energy
- Electric: 200+ Amp Service, Power Company: Xcel Energy
- Gas: Natural Gas
- Sewer: City Sewer/Connected
- Water: City Water/Connected
Community & HOA
Community
- Subdivision: Groveland Add
HOA
- Has HOA: No
Location
- Region: Minneapolis
Financial & listing details
- Price per square foot: $133/sqft
- Tax assessed value: $693,600
- Annual tax amount: $11,116
- Date on market: 6/8/2026
- Road surface type: Paved
Estimated market value
$683,600
$649,000 - $718,000
$7,476/mo
Price history
| Date | Event | Price |
|---|---|---|
| 7/30/2026 | Price change | $699,900-3.5%$133/sqft |
Source:  NorthstarMLS as distributed by MLS GRID #7079398 Report a problem NorthstarMLS as distributed by MLS GRID #7079398 Report a problem | ||
| 6/8/2026 | Listed for sale | $725,000-2%$137/sqft |
Source: NorthstarMLS as distributed by MLS GRID #7079398 Report a problem | ||
| 3/13/2026 | Listing removed | $739,900$140/sqft |
Source: NorthstarMLS as distributed by MLS GRID #6785720 Report a problem | ||
| 9/29/2025 | Price change | $739,900-3.9%$140/sqft |
Source: NorthstarMLS as distributed by MLS GRID #6785720 Report a problem | ||
| 9/12/2025 | Listed for sale | $769,900$146/sqft |
Source: NorthstarMLS as distributed by MLS GRID #6785720 Report a problem | ||
Public tax history
| Year | Property taxes | Tax assessment |
|---|---|---|
| 2026 | $11,116 +4% | $693,600 +2% |
| 2025 | $10,684 +13.8% | $680,000 |
| 2024 | $9,387 +4.9% | $680,000 |
| 2023 | $8,950 -5.9% | $680,000 +4.9% |
| 2022 | $9,510 +3.6% | $648,000 -0.6% |
| 2021 | $9,182 -8.5% | $652,000 |
| 2020 | $10,030 +9.2% | $652,000 |
| 2019 | $9,182 -8.5% | $652,000 |
| 2018 | $10,030 +8.8% | $652,000 +22.1% |
| 2017 | $9,218 +9.2% | $534,000 +5% |
| 2016 | $8,438 +2.7% | $508,500 +5.2% |
| 2015 | $8,214 +0.6% | $483,500 +11.1% |
| 2014 | $8,167 +5.9% | $435,000 +2.8% |
| 2013 | $7,714 -3.5% | $423,000 -6% |
| 2012 | $7,993 -30.6% | $450,000 -30.8% |
| 2011 | $11,514 +31.4% | $650,000 +11% |
| 2010 | $8,762 -11% | $585,500 -10% |
| 2009 | $9,846 +15.6% | $650,500 +4.1% |
| 2006 | $8,513 +0.2% | $625,000 +4.2% |
| 2005 | $8,499 +9.5% | $600,000 +13.6% |
| 2004 | $7,759 +11.3% | $528,000 +12% |
| 2002 | $6,968 -56.1% | $471,500 |
| 2001 | $15,870 | -- |
Find assessor info on the county website
Monthly payment
Est. payment
Payment breakdown
Explore the cost of this home by adjusting the details. Changes won't be saved.Climate risks
Neighborhood: Lowry Hill
- $726,0006 bd3 ba4.4k sqft1816 Colfax Ave S, Minneapolis, MN 55403Off Market
- $--2 bd1 ba1.8k sqft1816 Colfax Ave S APT 2, Minneapolis, MN 55403Off Market
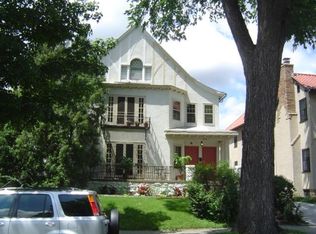
- $--2 bd1 ba1.6k sqft1816 Colfax Ave S APT 3, Minneapolis, MN 55403Off Market

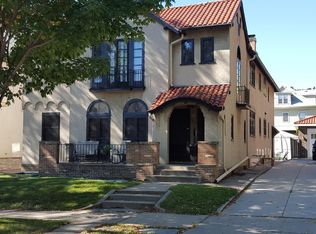
- $691,4001 bd1 ba500 sqft1814 Colfax Ave S, Minneapolis, MN 55403Off Market
Similar homes
- $850,0004 bd3 ba3.7k sqft1766 Emerson Ave S, Minneapolis, MN 55403For Sale

 MLS ID #7142432, Stephanie Chandler Group, Compass. NorthstarMLS as distributed by MLS GRID
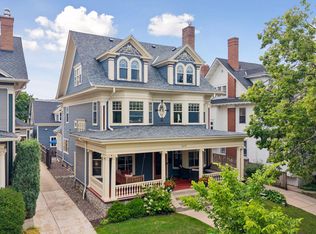
 - $995,0005 bd4 ba4.2k sqft1815 Fremont Ave S, Minneapolis, MN 55403For Sale
 MLS ID #7110682, Berg Larsen Group - Barry Berg, Coldwell Banker Realty - Lakes. NorthstarMLS as distributed by MLS GRID
 - $830,0004 bd3 ba3.5k sqft2503 Irving Ave S, Minneapolis, MN 55405For Sale
 MLS ID #7127178, Sharon M Holland, Bridge Realty, LLC. NorthstarMLS as distributed by MLS GRID
 - $995,0005 bd4 ba3.5k sqft1929 James Ave S, Minneapolis, MN 55403For Sale
 MLS ID #7074493, Susan Westerman, Coldwell Banker Realty - Lakes. NorthstarMLS as distributed by MLS GRID
 - $734,9007 bd4 ba5.4k sqft2700 Pillsbury Ave, Minneapolis, MN 55408For SaleMLS ID #7081555, Laurie M Allen, Coldwell Banker Realty - Lakes. NorthstarMLS as distributed by MLS GRID
- $699,9005 bd4 ba3.6k sqft5340 1st Ave S, Minneapolis, MN 55419For SaleMLS ID #7124777, Steven D Sohre, Keller Williams Realty Integrity. NorthstarMLS as distributed by MLS GRID
- $725,0004 bd3 ba2.7k sqft1506 Washington St NE, Minneapolis, MN 55413For SaleMLS ID #7122704, Timothy C Mershon, Northeast Realty LLC. NorthstarMLS as distributed by MLS GRID
- $799,9006 bd3 ba4.2k sqft3013 James Ave S, Minneapolis, MN 55408For SaleMLS ID #7155042, Aaron Goldstein, Gold Group Realty, LLC. NorthstarMLS as distributed by MLS GRID
- $750,0004 bd3 ba2.6k sqft1005 Cedar Lake Rd S, Minneapolis, MN 55405For SaleMLS ID #7038721, Jane E Wolf, Coldwell Banker Realty - Lakes. NorthstarMLS as distributed by MLS GRID
- $700,0007 bd4 ba5.2k sqft14 Mid Oaks Rd, Roseville, MN 55113For SaleMLS ID #7054763, Erich Young, Edina Realty, Inc.. NorthstarMLS as distributed by MLS GRID
- $534,0004 bd3 ba2.6k sqft1222 Douglas Ave, Minneapolis, MN 55403For SaleMLS ID #6784451, Paul E Kaminski, Coldwell Banker Realty - Lakes. NorthstarMLS as distributed by MLS GRID
- $540,0004 bd3 ba3.2k sqft3223 Blaisdell Ave, Minneapolis, MN 55408For SaleMLS ID #7137750, Douglas P Herkenhoff, Edina Realty, Inc.. NorthstarMLS as distributed by MLS GRID
- $700,0004 bd4 ba3.3k sqft4325 Wooddale Ave, Saint Louis Park, MN 55424For SaleMLS ID #7065010, Brent E Johnson, Keller Williams Realty Integrity. NorthstarMLS as distributed by MLS GRID
- $699,9003 bd4 ba3.5k sqft3900 W 47th St, Minneapolis, MN 55424For SaleMLS ID #7123511, Kenneth W Johnson, Coldwell Banker Realty - Southwest Regional. NorthstarMLS as distributed by MLS GRID
- $675,0004 bd2 ba3.1k sqft4354 Harriet Ave, Minneapolis, MN 55409For SaleMLS ID #7143305, Kris Lindahl, Kris Lindahl Real Estate. NorthstarMLS as distributed by MLS GRID
- $949,9008 bd4 ba5k sqft2125 Harriet Ave, Minneapolis, MN 55405For SaleMLS ID #7153672, Benjamin C Dzurik, Keller Williams Premier Realty Lake Minnetonka. NorthstarMLS as distributed by MLS GRID
- $619,9005 bd3 ba3.3k sqft2212 Mary Hills Dr, Golden Valley, MN 55422For SaleMLS ID #7138221, Tyler M Santos, Real Broker, LLC. NorthstarMLS as distributed by MLS GRID
- $975,0004 bd3 ba3k sqft1818 Kenwood Pkwy, Minneapolis, MN 55405For SaleMLS ID #7115198, Adam J. Bury, Coldwell Banker Realty. NorthstarMLS as distributed by MLS GRID
- $569,9005 bd4 ba3.3k sqft2507 Lyndale Ave S, Minneapolis, MN 55405For SaleMLS ID #6812015, Christian Knudson, Coldwell Banker Realty - Lakes. NorthstarMLS as distributed by MLS GRID
- $757,0004 bd2 ba2.7k sqft3904 Williston Rd, Minnetonka, MN 55345For SaleMLS ID #7097849, Ann Laurent, Coldwell Banker Realty - Lakes. NorthstarMLS as distributed by MLS GRID
