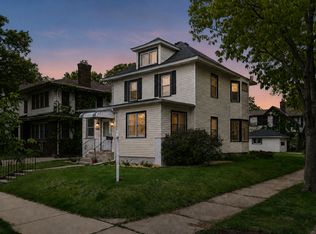
Seller will be replacing the roof prior to closing. Stately brick Colonial loaded with character, space, and timeless charm! This impressive 4 bedroom, 4 bath home offers over 3,200 finished square feet across four levels, providing room for everyone to live, work, and entertain. The main floor features beautiful hardwood floors, a spacious living room with fireplace, formal dining room, bright and inviting family room, kitchen, gorgeous sun room, and a screened porch overlooking the beautifully landscaped yard. Upstairs, you'll find four generously sized bedrooms, including a spacious primary bedroom with walk-through bath, a second bedroom with its own private bath, and a 3rd bedroom currently used as an office with built-in book shelves. (note, the bookshelves are hiding the closet in this bedroom). The finished third level offers endless flexibility for a playroom, guest suite, studio, "Teen Suite or additional family room. The lower level includes a large recreation area, workshop, storage rooms, and utility space. Enjoy outdoor living on the deck and patio surrounded by mature trees and established landscaping. Complete with a detached 2-car garage and located near parks, trails, shopping, dining, and schools, this home offers a rare combination of classic architecture and everyday functionality.
Active
Price cut: $49K (8/27)
$700,000
4325 Wooddale Ave, Saint Louis Park, MN 55424
4beds
3,355sqft
Single Family
Built in 1923
0.29 Acres Lot
$708,000 Zestimate®
$209/sqft
$-- HOA
What's special
Beautiful hardwood floorsStately brick colonialFormal dining roomGorgeous sun roomStorage roomsUtility spaceFour generously sized bedrooms
- 87 days
- 4,402
- 268
Zillow last checked:
Listing updated:
Listed by:
Brent E Johnson 612-298-5000,
Keller Williams Realty Integrity
Source: NorthstarMLS as distributed by MLS GRID,MLS#: 7065010
Facts & features
Interior
Bedrooms & bathrooms
- Bedrooms: 4
- Bathrooms: 4
- Full bathrooms: 2
- 1/2 bathrooms: 2
Bedroom
- Level: Second
- Area: 247 Square Feet
- Dimensions: 19x13
Bedroom 2
- Level: Second
- Area: 156 Square Feet
- Dimensions: 13x12
Bedroom 3
- Level: Second
- Area: 120 Square Feet
- Dimensions: 12x10
Bedroom 4
- Level: Third
- Area: 414 Square Feet
- Dimensions: 23x18
Other
- Level: Basement
- Area: 475 Square Feet
- Dimensions: 19x25
Dining room
- Level: Main
- Area: 156 Square Feet
- Dimensions: 13x12
Family room
- Level: Main
- Area: 195 Square Feet
- Dimensions: 15x13
Foyer
- Level: Main
- Area: 65 Square Feet
- Dimensions: 6.5x10
Kitchen
- Level: Main
- Area: 132 Square Feet
- Dimensions: 12x11
Laundry
- Level: Basement
- Area: 180 Square Feet
- Dimensions: 12x15
Living room
- Level: Main
- Area: 325 Square Feet
- Dimensions: 25x13
Screened porch
- Level: Main
- Area: 112 Square Feet
- Dimensions: 14x8
Sun room
- Level: Main
- Area: 104 Square Feet
- Dimensions: 13x8
Workshop
- Level: Basement
- Area: 84 Square Feet
- Dimensions: 12x7
Heating
- Boiler, Fireplace(s), Radiator
Cooling
- None
Appliances
- Included: Chandelier, Dishwasher, Disposal, Dryer, Exhaust Fan, Gas Water Heater, Water Filtration System, Range, Washer, Water Softener Owned
- Laundry: In Basement, Electric Dryer Hookup, Gas Dryer Hookup, Lower Level, Laundry Room, Sink, Washer Hookup
Features
- Basement: Egress Window(s),Full,Owner Access,Partially Finished,Storage Space
- Number of fireplaces: 2
- Fireplace features: Brick, Electric, Family Room, Free Standing, Living Room, Wood Burning
Interior area
- Total structure area: 3,605
- Total interior livable area: 3,355 sqft
- Finished area above ground: 2,509
- Finished area below ground: 846
Video & virtual tour
Property
Parking
- Total spaces: 2
- Parking features: Detached Garage, Concrete, Floor Drain, Garage Door Opener
- Garage spaces: 2
- Has uncovered spaces: Yes
- Details: Garage Dimensions (20.5x21.5)
Accessibility
- Accessibility features: None
Features
- Levels: More Than 2 Stories
- Patio & porch: Front Porch, Patio
- Fencing: Full,Wood
Lot
- Size: 0.29 Acres
- Dimensions: 90 x 140
- Features: Cleared, Tree Coverage - Light
Details
- Additional structures: Garage(s)
- Foundation area: 1096
- Parcel number: 0702824340093
- Zoning description: Residential-Single Family
Construction
Type & style
- Home type: SingleFamily
- Property subtype: Single Family
Materials
- Roof: Age 8 Years or Less,Asphalt,Pitched,Rubber
Condition
- New construction: No
- Year built: 1923
Utilities & green energy
- Gas: Natural Gas
- Sewer: City Sewer/Connected
- Water: City Water/Connected
- Utilities for property: Underground Utilities
Community & HOA
Community
- Subdivision: Wooddale Heights
HOA
- Has HOA: No
Location
- Region: Saint Louis Park
Financial & listing details
- Price per square foot: $209/sqft
- Tax assessed value: $842,000
- Annual tax amount: $13,187
- Date on market: 6/4/2026
- Road surface type: Paved
Estimated market value
$708,000
$673,000 - $743,000
$4,235/mo
Price history
| Date | Event | Price |
|---|---|---|
| 8/27/2026 | Price change | $700,000-6.5%$209/sqft |
Source:  NorthstarMLS as distributed by MLS GRID #7065010 Report a problem NorthstarMLS as distributed by MLS GRID #7065010 Report a problem | ||
| 8/6/2026 | Price change | $749,000-6.3%$223/sqft |
Source: NorthstarMLS as distributed by MLS GRID #7065010 Report a problem | ||
| 7/13/2026 | Price change | $799,000-6%$238/sqft |
Source: NorthstarMLS as distributed by MLS GRID #7065010 Report a problem | ||
| 6/12/2026 | Price change | $850,000-10.5%$253/sqft |
Source: NorthstarMLS as distributed by MLS GRID #7065010 Report a problem | ||
| 6/4/2026 | Listed for sale | $950,000$283/sqft |
Source: NorthstarMLS as distributed by MLS GRID #7065010 Report a problem | ||
Public tax history
| Year | Property taxes | Tax assessment |
|---|---|---|
| 2025 | $12,672 +8.2% | $842,000 +1.6% |
| 2024 | $11,707 +0% | $829,000 +2.3% |
| 2023 | $11,701 +8.5% | $810,000 +0.3% |
| 2022 | $10,781 +5.7% | $807,700 +7.8% |
| 2021 | $10,201 -1% | $749,500 +4.1% |
| 2020 | $10,308 +1% | $720,100 +2.7% |
| 2019 | $10,201 -1% | $701,300 +6.3% |
| 2018 | $10,308 +7.8% | $659,900 +9.8% |
| 2017 | $9,558 +6.6% | $601,000 +3.1% |
| 2016 | $8,962 -0.1% | $582,900 +3.1% |
| 2015 | $8,969 +0.6% | $565,400 +5% |
| 2014 | $8,911 +10.3% | $538,700 +2.2% |
| 2013 | $8,075 +2% | $527,200 |
| 2012 | $7,918 +3.3% | $527,200 -3% |
| 2011 | $7,666 +2.3% | $543,500 -5% |
| 2010 | $7,491 +0% | $572,100 -2% |
| 2009 | $7,491 +8.5% | $583,700 +8.1% |
| 2006 | $6,905 +10.3% | $539,900 +14.5% |
| 2005 | $6,261 +9.1% | $471,500 +15% |
| 2004 | $5,741 +9.2% | $410,000 +12% |
| 2002 | $5,259 -36.6% | $366,100 |
| 2001 | $8,298 | -- |
Find assessor info on the county website
Monthly payment
Est. payment
Payment breakdown
Explore the cost of this home by adjusting the details. Changes won't be saved.Climate risks
Neighborhood: Browndale
- $561,3003 bd2 ba1.4k sqft4329 Wooddale Ave, Saint Louis Park, MN 55424Off Market
- $---- bd-- ba-- sqft4329 Wooddale Ave, Minneapolis, MN 55424Off Market
- $1,277,1004 bd3 ba3.7k sqft4315 Wooddale Ave, Saint Louis Park, MN 55424Off Market
- $565,0004 bd2 ba1.5k sqft4333 Wooddale Ave, Saint Louis Park, MN 55424Sold
Similar homes
- $799,0003 bd4 ba2.8k sqft4354 Browndale Ave, Minneapolis, MN 55424For Sale

 MLS ID #7125595, Nicole Serie, Coldwell Banker Realty. NorthstarMLS as distributed by MLS GRID
 - $850,0004 bd3 ba2.4k sqft4330 Wooddale Ave, Saint Louis Park, MN 55424For Sale
 MLS ID #7079810, Charles K Adair, Compass. NorthstarMLS as distributed by MLS GRID
 - $749,0003 bd3 ba2.1k sqft4337 Brook Ave S, Saint Louis Park, MN 55424For Sale
 MLS ID #7117286, Ellen D Phelps, Coldwell Banker Realty. NorthstarMLS as distributed by MLS GRID
 - $775,0005 bd2 ba2.8k sqft4453 Zenith Ave S, Minneapolis, MN 55410For Sale
 MLS ID #7130224, Joe S Maselter, Fuze Real Estate. NorthstarMLS as distributed by MLS GRID
 - $535,0003 bd2 ba2.5k sqft4216 Utica Ave S, Saint Louis Park, MN 55416For SaleMLS ID #7133093, Gary J Judson, RE/MAX Results. NorthstarMLS as distributed by MLS GRID
- $750,0004 bd3 ba2.5k sqft4436 Zenith Ave S, Minneapolis, MN 55410For SaleMLS ID #7037289, Noel Krueger, Edina Realty, Inc.. NorthstarMLS as distributed by MLS GRID
- $678,0004 bd2 ba1.9k sqft4504 Rutledge Ave, Edina, MN 55436For SaleMLS ID #7124127, Steve Koleno, Beycome Brokerage Realty LLC. NorthstarMLS as distributed by MLS GRID
- $695,0004 bd2 ba2k sqft5013 Queen Ave S, Minneapolis, MN 55410For SaleMLS ID #7096790, Daren M Jensen, Edina Realty, Inc.. NorthstarMLS as distributed by MLS GRID
- $675,0004 bd4 ba3.3k sqft1470 35th St W, Minneapolis, MN 55408For SaleMLS ID #7021737, Kate Wall, Coldwell Banker Realty - Lakes. NorthstarMLS as distributed by MLS GRID
- $699,9004 bd2 ba2.3k sqft5348 Russell Ave S, Minneapolis, MN 55410For SaleMLS ID #7055930, Calise Inman, Pemberton RE. NorthstarMLS as distributed by MLS GRID
- $674,9004 bd2 ba2k sqft3001 47th St W, Minneapolis, MN 55410For SaleMLS ID #7118345, John E Parker, Coldwell Banker Realty - Lakes. NorthstarMLS as distributed by MLS GRID
- $599,9004 bd2 ba2.4k sqft2848 Webster Ave S, Saint Louis Park, MN 55416For SaleMLS ID #7065393, Bridgette L Prew, Redfin Corporation. NorthstarMLS as distributed by MLS GRID
- $799,9004 bd3 ba3.3k sqft5156 Logan Ave S, Minneapolis, MN 55419For SaleMLS ID #7130860, Charles Johnson, Coldwell Banker Realty - Southwest Regional. NorthstarMLS as distributed by MLS GRID
- $824,9004 bd3 ba3.2k sqft5529 Benton Ave, Edina, MN 55436For SaleMLS ID #7127761, Jennifer L Lindgren, Edina Realty, Inc.. NorthstarMLS as distributed by MLS GRID
- $685,0003 bd2 ba2k sqft5336 Ewing Ave S, Minneapolis, MN 55410For SaleMLS ID #7121605, Susan M Hewitson, Compass. NorthstarMLS as distributed by MLS GRID
- $651,0003 bd3 ba2.6k sqft7017 Valley View Rd, Edina, MN 55439For SaleMLS ID #7132036, Christopher T Krug, Coldwell Banker Realty - Southwest Regional. NorthstarMLS as distributed by MLS GRID
- $650,0003 bd3 ba3.3k sqft495 5th Ave N, Hopkins, MN 55343For SaleMLS ID #7123692, Michael P McGee, Coldwell Banker Realty - Lakes. NorthstarMLS as distributed by MLS GRID
- $675,0004 bd2 ba3.2k sqft4849 Aldrich Ave S, Minneapolis, MN 55419For SaleMLS ID #7018715, Kathy W Engen, RE/MAX Results. NorthstarMLS as distributed by MLS GRID
- $695,0003 bd3 ba1.9k sqft2790 Dean Pkwy, Minneapolis, MN 55416For SaleMLS ID #7117604, Matthew Charlsen, Keller Williams Realty Integrity Lakes. NorthstarMLS as distributed by MLS GRID
- $625,0003 bd2 ba2.3k sqft3147 Webster Ave S, Saint Louis Park, MN 55416For SaleMLS ID #7097316, AJ Pettersen, Pemberton RE. NorthstarMLS as distributed by MLS GRID
