Nestled in the highly desirable Linden Hills neighborhood, this beautifully updated two-story home offers the perfect balance of modern comfort and classic Minneapolis charm. With 4 bedrooms and 3 bathrooms spread across 2,572 finished square feet, the home is designed for both everyday living and effortless entertaining. The updated and refreshed kitchen serves as the heart of the home, complemented by renovated bathrooms and rich hardwood flooring throughout the main level. Upstairs, the spacious primary suite provides a private retreat, complete with an adjoining loft-style office space—ideal for remote work or quiet reading. The lower level expands your living options with a generous family room perfect for relaxation or hosting guests. Step outside to enjoy a maintenance-free deck overlooking a fully fenced yard with brand new sod, creating an inviting outdoor space for gatherings, play, or peaceful evenings. A newer oversized 2.5-stall garage adds convenience and storage. Located just moments from Linden Hills’ vibrant restaurants, charming shops, parks, top-rated schools, and the iconic Minneapolis lakes, this home delivers a lifestyle that is both connected and serene.
Pending
Price cut: $15K (8/14)
$750,000
4436 Zenith Ave S, Minneapolis, MN 55410
4beds
2,582sqft
Single Family
Built in 1911
5,662 Square Feet Lot
$-- Zestimate®
$290/sqft
$-- HOA
What's special
Fully fenced yardSpacious primary suiteBrand new sodAdjoining loft-style office spaceMaintenance-free deckGenerous family roomRenovated bathrooms
- 98 days
- 166
- 1
Zillow last checked:
Listing updated:
Listed by:
Noel Krueger 612-703-5575,
Edina Realty, Inc.
Source: NorthstarMLS as distributed by MLS GRID,MLS#: 7037289
Facts & features
Interior
Bedrooms & bathrooms
- Bedrooms: 4
- Bathrooms: 3
- Full bathrooms: 1
- 3/4 bathrooms: 2
Bedroom
- Level: Main
- Area: 110 Square Feet
- Dimensions: 11x10
Bedroom 2
- Level: Main
- Area: 121 Square Feet
- Dimensions: 11x11
Bedroom 3
- Level: Upper
- Area: 483 Square Feet
- Dimensions: 23x21
Bedroom 4
- Level: Basement
- Area: 144 Square Feet
- Dimensions: 12x12
Dining room
- Level: Main
- Area: 196 Square Feet
- Dimensions: 14x14
Family room
- Level: Basement
- Area: 330 Square Feet
- Dimensions: 22x15
Foyer
- Level: Main
- Area: 99 Square Feet
- Dimensions: 11x9
Kitchen
- Level: Main
- Area: 234 Square Feet
- Dimensions: 13x18
Laundry
- Level: Basement
- Area: 168 Square Feet
- Dimensions: 14x12
Living room
- Level: Main
- Area: 169 Square Feet
- Dimensions: 13x13
Loft
- Level: Upper
- Area: 180 Square Feet
- Dimensions: 20x9
Utility room
- Area: 154 Square Feet
- Dimensions: 14x11
Heating
- Forced Air
Cooling
- Central Air
Appliances
- Included: Dishwasher, Dryer, Range, Refrigerator, Washer
- Laundry: In Basement
Features
- Basement: Block,Egress Window(s),Finished,Partially Finished
- Has fireplace: No
Interior area
- Total structure area: 3,055
- Total interior livable area: 2,582 sqft
- Finished area above ground: 2,010
- Finished area below ground: 572
Property
Parking
- Total spaces: 2.5
- Parking features: Detached Garage, Asphalt, Garage
- Garage spaces: 2.5
Accessibility
- Accessibility features: None
Features
- Levels: Two
- Stories: 2
- Patio & porch: Composite Decking, Deck, Front Porch
- Fencing: Wood
Lot
- Size: 5,662 Square Feet
- Dimensions: 42 x 135
- Features: Tree Coverage - Medium
Details
- Additional structures: Garage(s)
- Foundation area: 1045
- Parcel number: 0802824340067
- Zoning description: Residential-Single Family
Construction
Type & style
- Home type: SingleFamily
- Property subtype: Single Family
Materials
- Block, Frame
- Roof: Age Over 8 Years,Architectural Shingle
Condition
- New construction: No
- Year built: 1911
Utilities & green energy
- Electric: Circuit Breakers
- Gas: Natural Gas
- Sewer: City Sewer/Connected
- Water: City Water/Connected
Community & HOA
Community
- Subdivision: Second Div Of Remington Park
HOA
- Has HOA: No
Location
- Region: Minneapolis
Financial & listing details
- Price per square foot: $290/sqft
- Tax assessed value: $573,900
- Annual tax amount: $9,034
- Date on market: 7/8/2026
- Cumulative days on market: 155 days
- Road surface type: Paved
Estimated market value
Not available
Estimated sales range
Not available
Not available
Price history
| Date | Event | Price |
|---|---|---|
| 9/13/2026 | Pending sale | $750,000$290/sqft |
Source:  NorthstarMLS as distributed by MLS GRID #7037289 Report a problem NorthstarMLS as distributed by MLS GRID #7037289 Report a problem | ||
| 8/14/2026 | Price change | $750,000-2%$290/sqft |
Source: NorthstarMLS as distributed by MLS GRID #7037289 Report a problem | ||
| 7/8/2026 | Listed for sale | $765,000$296/sqft |
Source: NorthstarMLS as distributed by MLS GRID #7037289 Report a problem | ||
| 6/20/2026 | Listing removed | $765,000$296/sqft |
Source: NorthstarMLS as distributed by MLS GRID #7037289 Report a problem | ||
| 6/4/2026 | Price change | $765,000-1.3%$296/sqft |
Source: NorthstarMLS as distributed by MLS GRID #7037289 Report a problem | ||
| 5/1/2026 | Price change | $775,000-2.6%$300/sqft |
Source: NorthstarMLS as distributed by MLS GRID #7037289 Report a problem | ||
| 4/24/2026 | Listed for sale | $796,000+901.3%$308/sqft |
Source: NorthstarMLS as distributed by MLS GRID #7037289 Report a problem | ||
| 2/7/2021 | Listing removed | -- |
Source: Zillow Rental Manager Report a problem | ||
| 1/31/2021 | Listed for rent | $3,200-5.9%$1/sqft |
Source: Zillow Rental Manager Report a problem | ||
| 1/23/2021 | Listing removed | -- |
Source: Zillow Rental Manager Report a problem | ||
| 1/5/2021 | Listed for rent | $3,400-2.9%$1/sqft |
Source: Zillow Rental Manager Report a problem | ||
| 11/25/2020 | Listing removed | $3,500$1/sqft |
Source: Bridge Realty, LLC #5677272 Report a problem | ||
| 10/23/2020 | Price change | $3,500+12.9%$1/sqft |
Source: Bridge Realty, LLC #5677272 Report a problem | ||
| 9/19/2020 | Listed for rent | $3,100-3.1%$1/sqft |
Source: Zillow Rental Manager Report a problem | ||
| 8/1/2017 | Listing removed | $3,200$1/sqft |
Source: Bridge Realty, LLC Report a problem | ||
| 7/15/2017 | Price change | $3,200-13.5%$1/sqft |
Source: Bridge Realty, LLC Report a problem | ||
| 6/5/2017 | Listed for rent | $3,700$1/sqft |
Source: Bridge Realty, LLC Report a problem | ||
| 3/2/2005 | Sold | $79,500$31/sqft |
Source: Agent Provided Report a problem | ||
| 9/1/1992 | Sold | $79,500$31/sqft |
Source: Agent Provided Report a problem | ||
Public tax history
| Year | Property taxes | Tax assessment |
|---|---|---|
| 2026 | $9,035 +16.7% | $573,900 +0.7% |
| 2025 | $7,739 +8.9% | $570,000 +10% |
| 2024 | $7,105 -0.9% | $518,000 -3.5% |
| 2023 | $7,166 +1.9% | $537,000 |
| 2022 | $7,030 +6.4% | $537,000 +6.1% |
| 2021 | $6,609 -7.7% | $506,000 +2.5% |
| 2020 | $7,157 +8.3% | $493,500 |
| 2019 | $6,609 -7.7% | $493,500 +8% |
| 2018 | $7,157 +14.6% | $457,000 +10% |
| 2017 | $6,244 -2.4% | $415,500 +2.8% |
| 2016 | $6,396 -0.1% | $404,000 +8.7% |
| 2015 | $6,404 +4.4% | $371,500 +15% |
| 2014 | $6,134 +11.8% | $323,000 +3% |
| 2013 | $5,484 +2.7% | $313,500 |
| 2012 | $5,342 +0.7% | $313,500 -2.9% |
| 2011 | $5,303 +9% | $323,000 -5% |
| 2010 | $4,864 -0.7% | $340,000 |
| 2009 | $4,896 +46.9% | $340,000 +36.2% |
| 2006 | $3,332 +11.1% | $249,600 +15% |
| 2005 | $3,000 +0.2% | $217,100 +15% |
| 2004 | $2,995 +22.3% | $188,800 +12% |
| 2002 | $2,448 -55.4% | $168,600 |
| 2001 | $5,487 | -- |
Find assessor info on the county website
Monthly payment
Est. payment
Payment breakdown
Explore the cost of this home by adjusting the details. Changes won't be saved.Climate risks
Neighborhood: Linden Hills

Similar homes
- $775,0003 bd3 ba2.2k sqft4624 Xerxes Ave S, Minneapolis, MN 55410For Sale

 MLS ID #7144148, Mary E Hollway, Hollway Real Estate. NorthstarMLS as distributed by MLS GRID
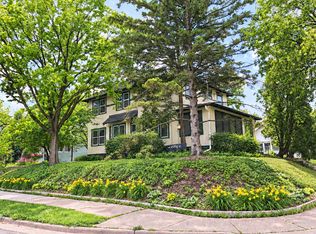
 - $649,9004 bd2 ba2k sqft3001 47th St W, Minneapolis, MN 55410For Sale
 MLS ID #7153982, John E Parker, Coldwell Banker Realty - Lakes. NorthstarMLS as distributed by MLS GRID
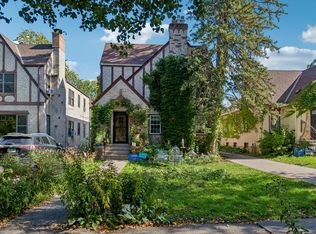
 - $674,9004 bd2 ba2.4k sqft4331 Chowen Ave S, Minneapolis, MN 55410For Sale
 MLS ID #7151449, Michael S DePesa, Edina Realty, Inc.. NorthstarMLS as distributed by MLS GRID
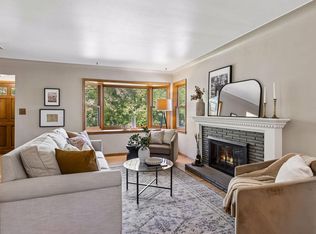
 - $699,0004 bd2 ba2.3k sqft2911 W 54th St, Minneapolis, MN 55410For Sale
 MLS ID #7134789, Ellyn Sternberg, Edina Realty, Inc.. NorthstarMLS as distributed by MLS GRID
 - $674,9004 bd2 ba2.3k sqft5348 Russell Ave S, Minneapolis, MN 55410For SaleMLS ID #7055930, Calise Inman, Pemberton RE. NorthstarMLS as distributed by MLS GRID
- $875,0006 bd3 ba2.7k sqft5037/5039 Abbott Ave S, Minneapolis, MN 55410For SaleMLS ID #7152729, Amanda Athayde, Home Avenue Flat Fee Realty. NorthstarMLS as distributed by MLS GRID
- $749,9003 bd2 ba2.3k sqft1948 Drew Ave S, Minneapolis, MN 55416For SaleMLS ID #7087411, Michael S DePesa, Edina Realty, Inc.. NorthstarMLS as distributed by MLS GRID
- $675,0005 bd3 ba3k sqft5932 Walnut Dr, Edina, MN 55436For SaleMLS ID #7159379, Marc S Kurtz, Lakes Sotheby's International Realty. NorthstarMLS as distributed by MLS GRID
- $660,0003 bd2 ba1.9k sqft5252 Drew Ave S, Minneapolis, MN 55410For SaleMLS ID #7094460, Hadley Hornig, Call It Closed International Realty. NorthstarMLS as distributed by MLS GRID
- $700,0004 bd4 ba3.3k sqft4325 Wooddale Ave, Saint Louis Park, MN 55424For SaleMLS ID #7065010, Brent E Johnson, Keller Williams Realty Integrity. NorthstarMLS as distributed by MLS GRID
- $725,0004 bd3 ba2.7k sqft1506 Washington St NE, Minneapolis, MN 55413For SaleMLS ID #7122704, Timothy C Mershon, Northeast Realty LLC. NorthstarMLS as distributed by MLS GRID
- $599,9003 bd2 ba2.3k sqft3147 Webster Ave S, Saint Louis Park, MN 55416For SaleMLS ID #7158623, AJ Pettersen, Pemberton RE. NorthstarMLS as distributed by MLS GRID
- $485,0003 bd2 ba2.1k sqft5309 Xerxes Ave S, Minneapolis, MN 55410For SaleMLS ID #7151263, Megan Moreau, Kris Lindahl Real Estate. NorthstarMLS as distributed by MLS GRID
- $575,0004 bd2 ba2.4k sqft3925 France Ave S, Minneapolis, MN 55416For SaleMLS ID #7135046, Susan Rowland, Lakes Sotheby's International Realty. NorthstarMLS as distributed by MLS GRID
- $665,0003 bd2 ba1.9k sqft4733 Bryant Ave S, Minneapolis, MN 55419For SaleMLS ID #7127758, Heidi Barcelow, Edina Realty, Inc.. NorthstarMLS as distributed by MLS GRID
- $499,0003 bd1 ba1.5k sqft3011 W 47th St, Minneapolis, MN 55410For SaleMLS ID #7042824, Tom Crouch, RE/MAX Results. NorthstarMLS as distributed by MLS GRID
- $699,9005 bd4 ba3.6k sqft5340 1st Ave S, Minneapolis, MN 55419For SaleMLS ID #7124777, Steven D Sohre, Keller Williams Realty Integrity. NorthstarMLS as distributed by MLS GRID
- $750,0004 bd3 ba2.4k sqft997 Lincoln Ave, Saint Paul, MN 55105For SaleMLS ID #7138467, Abe Gleeson, Coldwell Banker Realty. NorthstarMLS as distributed by MLS GRID
- $735,0004 bd3 ba2.6k sqft1089 Lincoln Ave, Saint Paul, MN 55105For SaleMLS ID #7142956, Timothy Beduhn, Coldwell Banker Realty. NorthstarMLS as distributed by MLS GRID
- $850,0004 bd5 ba3.1k sqft1937 Selby Ave, Saint Paul, MN 55104For SaleMLS ID #7154596, Marcy Wengler, Edina Realty, Inc.. NorthstarMLS as distributed by MLS GRID
