Located in the heart of Merriam Park, this classic brick two-story home beautifully blends timeless charm with modern convenience. A welcoming front porch sets the tone, while inside you’ll find rich natural woodwork and gleaming hardwood floors throughout the main level. The home has been thoughtfully redesigned to blend the original 1888 charm with today's modern amenities. The floor plan offers exceptional living and entertaining spaces, including a formal living room, adjoining family room, formal dining room, and an updated, eat-in kitchen featuring a center island and separate walk-in pantry. A convenient mudroom off the back of the home adds everyday functionality, while an adorable tucked-away powder room beneath the stairs provides the perfect main-floor guest bath. You will love the convenience of both front and back stairs! The second level offers three bedrooms, including a spacious primary suite with dual sinks and a step-in shower. Two additional bedrooms share a full bathroom, including one that spans the entire front of the second floor of the home with beautiful south-facing windows that fill the space with natural light. You’ll also appreciate the convenience of full-size front-loading laundry on this level. The versatile third floor offers incredible flexibility, serving beautifully as a family room, guest retreat, or second primary suite, complete with a large walk-in closet and full bathroom. The clean, dry unfinished basement provides abundant storage, an additional three-quarter bathroom, and a second laundry area. Outside, enjoy a fully fenced yard and an oversized insulated two-car garage with unfinished bonus space above, offering endless potential for future expansion, studio space, or additional storage. This is a rare opportunity to own a character-filled home in one of Saint Paul’s most beloved neighborhoods.
Active
$850,000
1937 Selby Ave, Saint Paul, MN 55104
4beds
3,132sqft
Single Family
Built in 1888
5,967 Square Feet Lot
$-- Zestimate®
$271/sqft
$-- HOA
What's special
Fully fenced yardClassic brick two-story homeCenter islandOversized insulated two-car garageSpacious primary suiteWelcoming front porchAdjoining family room
- 16 days
- 1,050
- 85
Zillow last checked:
Listing updated:
Listed by:
Marcy Wengler 651-238-7434,
Edina Realty, Inc.
Source: NorthstarMLS as distributed by MLS GRID,MLS#: 7154596
Facts & features
Interior
Bedrooms & bathrooms
- Bedrooms: 4
- Bathrooms: 5
- Full bathrooms: 2
- 3/4 bathrooms: 2
- 1/2 bathrooms: 1
Bedroom
- Level: Third
- Area: 645.24 Square Feet
- Dimensions: 28.3x22.8
Bedroom 2
- Level: Upper
- Area: 198.8 Square Feet
- Dimensions: 14.2x14
Bedroom 3
- Level: Upper
- Area: 234.91 Square Feet
- Dimensions: 16.9x13.9
Bedroom 4
- Level: Upper
- Area: 93.15 Square Feet
- Dimensions: 11.5x8.1
Primary bathroom
- Level: Third
- Area: 43.71 Square Feet
- Dimensions: 9.3x4.7
Primary bathroom
- Level: Upper
- Area: 38.25 Square Feet
- Dimensions: 8.5x4.5
Dining room
- Level: Main
- Area: 176.7 Square Feet
- Dimensions: 15.5x11.4
Family room
- Level: Main
- Area: 198.8 Square Feet
- Dimensions: 14.2x14
Foyer
- Level: Main
- Area: 73.32 Square Feet
- Dimensions: 9.4x7.8
Kitchen
- Level: Main
- Area: 146.53 Square Feet
- Dimensions: 12.11x12.10
Living room
- Level: Main
- Area: 162.63 Square Feet
- Dimensions: 11.7x13.9
Mud room
- Level: Main
- Area: 130.9 Square Feet
- Dimensions: 11.9x11
Other
- Level: Main
- Area: 25.5 Square Feet
- Dimensions: 5.10x5
Porch
- Level: Main
- Area: 148.85 Square Feet
- Dimensions: 22.9x6.5
Heating
- Forced Air
Cooling
- Central Air
Appliances
- Included: Chandelier, Dishwasher, Disposal, Dryer, Exhaust Fan, Gas Water Heater, Microwave, Range, Refrigerator, Stainless Steel Appliance(s)
- Laundry: In Hall, Upper Level
Features
- Basement: Full,Partially Finished
- Number of fireplaces: 1
- Fireplace features: Family Room, Gas
Interior area
- Total structure area: 4,080
- Total interior livable area: 3,132 sqft
- Finished area above ground: 3,011
- Finished area below ground: 121
Property
Parking
- Total spaces: 2
- Parking features: Detached Garage, Electric Vehicle Charging Station(s), Insulated Garage
- Garage spaces: 2
Accessibility
- Accessibility features: None
Features
- Levels: More Than 2 Stories
- Patio & porch: Front Porch
- Fencing: Full,Wood
Lot
- Size: 5,967 Square Feet
- Dimensions: 40 x 150
- Features: Near Public Transit
Details
- Foundation area: 1050
- Parcel number: 042823210045
- Zoning description: Residential-Single Family
Construction
Type & style
- Home type: SingleFamily
- Property subtype: Single Family
Materials
- Roof: Asphalt
Condition
- New construction: No
- Year built: 1888
Utilities & green energy
- Electric: Circuit Breakers
- Gas: Natural Gas
- Sewer: City Sewer/Connected
- Water: City Water/Connected
Community & HOA
Community
- Subdivision: Merriam Park/Lexington-Hamline
HOA
- Has HOA: No
Location
- Region: Saint Paul
Financial & listing details
- Price per square foot: $271/sqft
- Tax assessed value: $884,900
- Annual tax amount: $16,134
- Date on market: 10/9/2026
- Cumulative days on market: 116 days
Estimated market value
Not available
Estimated sales range
Not available
Not available
Price history
| Date | Event | Price |
|---|---|---|
| 10/9/2026 | Listed for sale | $850,000+0.1%$271/sqft |
Source:  NorthstarMLS as distributed by MLS GRID #7154596 Report a problem NorthstarMLS as distributed by MLS GRID #7154596 Report a problem | ||
| 10/2/2026 | Listing removed | $849,000$271/sqft |
Source: NorthstarMLS as distributed by MLS GRID #7089534 Report a problem | ||
| 9/22/2026 | Price change | $849,000-1.8%$271/sqft |
Source: NorthstarMLS as distributed by MLS GRID #7089534 Report a problem | ||
| 7/28/2026 | Price change | $865,000-2.3%$276/sqft |
Source: NorthstarMLS as distributed by MLS GRID #7089534 Report a problem | ||
| 6/20/2026 | Listed for sale | $885,000+30.5%$283/sqft |
Source: NorthstarMLS as distributed by MLS GRID #7089534 Report a problem | ||
| 6/1/2016 | Sold | $678,000$216/sqft |
Source: Public Record Report a problem | ||
| 4/22/2016 | Sold | $678,000-1%$216/sqft |
Source: NorthstarMLS as distributed by MLS GRID #4689432 Report a problem | ||
| 3/16/2016 | Pending sale | $685,000$219/sqft |
Source: RE/MAX Results #4689432 Report a problem | ||
| 3/16/2016 | Listed for sale | $685,000+171.2%$219/sqft |
Source: RE/MAX Results #4689432 Report a problem | ||
| 10/20/2014 | Sold | $252,600+20.3%$81/sqft |
Source:  Lake Superior Area Realtors as distributed by MLS GRID #2227732 Report a problem Lake Superior Area Realtors as distributed by MLS GRID #2227732 Report a problem | ||
| 8/30/2014 | Listed for sale | $210,000$67/sqft |
Source: Keller Williams Premier Realty #4522286 Report a problem | ||
Public tax history
| Year | Property taxes | Tax assessment |
|---|---|---|
| 2026 | $16,350 +13.7% | $884,900 +3.4% |
| 2025 | $14,374 +15.3% | $855,900 +6.4% |
| 2024 | $12,468 +4.8% | $804,100 +5.9% |
| 2023 | $11,892 -0.3% | $759,200 +5.9% |
| 2022 | $11,928 +4.2% | $716,900 +2.8% |
| 2021 | $11,446 -4% | $697,700 +0.4% |
| 2020 | $11,925 +0.5% | $694,800 +1.5% |
| 2019 | $11,863 | $684,200 |
| 2018 | $11,863 -0.7% | $684,200 |
| 2017 | $11,946 | $684,200 |
| 2016 | $11,946 +154.5% | -- |
| 2015 | $4,694 -23.6% | $287,000 |
| 2014 | $6,144 -4.7% | -- |
| 2013 | $6,450 -2.5% | -- |
| 2012 | $6,618 +40% | -- |
| 2011 | $4,728 | -- |
| 2010 | -- | -- |
| 2009 | $4,424 +5.7% | -- |
| 2008 | $4,186 +12.3% | -- |
| 2007 | $3,728 +13.9% | -- |
| 2006 | $3,272 +17.8% | -- |
| 2005 | $2,778 -1.1% | -- |
| 2004 | $2,810 +11.2% | -- |
| 2003 | $2,528 +15.1% | -- |
| 2002 | $2,196 -19% | -- |
| 2001 | $2,712 +18.6% | -- |
| 2000 | $2,287 | -- |
Find assessor info on the county website
Monthly payment
Est. payment
Payment breakdown
Explore the cost of this home by adjusting the details. Changes won't be saved.Climate risks
Neighborhood: Merriam Park
Similar homes
- $650,0004 bd3 ba2.9k sqft2012 Selby Ave, Saint Paul, MN 55104For Sale

 MLS ID #7130313, Krystal Queen-Sullivan, Edina Realty, Inc.. NorthstarMLS as distributed by MLS GRID
 - $599,9004 bd3 ba2.1k sqft2016 Laurel Ave, Saint Paul, MN 55104For Sale
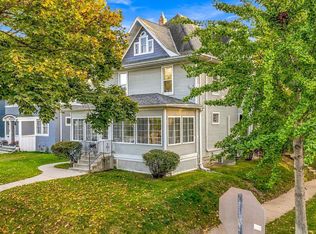 MLS ID #7159754, Martin P. Morgan, Morgan And Trust Realty. NorthstarMLS as distributed by MLS GRID
 - $789,9005 bd3 ba3k sqft1732 Summit Ave, Saint Paul, MN 55105For Sale
 MLS ID #7095443, John D Schuster, Coldwell Banker Realty - Southwest Regional. NorthstarMLS as distributed by MLS GRID
 - $700,0004 bd3 ba2.6k sqft1089 Lincoln Ave, Saint Paul, MN 55105For Sale
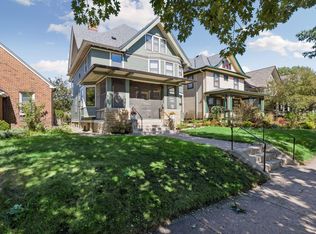 MLS ID #7160901, Timothy Beduhn, Coldwell Banker Realty. NorthstarMLS as distributed by MLS GRID
 - $675,0003 bd4 ba2.9k sqft1117 Portland Ave, Saint Paul, MN 55104For SaleMLS ID #7148563, Abby Willaert, Edina Realty, Inc.. NorthstarMLS as distributed by MLS GRID
- $795,0003 bd3 ba2.7k sqft1064 Lombard Ave, Saint Paul, MN 55105For SaleMLS ID #7138488, Jane Austin McGrath, Coldwell Banker Realty. NorthstarMLS as distributed by MLS GRID
- $599,9004 bd3 ba2.7k sqft579 Lincoln Ave, Saint Paul, MN 55102For SaleMLS ID #7157820, Reidell Estey & Associates – Marti Estey, RE/MAX Results. NorthstarMLS as distributed by MLS GRID
- $599,9003 bd4 ba2.5k sqft1998 James Ave, Saint Paul, MN 55105For SaleMLS ID #7162532, Ray B. Hitchcock, Edina Realty, Inc.. NorthstarMLS as distributed by MLS GRID
- $830,0004 bd3 ba3.5k sqft2503 Irving Ave S, Minneapolis, MN 55405For SaleMLS ID #7127178, Sharon M Holland, Bridge Realty, LLC. NorthstarMLS as distributed by MLS GRID
- $850,0004 bd3 ba3.7k sqft1766 Emerson Ave S, Minneapolis, MN 55403For SaleMLS ID #7142432, Stephanie Chandler Group, Compass. NorthstarMLS as distributed by MLS GRID
- $725,0004 bd3 ba2.4k sqft997 Lincoln Ave, Saint Paul, MN 55105For SaleMLS ID #7138467, Abe Gleeson, Coldwell Banker Realty. NorthstarMLS as distributed by MLS GRID
- $1,095,0005 bd3 ba3.2k sqft501 Portland Ave, Saint Paul, MN 55102For SaleMLS ID #7153698, Woody Love, Engel & Volkers Lake Minnetonka. NorthstarMLS as distributed by MLS GRID
- $699,9006 bd5 ba4.3k sqft700 Summit Ave, Saint Paul, MN 55105For SaleMLS ID #7162701, Jack Henry Jugovich, RE/MAX Results Duluth. NorthstarMLS as distributed by MLS GRID
- $569,9005 bd3 ba2.5k sqft899 Ashland Ave, Saint Paul, MN 55104For SaleMLS ID #7136464, Shawn Hartmann, RE/MAX Results. NorthstarMLS as distributed by MLS GRID
- $895,0004 bd4 ba3.4k sqft607 Ivy Falls Ave, Mendota Heights, MN 55118For SaleMLS ID #7086826, John Lyden, Real Broker, LLC. NorthstarMLS as distributed by MLS GRID
- $675,0004 bd2 ba2.2k sqft1393 Keston St, Saint Paul, MN 55108For SaleMLS ID #7126585, Colleen A. Healy, Keller Williams Integrity Realty. NorthstarMLS as distributed by MLS GRID
- $489,0005 bd2 ba2k sqft941 Hague Ave, Saint Paul, MN 55104For SaleMLS ID #7155529, Rashad Kennedy, Rize Realty. NorthstarMLS as distributed by MLS GRID
- $499,0007 bd3 ba2.8k sqft892 Marshall Ave, Saint Paul, MN 55104For SaleMLS ID #7145401, Kelly Gaida, Pemberton RE. NorthstarMLS as distributed by MLS GRID
- $525,0004 bd3 ba2.1k sqft705 Wheelock Pkwy W, Saint Paul, MN 55117For SaleMLS ID #7163240, Dan Duddingston, Engel & Volkers Minneapolis. NorthstarMLS as distributed by MLS GRID
- $650,0005 bd3 ba3.5k sqft1917 Summit Ave #2, Saint Paul, MN 55105For SaleMLS ID #7107128, Yvonne Hanson, RE/MAX Results. NorthstarMLS as distributed by MLS GRID
