See supplements for History of home, including copy of Ttitle Abstract.
A Rare Piece of History — French-Inspired Second Empire Home
Step into history without giving up the comforts of today.
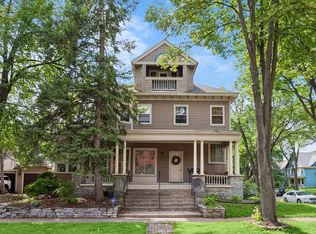
This extraordinary French-Inspired Second Empire home is a rare opportunity to own one of the area's most distinctive historic residences. Built in the late 19th century and lovingly cared for through generations, the home combines grand architectural details, history, and beautifully updated living spaces.
The property has an impressive story. From 1880–1930, it was home to Alanson and Amelia Messer and their daughter, Lilian. From 1930–1965, the residence served as a boarding house, before becoming the cherished home of the Niclaus family from 1965–2016. The Maes family has proudly owned the home since 2016.
The Character Is in the Details
From the moment you enter, the craftsmanship of another era is unmistakable.
• 5 spacious bedrooms, including a first-floor library with Murphy bed
• 3 full bathrooms, featuring three showers and two bathtubs
• Dramatic 10-foot ceilings
• Original lathe-and-plaster walls
• Original solid wood doors
• Original 6-inch flooring, uncovered and preserved in two bedrooms and the kitchen
• Beautiful original moldings
• Original 1870s-era Gilbert trigger door knobs
• An extraordinary 1880 hand-painted ceiling in the primary bedroom
• Original steam radiators throughout the home
• A new, efficient boiler serving the historic steam heating system
• New central air conditioning for modern year-round comfort
• Original chandelier in the stairwell
The home offers the rare combination of historic craftsmanship and the comfort expected in a modern residence.
A Kitchen Designed for Today
The massive renovated kitchen provides the space today's homeowners want while remaining compatible with the home's historic character.
Upstairs, a convenient laundry area adds modern functionality, while the spacious primary suite offers a private retreat with a majestic, renovated bathroom, complete with a soaking tub, extra-large shower, and generous wardrobes.
A Basement Unlike Any Other
One of the property's most remarkable features is its historic cistern, once among the largest in the area, which has been transformed into a distinctive vintage wine cellar.
The basement also features a retro bar, creating a one-of-a-kind space for entertaining, wine collecting, game nights, or simply enjoying the home's history.
A large entry coatroom includes a hidden workbench, adding an unexpected and practical touch.
Extraordinary Chandeliers
The home's lighting includes two particularly special pieces.
The dining room chandelier is a remarkable work of art, with a frame made in Egypt and crystals from Texas, with an estimated value of $40,000.
The chandelier gracing the stairwell is original to the home, adding yet another connection to its 19th-century past.
The dining room also features an 1880 dining table that seats twelve, purchased from a historic home on Summit Avenue.
Outdoor Living & Historic Charm
Set on a large corner lot, the property is framed by a beautiful historic “ Faux Bois” wrought-iron fence.
Multiple porches provide exceptional outdoor living:
• Inviting front porch
• Charming second-story porch
• Expansive wraparound rear porch
A detached two-stall garage provides valuable additional storage and parking.
A Home with a Story
There are historic homes, and then there are homes that have stories woven into every room.
This residence offers an opportunity to become the next steward of a truly special property — a home where original craftsmanship, generations of history, distinctive architectural details, and thoughtful modern updates come together in a way that is increasingly difficult to find.
Some houses are built. Others become homes, and part of a community's story. This one has been doing so for more than 145 years.
Active
$1,095,000
501 Portland Ave, Saint Paul, MN 55102
5beds
3,244sqft
Single Family
Built in 1880
0.25 Acres Lot
$-- Zestimate®
$338/sqft
$-- HOA
What's special
- 38 days
- 2,502
- 108
Zillow last checked:
Listing updated:
Listed by:
Woody Love 612-695-3001,
Engel & Volkers Lake Minnetonka,
Eric T Utoft 952-300-0593
Source: NorthstarMLS as distributed by MLS GRID,MLS#: 7153698
Facts & features
Interior
Bedrooms & bathrooms
- Bedrooms: 5
- Bathrooms: 3
- Full bathrooms: 2
- 3/4 bathrooms: 1
Bedroom
- Level: Upper
- Area: 368 Square Feet
- Dimensions: 23x16
Bedroom 2
- Level: Upper
- Area: 224 Square Feet
- Dimensions: 16x14
Bedroom 3
- Level: Upper
- Area: 168 Square Feet
- Dimensions: 14x12
Bedroom 4
- Level: Upper
- Area: 143 Square Feet
- Dimensions: 13x11
Bedroom 5
- Level: Upper
- Area: 121 Square Feet
- Dimensions: 11x11
Dining room
- Level: Main
- Area: 273 Square Feet
- Dimensions: 21x13
Kitchen
- Level: Main
- Area: 240 Square Feet
- Dimensions: 16x15
Living room
- Level: Main
- Area: 429 Square Feet
- Dimensions: 33x13
Office
- Level: Main
- Area: 104 Square Feet
- Dimensions: 13x8
Heating
- Forced Air
Cooling
- Central Air
Appliances
- Included: Chandelier, Cooktop, Dishwasher, Disposal, Double Oven, Dryer, Gas Water Heater, Microwave, Refrigerator, Stainless Steel Appliance(s), Washer
- Laundry: Laundry Room, Upper Level
Features
- Basement: Full
- Number of fireplaces: 2
- Fireplace features: Living Room, Primary Bedroom, Wood Burning
Interior area
- Total structure area: 3,244
- Total interior livable area: 3,244 sqft
- Finished area above ground: 3,244
- Finished area below ground: 0
Video & virtual tour
Property
Parking
- Total spaces: 2
- Parking features: Detached Garage
- Garage spaces: 2
Accessibility
- Accessibility features: None
Features
- Levels: More Than 2 Stories
- Patio & porch: Covered, Deck, Porch, Side Porch
- Fencing: Other
Lot
- Size: 0.25 Acres
- Dimensions: 108 x 101 x 108 x 102
- Features: Tree Coverage - Light
Details
- Foundation area: 1700
- Parcel number: 012823230155
- Zoning description: Residential-Single Family
Construction
Type & style
- Home type: SingleFamily
- Property subtype: Single Family
Materials
- Frame
- Roof: Age Over 8 Years,Architectural Shingle,Asphalt,Rubber
Condition
- New construction: No
- Year built: 1880
Utilities & green energy
- Electric: Fuses, 100 Amp Service
- Gas: Natural Gas
- Sewer: City Sewer/Connected
- Water: City Water/Connected
Community & HOA
Community
- Subdivision: Auditors Sub 11
HOA
- Has HOA: No
Location
- Region: Saint Paul
Financial & listing details
- Price per square foot: $338/sqft
- Tax assessed value: $647,900
- Annual tax amount: $11,402
- Date on market: 10/2/2026
- Road surface type: Paved
Estimated market value
Not available
Estimated sales range
Not available
Not available
Price history
| Date | Event | Price |
|---|---|---|
| 10/24/2026 | Listed for sale | $1,095,000+195.1%$338/sqft |
Source:  NorthstarMLS as distributed by MLS GRID #7153698 Report a problem | ||
| 11/15/2016 | Sold | $371,000-7.2%$114/sqft |
Source: NorthstarMLS as distributed by MLS GRID #4734378 Report a problem | ||
| 7/31/2016 | Price change | $400,000-4.6%$123/sqft |
Source: Bayshore Realty LLC #4734378 Report a problem | ||
| 6/29/2016 | Listed for sale | $419,500$129/sqft |
Source: Bayshore Realty LLC #4734378 Report a problem | ||
Public tax history
| Year | Property taxes | Tax assessment |
|---|---|---|
| 2026 | $11,402 +17.2% | $647,900 +4.6% |
| 2025 | $9,730 +5% | $619,500 +8.7% |
| 2024 | $9,264 +6.6% | $570,100 -0.3% |
| 2023 | $8,690 -4.2% | $572,000 +4.8% |
| 2022 | $9,072 +13.6% | $545,700 +0% |
| 2021 | $7,984 -0.7% | $545,600 +8.1% |
| 2020 | $8,043 +17% | $504,500 +18.8% |
| 2019 | $6,877 | $424,600 |
| 2018 | $6,877 -1.2% | $424,600 +0.8% |
| 2017 | $6,960 | $421,200 |
| 2016 | $6,960 -10% | -- |
| 2015 | $7,734 -2.8% | $466,700 |
| 2014 | $7,960 -11% | -- |
| 2013 | $8,946 +7.2% | -- |
| 2012 | $8,346 +13.2% | -- |
| 2011 | $7,374 | -- |
| 2010 | -- | -- |
| 2009 | $6,604 -4.2% | -- |
| 2008 | $6,896 +1.7% | -- |
| 2007 | $6,780 +15.6% | -- |
| 2006 | $5,864 +14.5% | -- |
| 2005 | $5,122 -0.1% | -- |
| 2004 | $5,126 +8.6% | -- |
| 2003 | $4,722 +15.2% | -- |
| 2002 | $4,100 -28.3% | -- |
| 2001 | $5,722 +10.8% | -- |
| 2000 | $5,163 | -- |
Find assessor info on the county website
Monthly payment
Est. payment
Payment breakdown
Explore the cost of this home by adjusting the details. Changes won't be saved.Climate risks
Neighborhood: Summit-University
Similar homes
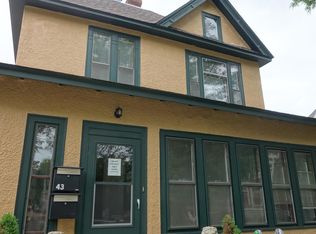
- $975,0004 bd6 ba4.7k sqft506 Summit Ave, Saint Paul, MN 55102For Sale
 MLS ID #6478136, Gary Fabel, GRI, Coldwell Banker Realty. NorthstarMLS as distributed by MLS GRID
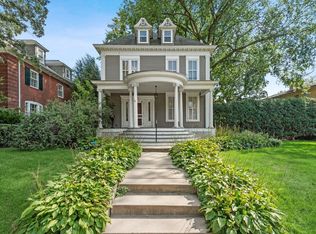
- $1,045,0002 bd3 ba2.5k sqft53 Irvine Park, Saint Paul, MN 55102For Sale
 MLS ID #7019256, Joseph J. Holmes, Keller Williams Premier Realty. NorthstarMLS as distributed by MLS GRID
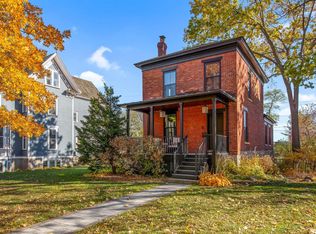
- $599,9004 bd3 ba2.7k sqft579 Lincoln Ave, Saint Paul, MN 55102For Sale
 MLS ID #7157820, Reidell Estey & Associates – Marti Estey, RE/MAX Results. NorthstarMLS as distributed by MLS GRID
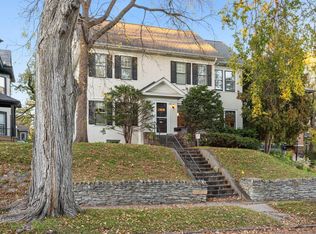
- $925,0008 bd7 ba4.7k sqft197 Kent St, Saint Paul, MN 55102For Sale
 MLS ID #7086068, Stephanie Chandler Group, Compass. NorthstarMLS as distributed by MLS GRID
- $850,0004 bd5 ba3.1k sqft1937 Selby Ave, Saint Paul, MN 55104For SaleMLS ID #7154596, Marcy Wengler, Edina Realty, Inc.. NorthstarMLS as distributed by MLS GRID
- $725,0004 bd3 ba2.4k sqft997 Lincoln Ave, Saint Paul, MN 55105For SaleMLS ID #7138467, Abe Gleeson, Coldwell Banker Realty. NorthstarMLS as distributed by MLS GRID
- $634,9905 bd3 ba2.8k sqft993 Fairmount Ave, Saint Paul, MN 55105For SaleMLS ID #7115518, Taylor Doolittle, RE/MAX Results. NorthstarMLS as distributed by MLS GRID
- $700,0004 bd3 ba2.6k sqft1089 Lincoln Ave, Saint Paul, MN 55105For SaleMLS ID #7160901, Timothy Beduhn, Coldwell Banker Realty. NorthstarMLS as distributed by MLS GRID
- $850,0003 bd3 ba3.1k sqft1170 Fairmount Ave, Saint Paul, MN 55105For SaleMLS ID #7141132, Christopher Wasilensky, Keller Williams Realty Integrity Lakes. NorthstarMLS as distributed by MLS GRID
- $625,0005 bd2 ba2.4k sqft820 Osceola Ave, Saint Paul, MN 55105For SaleMLS ID #7140204, Barbara Kampf, GRI, Edina Realty, Inc.. NorthstarMLS as distributed by MLS GRID
- $1,000,0004 bd4 ba4.8k sqft665 Arcadia Dr, Mendota Heights, MN 55118For SaleMLS ID #7057470, Steve Commers, Edina Realty, Inc.. NorthstarMLS as distributed by MLS GRID
- $569,9005 bd3 ba2.5k sqft899 Ashland Ave, Saint Paul, MN 55104For SaleMLS ID #7136464, Shawn Hartmann, RE/MAX Results. NorthstarMLS as distributed by MLS GRID
- $549,9005 bd3 ba2.2k sqft1394 Sheldon St, Saint Paul, MN 55108For SaleMLS ID #7168693, Anthony Blake, RE/MAX Results. NorthstarMLS as distributed by MLS GRID
- $789,9005 bd3 ba3k sqft1732 Summit Ave, Saint Paul, MN 55105For SaleMLS ID #7095443, John D Schuster, Coldwell Banker Realty - Southwest Regional. NorthstarMLS as distributed by MLS GRID
- $699,9006 bd5 ba4.3k sqft700 Summit Ave, Saint Paul, MN 55105For SaleMLS ID #7162701, Jack Henry Jugovich, RE/MAX Results Duluth. NorthstarMLS as distributed by MLS GRID
- $1,100,0005 bd4 ba4k sqft2300 Overlook Ct N, Stillwater, MN 55082For SaleMLS ID #7162215, The Jason Gorman Real Estate Team, Keller Williams Premier Realty. NorthstarMLS as distributed by MLS GRID
- $850,0004 bd4 ba3.4k sqft607 Ivy Falls Ave, Mendota Heights, MN 55118For SaleMLS ID #7086826, John Lyden, Real Broker, LLC. NorthstarMLS as distributed by MLS GRID
- $650,0004 bd3 ba2.9k sqft2012 Selby Ave, Saint Paul, MN 55104For SaleMLS ID #7130313, Krystal Queen-Sullivan, Edina Realty, Inc.. NorthstarMLS as distributed by MLS GRID
- $1,500,0004 bd4 ba3.7k sqft1616 Mississippi River Blvd S, Saint Paul, MN 55116For SaleMLS ID #7129283, Nicole A. Lettner, Edina Realty, Inc.. NorthstarMLS as distributed by MLS GRID
- $1,149,0004 bd3 ba3.4k sqft469 Newton Ave S, Minneapolis, MN 55405For SaleMLS ID #7155005, Lance J Watkins, RE/MAX Results. NorthstarMLS as distributed by MLS GRID
