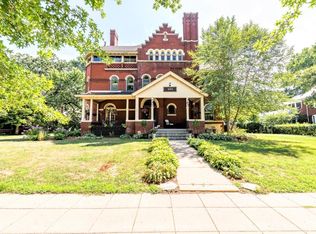
This stately historic Summit Avenue house was featured on the Summit Hill Home Tour in 2015. The gorgeous, open and bright foyer features French doors that lead to the spacious parlor/living room, with a fireplace and built-in bookcases and also the large formal dining room, with wall sconces and a beautiful stained glass window. There is a main floor office/den, and a huge butlers pantry with a sink. The large chef's kitchen has a Viking range, hood, and refrigerator and a Bosch dishwasher. The washer and dryer are just off the kitchen next to the rear staircase and French doors lead to the enchanting, fenced, landscaped backyard with 2 patios. At the top of the second floor landing there is an open, yet intimate library with tons of bookcases. The master bedroom has a ceramic tile bath with a walk-in double-headed shower stall, and it's own adjoining dressing room. There are 3 additional bedrooms on this floor, one with its own fireplace, and another with its own 3/4 bath and porch.
Active
$975,000
506 Summit Ave, Saint Paul, MN 55102
4beds
4,716sqft
Single Family
Built in 1900
9,496 Square Feet Lot
$-- Zestimate®
$207/sqft
$-- HOA
What's special
Formal dining roomFrench doorsOpen and bright foyerBuilt-in bookcasesTons of bookcasesAdditional bedrooms
- 999 days
- 1,079
- 58
Zillow last checked:
Listing updated:
Listed by:
Gary Fabel, GRI 651-334-3659,
Coldwell Banker Realty
Source: NorthstarMLS as distributed by MLS GRID,MLS#: 6478136
Facts & features
Interior
Bedrooms & bathrooms
- Bedrooms: 4
- Bathrooms: 6
- Full bathrooms: 1
- 3/4 bathrooms: 3
- 1/2 bathrooms: 2
Bedroom
- Level: Upper
- Area: 336 Square Feet
- Dimensions: 28x12
Bedroom 2
- Level: Upper
- Area: 126 Square Feet
- Dimensions: 14x9
Bedroom 3
- Level: Upper
- Area: 154 Square Feet
- Dimensions: 14x11
Bedroom 4
- Level: Upper
- Area: 81 Square Feet
- Dimensions: 9x9
Den
- Level: Main
- Area: 156 Square Feet
- Dimensions: 13x12
Dining room
- Level: Main
- Area: 240 Square Feet
- Dimensions: 16x15
Family room
- Level: Upper
- Area: 396 Square Feet
- Dimensions: 22x18
Family room
- Level: Lower
- Area: 238 Square Feet
- Dimensions: 17x14
Foyer
- Level: Main
- Area: 266 Square Feet
- Dimensions: 14x19
Game room
- Level: Third
- Area: 180 Square Feet
- Dimensions: 15x12
Kitchen
- Level: Main
- Area: 288 Square Feet
- Dimensions: 24x12
Living room
- Level: Main
- Area: 420 Square Feet
- Dimensions: 30x14
Other
- Level: Main
- Area: 63 Square Feet
- Dimensions: 9x7
Porch
- Level: Upper
- Area: 126 Square Feet
- Dimensions: 14x9
Workshop
- Level: Lower
- Area: 153 Square Feet
- Dimensions: 17x9
Heating
- Baseboard, Boiler, Forced Air, Fireplace(s), Hot Water, In-Floor Heating
Cooling
- Central Air
Appliances
- Included: Dishwasher, Disposal, Dryer, Exhaust Fan, Gas Water Heater, Indoor Grill, Microwave, Range, Refrigerator, Washer
Features
- Basement: Block,Daylight,Full,Partially Finished
- Number of fireplaces: 2
- Fireplace features: Living Room, Other
Interior area
- Total structure area: 6,274
- Total interior livable area: 4,716 sqft
- Finished area above ground: 4,416
- Finished area below ground: 300
Property
Parking
- Total spaces: 2
- Parking features: Detached Garage, Garage Door Opener
- Garage spaces: 2
- Has uncovered spaces: Yes
Accessibility
- Accessibility features: None
Features
- Levels: More Than 2 Stories
- Fencing: Full,Wood
Lot
- Size: 9,496 Square Feet
- Dimensions: 50 x 189
- Features: Near Public Transit, Tree Coverage - Medium
Details
- Foundation area: 1858
- Additional parcels included: 2023
- Parcel number: 012823320002
- Zoning description: Residential-Single Family
Construction
Type & style
- Home type: SingleFamily
- Property subtype: Single Family
Materials
- Roof: Age Over 8 Years,Asphalt,Pitched
Condition
- New construction: No
- Year built: 1900
Utilities & green energy
- Electric: Circuit Breakers
- Gas: Natural Gas
- Sewer: City Sewer/Connected, City Sewer - In Street
- Water: City Water/Connected, City Water - In Street
Community & HOA
Community
- Subdivision: Terrace Park Add To, The C
HOA
- Has HOA: No
Location
- Region: Saint Paul
Financial & listing details
- Price per square foot: $207/sqft
- Tax assessed value: $845,700
- Annual tax amount: $12,908
- Date on market: 1/16/2024
- Cumulative days on market: 1222 days
- Road surface type: Paved
Estimated market value
Not available
Estimated sales range
Not available
Not available
Price history
| Date | Event | Price |
|---|---|---|
| 4/24/2024 | Price change | $975,000-2.3%$207/sqft |
Source:  NorthstarMLS as distributed by MLS GRID #6478136 Report a problem NorthstarMLS as distributed by MLS GRID #6478136 Report a problem | ||
| 1/16/2024 | Listed for sale | $998,000$212/sqft |
Source: NorthstarMLS as distributed by MLS GRID #6478136 Report a problem | ||
| 12/29/2023 | Listing removed | -- |
Source: NorthstarMLS as distributed by MLS GRID #6252957 Report a problem | ||
| 5/22/2023 | Listed for sale | $998,000-7.4%$212/sqft |
Source: NorthstarMLS as distributed by MLS GRID #6252957 Report a problem | ||
| 9/9/2022 | Listed for sale | $1,078,000$229/sqft |
Source: NorthstarMLS as distributed by MLS GRID #6252957 Report a problem | ||
| 8/2/2022 | Listing removed | -- |
Source: NorthstarMLS as distributed by MLS GRID #6088413 Report a problem | ||
| 7/25/2022 | Price change | $1,078,000-1.6%$229/sqft |
Source: NorthstarMLS as distributed by MLS GRID #6088413 Report a problem | ||
| 5/11/2022 | Price change | $1,095,000-1.8%$232/sqft |
Source: NorthstarMLS as distributed by MLS GRID #6088413 Report a problem | ||
| 3/4/2022 | Price change | $1,115,000-4.3%$236/sqft |
Source: NorthstarMLS as distributed by MLS GRID #6088413 Report a problem | ||
| 1/4/2022 | Listed for sale | $1,165,000+20.7%$247/sqft |
Source: NorthstarMLS as distributed by MLS GRID #6088413 Report a problem | ||
| 8/31/2017 | Sold | $965,000-1%$205/sqft |
Source: NorthstarMLS as distributed by MLS GRID #4876154 Report a problem | ||
| 10/26/2016 | Listing removed | $974,900$207/sqft |
Source: RE/MAX Results #4722343 Report a problem | ||
| 6/1/2016 | Listed for sale | $974,900$207/sqft |
Source: RE/MAX Results #4722343 Report a problem | ||
Public tax history
| Year | Property taxes | Tax assessment |
|---|---|---|
| 2026 | $15,460 +5.6% | $845,700 +4.8% |
| 2025 | $14,636 +11.6% | $806,800 -0.5% |
| 2024 | $13,116 +1.6% | $810,900 +2.9% |
| 2023 | $12,908 -2.2% | $788,000 +3% |
| 2022 | $13,194 -11% | $765,000 +2% |
| 2021 | $14,822 -3.4% | $750,000 -13.2% |
| 2020 | $15,341 +11.2% | $863,800 -5% |
| 2019 | $13,801 | $908,800 |
| 2018 | $13,801 -0.6% | $908,800 +16.4% |
| 2017 | $13,884 | $780,800 |
| 2016 | $13,884 +9.1% | -- |
| 2015 | $12,728 +7.2% | $702,800 |
| 2014 | $11,872 -13.3% | -- |
| 2013 | $13,690 +1.5% | -- |
| 2012 | $13,482 +3.7% | -- |
| 2011 | $12,998 | -- |
| 2010 | -- | -- |
| 2009 | $9,496 -9.1% | -- |
| 2008 | $10,450 +6% | -- |
| 2007 | $9,862 +4.3% | -- |
| 2006 | $9,458 +38% | -- |
| 2005 | $6,856 +3.1% | -- |
| 2004 | $6,650 +6.5% | -- |
| 2003 | $6,244 +14.9% | -- |
| 2002 | $5,434 -30.3% | -- |
| 2001 | $7,800 +8.4% | -- |
| 2000 | $7,197 | -- |
Find assessor info on the county website
Monthly payment
Est. payment
Payment breakdown
Explore the cost of this home by adjusting the details. Changes won't be saved.Climate risks
Neighborhood: Summit Hill
Similar homes
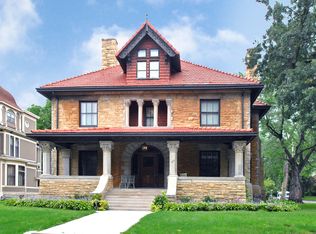
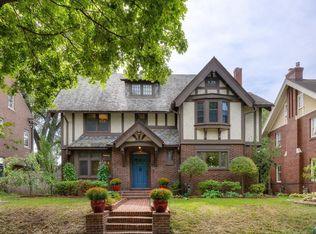
- $1,000,0006 bd7 ba4.8k sqft754 Linwood Ave, Saint Paul, MN 55105For Sale
 MLS ID #7130273, Mary Hardy, Edina Realty, Inc.. NorthstarMLS as distributed by MLS GRID
 - $1,099,0006 bd6 ba6.8k sqft422 Laurel Ave, Saint Paul, MN 55102For Sale
 MLS ID #7106831, David Reed, RE/MAX Results. NorthstarMLS as distributed by MLS GRID
 - $799,9994 bd3 ba2.6k sqft695 Fairmount Ave, Saint Paul, MN 55105For Sale
 MLS ID #7157311, Desrochers Realty Group, eXp Realty. NorthstarMLS as distributed by MLS GRID
 - $1,249,0005 bd7 ba6.1k sqft502 Grand Hl, Saint Paul, MN 55102For Sale
 MLS ID #7059943, Aaron Brown, Coldwell Banker Realty. NorthstarMLS as distributed by MLS GRID
 - $850,0004 bd5 ba3.1k sqft1937 Selby Ave, Saint Paul, MN 55104For SaleMLS ID #7154596, Marcy Wengler, Edina Realty, Inc.. NorthstarMLS as distributed by MLS GRID
- $899,9005 bd3 ba3.5k sqft991 Caren Ct, Mendota Heights, MN 55118For SaleMLS ID #7155100, The Monson and Larson Group, RE/MAX Results. NorthstarMLS as distributed by MLS GRID
- $700,0004 bd3 ba3.1k sqft223 Walnut St, Saint Paul, MN 55102For SaleMLS ID #7101189, Constance E Vork, Keller Williams Realty Integrity Lakes. NorthstarMLS as distributed by MLS GRID
- $1,045,0002 bd3 ba2.5k sqft53 Irvine Park, Saint Paul, MN 55102For SaleMLS ID #7019256, Joseph J. Holmes, Keller Williams Premier Realty. NorthstarMLS as distributed by MLS GRID
- $995,0004 bd4 ba2.8k sqft2019 Bayard Ave, Saint Paul, MN 55116For SaleMLS ID #7152467, Lauren H Novak, RE/MAX Results. NorthstarMLS as distributed by MLS GRID
- $874,9005 bd4 ba3k sqft1055 Goodrich Ave, Saint Paul, MN 55105For SaleMLS ID #7115778, Kathryn Pearson, Keller Williams Integrity Realty. NorthstarMLS as distributed by MLS GRID
- $750,0004 bd3 ba2.4k sqft997 Lincoln Ave, Saint Paul, MN 55105For SaleMLS ID #7138467, Abe Gleeson, Coldwell Banker Realty. NorthstarMLS as distributed by MLS GRID
- $1,210,0007 bd6 ba5.5k sqft661 Fairmount Ave, Saint Paul, MN 55105For SaleMLS ID #7093976, Cassandra Yarbrough, Coldwell Banker Realty. NorthstarMLS as distributed by MLS GRID
- $735,0004 bd3 ba2.6k sqft1089 Lincoln Ave, Saint Paul, MN 55105For SaleMLS ID #7142956, Timothy Beduhn, Coldwell Banker Realty. NorthstarMLS as distributed by MLS GRID
- $789,9005 bd3 ba3k sqft1732 Summit Ave, Saint Paul, MN 55105For SaleMLS ID #7095443, John D Schuster, Coldwell Banker Realty - Southwest Regional. NorthstarMLS as distributed by MLS GRID
- $975,0004 bd3 ba3k sqft1818 Kenwood Pkwy, Minneapolis, MN 55405For SaleMLS ID #7115198, Adam J. Bury, Coldwell Banker Realty. NorthstarMLS as distributed by MLS GRID
- $655,9756 bd4 ba6.5k sqft475 Dayton Ave, Saint Paul, MN 55102For SaleMLS ID #7074051, Luke Nilles, Gold Group Realty, LLC. NorthstarMLS as distributed by MLS GRID
- $625,0005 bd2 ba2.4k sqft820 Osceola Ave, Saint Paul, MN 55105For SaleMLS ID #7140204, Barbara Kampf, GRI, Edina Realty, Inc.. NorthstarMLS as distributed by MLS GRID
- $569,9005 bd3 ba2.5k sqft899 Ashland Ave, Saint Paul, MN 55104For SaleMLS ID #7136464, Shawn Hartmann, RE/MAX Results. NorthstarMLS as distributed by MLS GRID
- $634,9905 bd3 ba2.8k sqft993 Fairmount Ave, Saint Paul, MN 55105For SaleMLS ID #7115518, Taylor Doolittle, RE/MAX Results. NorthstarMLS as distributed by MLS GRID
- $650,0004 bd3 ba2.9k sqft2012 Selby Ave, Saint Paul, MN 55104For SaleMLS ID #7130313, Krystal Queen-Sullivan, Edina Realty, Inc.. NorthstarMLS as distributed by MLS GRID
