Thoughtfully renovated and set on the coveted 2000 block of Bayard Avenue, this 4BR 4BA home offers an exceptional Highland Park setting and a beautiful balance of timeless character with modern updates. Just steps from Horace Mann Elementary and playground, numerous shops and restaurants, and miles of trails along the Mississippi River, this home also enjoys direct backyard access to the scenic, wooded St. Kate’s campus. The light-filled main level features hardwood floors, generous formal and informal living spaces, and a fully updated kitchen with custom white cabinetry, quartz countertops, stainless steel appliances and breakfast bar seating that's perfect for both casual meals and entertaining. The kitchen opens seamlessly to both the dining area and rear family room addition, where oversized windows bring the surrounding greenery into view. A spacious living room features a coved ceiling detail and a cozy gas fireplace. Just outside, a private patio and fully fenced backyard create a peaceful extension of the living space. Upstairs you'll find 4 generous bedrooms, including a serene primary suite with beautiful treetop views, a full walk-in closet and spa-like bathroom featuring heated tile floors, an oversized soaking tub and glass door tiled shower. The remodeled lower level offers even more living space with an inviting family room anchored by a gas fireplace, a conveniently located half bathroom and separate office or craft room. Drain tile and a sump pump add peace of mind, while a newer roof, LP SmartSide siding and numerous updated mechanicals round out this thoughtfully maintained home—available only due to relocation.
Pending
$995,000
2019 Bayard Ave, Saint Paul, MN 55116
4beds
2,871sqft
Single Family
Built in 1938
6,229 Square Feet Lot
$987,800 Zestimate®
$347/sqft
$-- HOA
What's special
- 22 days
- 1,300
- 68
Likely to sell faster than
Zillow last checked:
Listing updated:
Listed by:
Lauren H Novak 612-805-5718,
RE/MAX Results
Source: NorthstarMLS as distributed by MLS GRID,MLS#: 7152467
Facts & features
Interior
Bedrooms & bathrooms
- Bedrooms: 4
- Bathrooms: 4
- Full bathrooms: 2
- 1/2 bathrooms: 2
Bedroom
- Level: Upper
- Area: 231 Square Feet
- Dimensions: 21x11
Bedroom 2
- Level: Upper
- Area: 154 Square Feet
- Dimensions: 14x11
Bedroom 3
- Level: Upper
- Area: 168 Square Feet
- Dimensions: 14x12
Bedroom 4
- Level: Upper
- Area: 100 Square Feet
- Dimensions: 10x10
Dining room
- Level: Main
- Area: 120 Square Feet
- Dimensions: 12x10
Family room
- Level: Main
- Area: 476 Square Feet
- Dimensions: 28x17
Family room
- Level: Lower
- Area: 286 Square Feet
- Dimensions: 22x13
Kitchen
- Level: Main
- Area: 156 Square Feet
- Dimensions: 12x13
Living room
- Level: Main
- Area: 286 Square Feet
- Dimensions: 22x13
Office
- Level: Lower
- Area: 77 Square Feet
- Dimensions: 7x11
Heating
- Forced Air, In-Floor Heating
Cooling
- Central Air
Appliances
- Included: Dishwasher, Disposal, Dryer, Exhaust Fan, Water Osmosis System, Microwave, Range, Refrigerator, Washer
Features
- Basement: Drain Tiled,Finished,Sump Basket
- Number of fireplaces: 2
- Fireplace features: Family Room, Gas, Living Room
Interior area
- Total structure area: 3,445
- Total interior livable area: 2,871 sqft
- Finished area above ground: 2,306
- Finished area below ground: 565
Property
Parking
- Total spaces: 1
- Parking features: Detached Garage, Concrete
- Garage spaces: 1
Accessibility
- Accessibility features: None
Features
- Levels: Two
- Stories: 2
- Patio & porch: Patio
- Fencing: Full
Lot
- Size: 6,229 Square Feet
- Dimensions: 50 x 125
Details
- Foundation area: 730
- Parcel number: 092823330009
- Zoning description: Residential-Single Family
Construction
Type & style
- Home type: SingleFamily
- Property subtype: Single Family
Materials
- Roof: Age 8 Years or Less
Condition
- New construction: No
- Year built: 1938
Utilities & green energy
- Gas: Natural Gas
- Sewer: City Sewer/Connected
- Water: City Water/Connected
Community & HOA
Community
- Subdivision: Lanes Cleveland Villas, , Saint
HOA
- Has HOA: No
Location
- Region: Saint Paul
Financial & listing details
- Price per square foot: $347/sqft
- Tax assessed value: $910,700
- Annual tax amount: $15,210
- Date on market: 9/30/2026
- Cumulative days on market: 21 days
Estimated market value
$987,800
$938,000 - $1.04M
$3,506/mo
Price history
| Date | Event | Price |
|---|---|---|
| 10/16/2026 | Pending sale | $995,000$347/sqft |
Source:  NorthstarMLS as distributed by MLS GRID #7152467 Report a problem NorthstarMLS as distributed by MLS GRID #7152467 Report a problem | ||
| 10/2/2026 | Listed for sale | $995,000$347/sqft |
Source: NorthstarMLS as distributed by MLS GRID #7152467 Report a problem | ||
| 8/14/2025 | Sold | $995,000$347/sqft |
Source: NorthstarMLS as distributed by MLS GRID #6733291 Report a problem | ||
| 6/23/2025 | Pending sale | $995,000$347/sqft |
Source: NorthstarMLS as distributed by MLS GRID #6733291 Report a problem | ||
| 6/13/2025 | Listing removed | $995,000$347/sqft |
Source: NorthstarMLS as distributed by MLS GRID #6733291 Report a problem | ||
| 6/11/2025 | Listed for sale | $995,000+86%$347/sqft |
Source: NorthstarMLS as distributed by MLS GRID #6733291 Report a problem | ||
| 3/28/2017 | Sold | $535,000+20.2%$186/sqft |
Source: Public Record Report a problem | ||
| 11/30/2016 | Sold | $445,000-1.1%$155/sqft |
Source: NorthstarMLS as distributed by MLS GRID #4771623 Report a problem | ||
| 10/19/2016 | Listed for sale | $449,900$157/sqft |
Source: Coldwell Banker Burnet - Highland Park #4771623 Report a problem | ||
Public tax history
| Year | Property taxes | Tax assessment |
|---|---|---|
| 2026 | $15,210 +5.5% | $910,700 +13.6% |
| 2025 | $14,414 +19.1% | $801,600 +0.2% |
| 2024 | $12,104 -0.4% | $799,700 +8.2% |
| 2023 | $12,154 +17.8% | $739,400 +2% |
| 2022 | $10,316 +9.2% | $724,900 +19.4% |
| 2021 | $9,444 +2.5% | $606,900 +3.2% |
| 2020 | $9,209 +31.2% | $588,300 +10.6% |
| 2019 | $7,019 | $532,100 |
| 2018 | $7,019 -1.2% | $532,100 +23.8% |
| 2017 | $7,102 | $429,900 |
| 2016 | $7,102 +13.9% | -- |
| 2015 | $6,234 -0.3% | $378,500 |
| 2014 | $6,252 -7.2% | -- |
| 2013 | $6,734 +7.8% | -- |
| 2012 | $6,248 +5.9% | -- |
| 2011 | $5,900 | -- |
| 2010 | -- | -- |
| 2009 | $5,152 -4.3% | -- |
| 2008 | $5,384 +2.1% | -- |
| 2007 | $5,274 +14.2% | -- |
| 2006 | $4,620 +17.1% | -- |
| 2005 | $3,944 +0.3% | -- |
| 2004 | $3,934 +8.2% | -- |
| 2003 | $3,636 +14.7% | -- |
| 2002 | $3,170 -25.9% | -- |
| 2001 | $4,278 +13.7% | -- |
| 2000 | $3,763 | -- |
Find assessor info on the county website
Monthly payment
Est. payment
Payment breakdown
Explore the cost of this home by adjusting the details. Changes won't be saved.Climate risks
Neighborhood: Highland
Similar homes
- $675,0005 bd3 ba2.2k sqft2129 Hartford Ave, Saint Paul, MN 55116For Sale
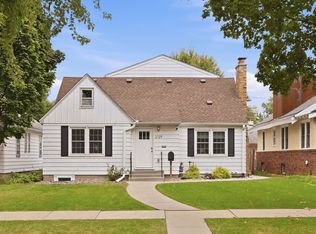
 MLS ID #7134806, Claire Bisanz Distad, Coldwell Banker Realty. NorthstarMLS as distributed by MLS GRID
 - $685,0004 bd2 ba2.4k sqft1947 Yorkshire Ct, Saint Paul, MN 55116For Sale
 MLS ID #7145321, Thomas R. Distad, Coldwell Banker Realty. NorthstarMLS as distributed by MLS GRID
 - $620,0004 bd2 ba2.3k sqft1995 Norfolk Ave, Saint Paul, MN 55116For Sale
 MLS ID #7155203, Leah R Drury - MSP Nest Team, Compass. NorthstarMLS as distributed by MLS GRID
 - $945,0004 bd3 ba2.9k sqft1851 S Lane, Saint Paul, MN 55118For Sale
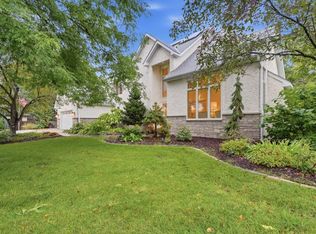 MLS ID #7118098, Cari Ann Carter-Cari Ann Carter Group, Edina Realty, Inc.. NorthstarMLS as distributed by MLS GRID
 - $729,9004 bd3 ba2.6k sqft5601 14th Ave S, Minneapolis, MN 55417For SaleMLS ID #7162358, Tim Murphy, RE/MAX Results. NorthstarMLS as distributed by MLS GRID
- $995,0003 bd4 ba3.3k sqft2708 Ewing Ave S, Minneapolis, MN 55416For SaleMLS ID #7158920, Cari Ann Carter-Cari Ann Carter Group, Edina Realty, Inc.. NorthstarMLS as distributed by MLS GRID
- $949,9004 bd4 ba2.9k sqft3944 Xerxes Ave S, Minneapolis, MN 55410For SaleMLS ID #7142658, Thomas R Dunn, Coldwell Banker Realty. NorthstarMLS as distributed by MLS GRID
- $795,0003 bd3 ba2.7k sqft1064 Lombard Ave, Saint Paul, MN 55105For SaleMLS ID #7138488, Jane Austin McGrath, Coldwell Banker Realty. NorthstarMLS as distributed by MLS GRID
- $525,0004 bd3 ba2.1k sqft705 Wheelock Pkwy W, Saint Paul, MN 55117For SaleMLS ID #7163240, Dan Duddingston, Engel & Volkers Minneapolis. NorthstarMLS as distributed by MLS GRID
- $899,9003 bd2 ba2.7k sqft111 Teresa Dr, West Saint Paul, MN 55118For SaleMLS ID #7121684, Hames-McDonough Real Estate Group, Keller Williams Premier Realty. NorthstarMLS as distributed by MLS GRID
- $1,000,0004 bd5 ba3.3k sqft3427 Groveland Ln, Minnetonka, MN 55345For SaleMLS ID #7157102, Sarah E Polovitz, Compass. NorthstarMLS as distributed by MLS GRID
- $975,0004 bd3 ba3k sqft1818 Kenwood Pkwy, Minneapolis, MN 55405For SaleMLS ID #7115198, Adam J. Bury, Coldwell Banker Realty. NorthstarMLS as distributed by MLS GRID
- $700,0004 bd3 ba2.6k sqft1089 Lincoln Ave, Saint Paul, MN 55105For SaleMLS ID #7160901, Timothy Beduhn, Coldwell Banker Realty. NorthstarMLS as distributed by MLS GRID
- $650,0004 bd3 ba2.9k sqft2012 Selby Ave, Saint Paul, MN 55104For SaleMLS ID #7130313, Krystal Queen-Sullivan, Edina Realty, Inc.. NorthstarMLS as distributed by MLS GRID
- $1,000,0005 bd4 ba4.1k sqft17039 W 62nd St, Eden Prairie, MN 55346For SaleMLS ID #7160195, Jack W Barkley, Edina Realty, Inc.. NorthstarMLS as distributed by MLS GRID
- $585,0003 bd2 ba1.7k sqft2194 Stanford Ave, Saint Paul, MN 55105For SaleMLS ID #7161109, Bradley E. Pihlstrom, Edina Realty, Inc.. NorthstarMLS as distributed by MLS GRID
- $499,0003 bd2 ba1.8k sqft2115 Palace Ave, Saint Paul, MN 55105For SaleMLS ID #7141173, Linda Alter, Coldwell Banker Realty. NorthstarMLS as distributed by MLS GRID
- $950,0004 bd3 ba2.7k sqft15803 Holdridge Rd E, Wayzata, MN 55391For SaleMLS ID #7144549, Sarah E Polovitz, Compass. NorthstarMLS as distributed by MLS GRID
- $894,8504 bd4 ba3.1k sqft4540 46th Ave S, Minneapolis, MN 55406New ConstructionMLS ID #7118770, Jeremy C Rock, Lakes Area Realty G.V.. NorthstarMLS as distributed by MLS GRID
- $995,0005 bd4 ba4.2k sqft1815 Fremont Ave S, Minneapolis, MN 55403For SaleMLS ID #7110682, Berg Larsen Group - Barry Berg, Coldwell Banker Realty - Lakes. NorthstarMLS as distributed by MLS GRID
