There’s something special about a classic Minneapolis Tudor, and this one has so much to love. From its architectural details and gleaming hardwood floors, to the charming Romeo and Juliet balcony, this Cedar-Isles-Dean home has the character you hope to find, with thoughtful updates throughout. The kitchen and family room were professionally remodeled by OA Design+Build+Architecture, with beautiful finishes and in-floor heat. Upstairs, the primary suite features an updated ¾ bath, while two additional bedrooms share a renovated full bath, both with heated floors. And when it's time to relax? Head downstairs to your own private sauna! The finished lower level features tile and bamboo flooring, a wet bar, ¾ bath, and plenty of space for movie nights with built-in surround sound or gathering with friends. Outside, beautiful landscaping, a patio, and generous entertaining deck with subtle post lighting make outdoor gatherings even more inviting. An attached two-car garage, many newer windows, a new roof (2023), and boiler (2025) add peace of mind. And then there's the neighborhood. Morning walks around the Chain of Lakes, afternoons on the trails, and favorite local restaurants just minutes away. This is Minneapolis living at its best.
Active
$995,000
2708 Ewing Ave S, Minneapolis, MN 55416
3beds
3,393sqft
Single Family
Built in 1931
6,534 Square Feet Lot
$-- Zestimate®
$293/sqft
$-- HOA
What's special
Gleaming hardwood floorsArchitectural detailsPrivate saunaBeautiful finishesAttached two-car garageIn-floor heatMany newer windows
- 6 days
- 2,240
- 269
Likely to sell faster than
Zillow last checked:
Listing updated:
Listed by:
Cari Ann Carter-Cari Ann Carter Group 612-926-9999,
Edina Realty, Inc.,
Jessica Buelow 612-327-3667
Source: NorthstarMLS as distributed by MLS GRID,MLS#: 7158920
Facts & features
Interior
Bedrooms & bathrooms
- Bedrooms: 3
- Bathrooms: 4
- Full bathrooms: 1
- 3/4 bathrooms: 2
- 1/2 bathrooms: 1
Bedroom
- Level: Upper
- Area: 396 Square Feet
- Dimensions: 18x22
Bedroom 2
- Level: Upper
- Area: 168 Square Feet
- Dimensions: 14x12
Bedroom 3
- Level: Upper
- Area: 168 Square Feet
- Dimensions: 14x12
Other
- Level: Lower
- Area: 120 Square Feet
- Dimensions: 12x10
Deck
- Level: Main
- Area: 437 Square Feet
- Dimensions: 23x19
Dining room
- Level: Main
- Area: 168 Square Feet
- Dimensions: 14x12
Family room
- Level: Main
- Area: 130 Square Feet
- Dimensions: 13x10
Family room
- Level: Lower
- Area: 285 Square Feet
- Dimensions: 19x15
Informal dining room
- Level: Main
- Area: 126 Square Feet
- Dimensions: 14x9
Kitchen
- Level: Main
- Area: 156 Square Feet
- Dimensions: 12x13
Laundry
- Level: Lower
- Area: 66 Square Feet
- Dimensions: 11x6
Living room
- Level: Main
- Area: 361 Square Feet
- Dimensions: 19x19
Patio
- Level: Main
- Area: 176 Square Feet
- Dimensions: 16x11
Sauna
- Level: Lower
- Area: 24 Square Feet
- Dimensions: 4x6
Heating
- Boiler, Hot Water, In-Floor Heating
Cooling
- Central Air
Appliances
- Included: Cooktop, Dishwasher, Disposal, Double Oven, Dryer, Exhaust Fan, Microwave, Range, Refrigerator, Stainless Steel Appliance(s), Wall Oven, Washer, Wine Cooler
- Laundry: Lower Level
Features
- Basement: Egress Window(s),Finished,Full,Tile Shower
- Number of fireplaces: 2
- Fireplace features: Family Room, Living Room
Interior area
- Total structure area: 3,393
- Total interior livable area: 3,393 sqft
- Finished area above ground: 2,356
- Finished area below ground: 1,037
Video & virtual tour
Property
Parking
- Total spaces: 2
- Parking features: Attached, Garage Door Opener, Tuckunder Garage
- Attached garage spaces: 2
- Has uncovered spaces: Yes
- Details: Garage Dimensions (21x18)
Accessibility
- Accessibility features: None
Features
- Levels: Two
- Stories: 2
- Patio & porch: Deck, Patio
Lot
- Size: 6,534 Square Feet
- Dimensions: 130 x 50
- Features: Near Public Transit
Details
- Foundation area: 1115
- Parcel number: 3202924320039
- Zoning description: Residential-Single Family
Construction
Type & style
- Home type: SingleFamily
- Property subtype: Single Family
Materials
- Roof: Age 8 Years or Less,Asphalt
Condition
- New construction: No
- Year built: 1931
Utilities & green energy
- Electric: Circuit Breakers
- Gas: Natural Gas
- Sewer: City Sewer/Connected
- Water: City Water/Connected
Community & HOA
Community
- Subdivision: Sunset Gables
HOA
- Has HOA: No
Location
- Region: Minneapolis
Financial & listing details
- Price per square foot: $293/sqft
- Tax assessed value: $914,900
- Annual tax amount: $13,985
- Date on market: 10/14/2026
Estimated market value
Not available
Estimated sales range
Not available
Not available
Price history
| Date | Event | Price |
|---|---|---|
| 10/14/2026 | Listed for sale | $995,000-4.8%$293/sqft |
Source:  NorthstarMLS as distributed by MLS GRID #7158920 Report a problem NorthstarMLS as distributed by MLS GRID #7158920 Report a problem | ||
| 6/15/2026 | Sold | $1,045,000-1.3%$308/sqft |
Source: NorthstarMLS as distributed by MLS GRID #7032985 Report a problem | ||
| 5/13/2026 | Pending sale | $1,059,000$312/sqft |
Source: NorthstarMLS as distributed by MLS GRID #7032985 Report a problem | ||
| 4/6/2026 | Price change | $1,059,000-1.5%$312/sqft |
Source: NorthstarMLS as distributed by MLS GRID #7032985 Report a problem | ||
| 3/20/2026 | Listed for sale | $1,075,000+182.9%$317/sqft |
Source: NorthstarMLS as distributed by MLS GRID #7032985 Report a problem | ||
| 2/2/2000 | Sold | $380,000$112/sqft |
Source: Public Record Report a problem | ||
Public tax history
| Year | Property taxes | Tax assessment |
|---|---|---|
| 2026 | $13,985 -1.5% | $914,900 +10% |
| 2025 | $14,193 +10% | $831,700 -4.7% |
| 2024 | $12,899 +16% | $873,000 -3% |
| 2023 | $11,121 -5.2% | $900,000 +14.9% |
| 2022 | $11,736 -2.2% | $783,000 |
| 2021 | $11,995 -7.6% | $783,000 -5% |
| 2020 | $12,982 +8.2% | $824,000 |
| 2019 | $11,995 -7.6% | $824,000 |
| 2018 | $12,982 +6.3% | $824,000 +12.9% |
| 2017 | $12,209 +1.7% | $730,000 +2.2% |
| 2016 | $12,006 -0.6% | $714,000 |
| 2015 | $12,074 -4.6% | $714,000 +12.4% |
| 2014 | $12,660 +16.2% | $635,000 +8% |
| 2013 | $10,899 +0.2% | $588,000 -2.1% |
| 2012 | $10,878 +1.2% | $600,500 -3% |
| 2011 | $10,753 +10.5% | $619,000 -3% |
| 2010 | $9,734 -1.1% | $638,000 |
| 2009 | $9,839 +40.6% | $638,000 +28.7% |
| 2006 | $6,999 +9.3% | $495,600 +15% |
| 2005 | $6,402 +8.1% | $431,000 +15% |
| 2004 | $5,920 +11.1% | $374,800 +12% |
| 2002 | $5,328 -57.8% | $334,700 |
| 2001 | $12,631 | -- |
Find assessor info on the county website
Monthly payment
Est. payment
Payment breakdown
Explore the cost of this home by adjusting the details. Changes won't be saved.Climate risks
Neighborhood: Cedar-Isles-Dean
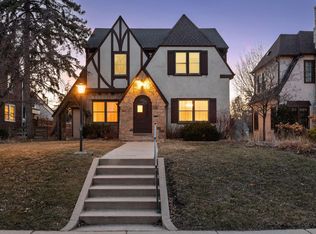
Similar homes
- $799,9003 bd3 ba2.8k sqft2720 Sunset Blvd, Minneapolis, MN 55416For Sale
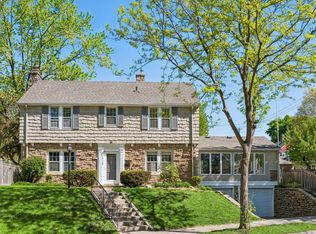
 MLS ID #7138142, Paul Begich, Compass. NorthstarMLS as distributed by MLS GRID
 - $830,0004 bd3 ba3.5k sqft2503 Irving Ave S, Minneapolis, MN 55405For Sale
 MLS ID #7127178, Sharon M Holland, Bridge Realty, LLC. NorthstarMLS as distributed by MLS GRID
 - $949,9004 bd4 ba2.9k sqft3944 Xerxes Ave S, Minneapolis, MN 55410For Sale
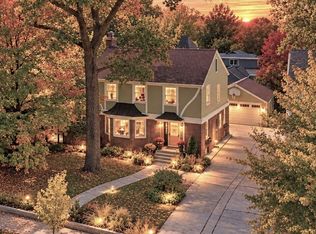 MLS ID #7142658, Thomas R Dunn, Coldwell Banker Realty. NorthstarMLS as distributed by MLS GRID
 - $975,0004 bd3 ba3k sqft1818 Kenwood Pkwy, Minneapolis, MN 55405For Sale
 MLS ID #7115198, Adam J. Bury, Coldwell Banker Realty. NorthstarMLS as distributed by MLS GRID
 - $879,9004 bd3 ba3.1k sqft4011 Grimes Ave S, Edina, MN 55416For SaleMLS ID #7146931, Joshua S Sprague, Lakes Sotheby's International Realty. NorthstarMLS as distributed by MLS GRID
- $995,0005 bd4 ba4.2k sqft1815 Fremont Ave S, Minneapolis, MN 55403For SaleMLS ID #7110682, Berg Larsen Group - Barry Berg, Coldwell Banker Realty - Lakes. NorthstarMLS as distributed by MLS GRID
- $1,225,0004 bd3 ba3.6k sqft3725 Glenhurst Ave S, Saint Louis Park, MN 55416For SaleMLS ID #7142656, Carol B Bennett, Lakes Area Realty. NorthstarMLS as distributed by MLS GRID
- $748,0005 bd4 ba2.5k sqft4123 Brunswick Ave S, Saint Louis Park, MN 55416For SaleMLS ID #7155276, Ellyn J Wolfenson, Coldwell Banker Realty - Lakes. NorthstarMLS as distributed by MLS GRID
- $1,195,0004 bd3 ba3.4k sqft469 Newton Ave S, Minneapolis, MN 55405For SaleMLS ID #7155005, Lance J Watkins, RE/MAX Results. NorthstarMLS as distributed by MLS GRID
- $899,9003 bd2 ba2k sqft6 Edina Ct, Edina, MN 55424For SaleMLS ID #7154132, Mary G Krieter, Edina Realty, Inc.. NorthstarMLS as distributed by MLS GRID
- $850,0004 bd3 ba3.7k sqft1766 Emerson Ave S, Minneapolis, MN 55403For SaleMLS ID #7142432, Stephanie Chandler Group, Compass. NorthstarMLS as distributed by MLS GRID
- $575,0004 bd2 ba2.4k sqft3925 France Ave S, Minneapolis, MN 55416For SaleMLS ID #7135046, Susan Rowland, Lakes Sotheby's International Realty. NorthstarMLS as distributed by MLS GRID
- $875,0006 bd3 ba2.7k sqft5037/5039 Abbott Ave S, Minneapolis, MN 55410For SaleMLS ID #7152729, Amanda Athayde, Home Avenue Flat Fee Realty. NorthstarMLS as distributed by MLS GRID
- $1,149,0005 bd5 ba4.2k sqft99 Forestdale Rd, Minneapolis, MN 55410For SaleMLS ID #7123659, Debra Perry, Edina Realty, Inc.. NorthstarMLS as distributed by MLS GRID
- $1,300,0004 bd4 ba3.2k sqft2432 W 24th St, Minneapolis, MN 55405For SaleMLS ID #7127326, Ellyn Sternberg, Edina Realty, Inc.. NorthstarMLS as distributed by MLS GRID
- $525,0004 bd2 ba2.7k sqft2613 Webster Ave S, Saint Louis Park, MN 55416For SaleMLS ID #7148048, Becky Penttila, Real Broker, LLC. NorthstarMLS as distributed by MLS GRID
- $499,9004 bd3 ba2.1k sqft2854 Alabama Ave S, Saint Louis Park, MN 55416For SaleMLS ID #7140137, Kristi D Weinstock, Coldwell Banker Realty. NorthstarMLS as distributed by MLS GRID
- $950,0004 bd3 ba2.7k sqft15803 Holdridge Rd E, Wayzata, MN 55391For SaleMLS ID #7144549, Sarah E Polovitz, Compass. NorthstarMLS as distributed by MLS GRID
- $750,0004 bd3 ba2.6k sqft1005 Cedar Lake Rd S, Minneapolis, MN 55405For SaleMLS ID #7038721, Jane E Wolf, Coldwell Banker Realty - Lakes. NorthstarMLS as distributed by MLS GRID
- $1,100,0004 bd5 ba4.9k sqft211 Paisley Ln, Golden Valley, MN 55422For SaleMLS ID #7090493, Steven P. Reinke, Real Estate Masters, Ltd.. NorthstarMLS as distributed by MLS GRID
