Skip main navigation
Closed
  • $565,000

    2712 Ewing Ave S, Minneapolis, MN 55416

    3beds
    2,357sqft
    Single Family Residence
    Built in 1930
    6,534 Square Feet Lot
    $768,200 Zestimate®
    $240/sqft
    $3,332 Estimated rent

    Home value

    $768,200

    $699,000 - $853,000

    $3,332/mo

    Zestimate® history
    Loading
    Loading...

    Owner options

    List your home for rent

    $3,332/mo

    Rent Zestimate®

    Find your next renter with Zillow Rental Manager. Plus, with online applications, you can quickly screen prospective tenants – for free.

    Learn more

    $3,332/mo

    Rent Zestimate®

    Refinance and save

    $3,573/mo

    Est. payment

    Refinancing to a lower rate could help reduce your monthly payments and save thousands over the life of the loan.

    See today's rates

    $3,573/mo

    Est. payment

    Explore your selling options

    Work with a Zillow partner agent

    Leverage their expertise and Zillow's premium Showcase listings to get your home seen by more buyers.

    Get started

    List with your own agent

    Get your home in front of millions of buyers by listing it on Zillow.

    Learn how to do it

    Sell it yourself

    Take full control of how buyers see your home on Zillow by listing For Sale by Owner (FSBO).

    List your home

    What's special

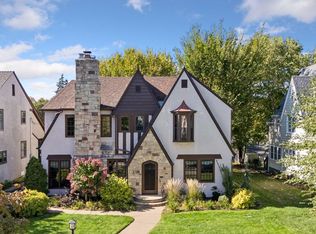
    Great equity-building opportunity with this charming, classic Tudor nestled on quiet street near Cedar Lake. Large, traditional living room with stone surround fireplace, dining room with piano windows and built in china cabinets, updated kitchen with eat-in nook and main floor powder room. Expansive addition includes a spacious and sunny family room, back entry/mudroom, large screened porch with room for dining and seating. Extra large wooden deck off of the porch. Upstairs has three bedrooms and gorgeous bath with original tile. Unfinished attic space offers opportunity to expand if desired. Basement amusement room has another wood burning fireplace and vintage vibe with fun shag and paneled walls. Amazing proximity to lakes for swimming, walking & biking, close to restaurants, shopping, the new green line and easy freeway access. This one is a true gem!

    Zillow last checked:

    Listing updated:

    Listed by:

    Sarah Page 612-991-4701,

    Realty Group LLC,

    Emmanuel Duerson 612-290-4663

    Bought with:

    Melissa Greene

    Central MN Realty LLC

    Source: NorthstarMLS as distributed by MLS GRID,MLS#: 6400261MLS Logo

    Facts & features

    Interior

    Bedrooms & bathrooms
    • Bedrooms: 3
    • Bathrooms: 2
    • Full bathrooms: 1
    • 1/2 bathrooms: 1
    Bedroom
    • Level: Upper
    • Area: 154 Square Feet
    • Dimensions: 14x11
    Bedroom 2
    • Level: Upper
    • Area: 169 Square Feet
    • Dimensions: 13x13
    Bedroom 3
    • Level: Upper
    • Area: 119 Square Feet
    • Dimensions: 14x8.5
    Other
    • Level: Lower
    • Area: 227.5 Square Feet
    • Dimensions: 17.5x13
    Deck
    • Level: Main
    • Area: 468 Square Feet
    • Dimensions: 26x18
    Dining room
    • Level: Main
    • Area: 169 Square Feet
    • Dimensions: 13x13
    Family room
    • Level: Main
    • Area: 246.5 Square Feet
    • Dimensions: 17x14.5
    Informal dining room
    • Level: Main
    • Area: 41.25 Square Feet
    • Dimensions: 7.5x5.5
    Kitchen
    • Level: Main
    • Area: 109.25 Square Feet
    • Dimensions: 11.5x9.5
    Living room
    • Level: Main
    • Area: 308 Square Feet
    • Dimensions: 22x14
    Other
    • Level: Upper
    • Area: 174 Square Feet
    • Dimensions: 29x6
    Screened porch
    • Level: Main
    • Area: 192 Square Feet
    • Dimensions: 16x12
    Heating
    • Forced Air
    Cooling
    • Central Air, Window Unit(s)
    Appliances
    • Included: Cooktop, Dishwasher, Dryer, Gas Water Heater, Microwave, Refrigerator, Wall Oven, Washer
    • Laundry: In Basement
    Features
    • Basement: Block,Partially Finished
    • Number of fireplaces: 2
    • Fireplace features: Amusement Room, Living Room
    Interior area
    • Total structure area: 2,357
    • Total interior livable area: 2,357 sqft
    • Finished area above ground: 2,049
    • Finished area below ground: 308

    Property

    Parking
    • Total spaces: 2
    • Parking features: Detached Garage
    • Garage spaces: 2
    • Details: Garage Dimensions (20x20)
    Accessibility
    • Accessibility features: None
    Features
    • Levels: Two
    • Stories: 2
    • Patio & porch: Rear Porch, Screened
    Lot
    • Size: 6,534 Square Feet
    • Dimensions: 50 x 13
    Details
    • Foundation area: 1326
    • Parcel number: 3202924320040
    • Zoning description: Residential-Single Family

    Construction

    Type & style
    • Home type: SingleFamily
    • Property subtype: Single Family Residence
    Materials
    • Roof: Age Over 8 Years,Architectural Shingle
    Condition
    • New construction: No
    • Year built: 1930

    Utilities & green energy

    • Gas: Natural Gas
    • Sewer: City Sewer/Connected, City Sewer - In Street
    • Water: City Water/Connected, City Water - In Street

    Community & HOA

    Community
    • Subdivision: Sunset Gables
    HOA
    • Has HOA: No
    Location
    • Region: Minneapolis

    Financial & listing details

    • Price per square foot: $240/sqft
    • Tax assessed value: $705,000
    • Annual tax amount: $11,223
    • Date on market: 3/25/2024
    • Cumulative days on market: 77 days

    Price history

    DateEventPrice
    3/16/2025Listing removed$3,350$1/sqft
    Source: Zillow Rentals Report a problem
    3/4/2025Price change$3,350-4.3%$1/sqft
    Source: Zillow Rentals Report a problem
    2/14/2025Price change$3,500-4.1%$1/sqft
    Source: Zillow Rentals Report a problem
    2/7/2025Price change$3,650-2.7%$2/sqft
    Source: Zillow Rentals Report a problem
    1/28/2025Listed for rent$3,750$2/sqft
    Source: Zillow Rentals Report a problem
    7/10/2024Sold$565,000-5.7%$240/sqft
    Source: NorthstarMLS as distributed by MLS GRID #6400261 Report a problem
    6/10/2024Pending sale$599,000$254/sqft
    Source: NorthstarMLS as distributed by MLS GRID #6400261 Report a problem
    4/24/2024Price change$599,000-4.2%$254/sqft
    Source: NorthstarMLS as distributed by MLS GRID #6400261 Report a problem
    3/25/2024Listed for sale$625,000$265/sqft
    Source: NorthstarMLS as distributed by MLS GRID #6400261 Report a problem

    Public tax history

    YearProperty taxesTax assessment
    2025$12,835 +11.5%$705,000 -10%
    2024$11,515 +19.4%$783,000 -1.5%
    2023$9,642 -3.1%$795,000 +15.1%
    2022$9,952 -2.4%$691,000 +1.9%
    2021$10,196 -7.6%$678,000 -5%
    2020$11,036 +8.2%$714,000
    2019$10,196 -7.6%$714,000
    2018$11,036 +6.6%$714,000 +15.3%
    2017$10,357 +4.2%$619,500
    2016$9,936 -3.1%$619,500
    2015$10,249 -4.6%$619,500 +11.7%
    2014$10,748 +5.7%$554,500
    2013$10,166 -0.6%$554,500 -2.7%
    2012$10,229 +1.1%$570,000 -3%
    2011$10,113 +10.4%$587,500 -3%
    2010$9,157 -1.1%$605,500
    2009$9,257 +50.7%$605,500 +39.2%
    2006$6,144 +9.9%$435,100 +15%
    2005$5,589 +8.5%$378,400 +15%
    2004$5,153 +11.2%$329,100 +12%
    2002$4,633 -57.5%$293,900
    2001$10,912 --
    Find assessor info on the county website

    Neighborhood: Cedar-Isles-Dean

    Nearby schools

    GreatSchools rating
    Get a cash offer in 3 minutes
    Find out how much your home could sell for in as little as 3 minutes with a no-obligation cash offer.
    Estimated market value
    $768,200
    Get a cash offer in 3 minutes
    Find out how much your home could sell for in as little as 3 minutes with a no-obligation cash offer.
    Estimated market value
    $768,200