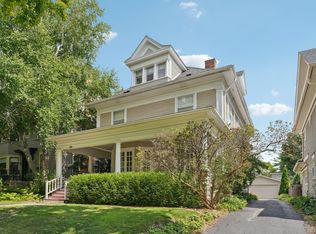
Delightful 3-story Victorian in Lowry Hill with oversized 2+ car garage that includes a substantial 22’ x 31’ 2nd floor storage area with boundless potential. A gracious covered front porch invites you into this warm and friendly home, whose main level features detailed natural and enameled woodwork, leaded and stained glass & hardwood floors. The foyer is flanked by a light-filled parlor/sitting room and living room with gas fireplace and leaded glass front bookcases, while anchored by a grand main staircase. The beamed ceilinged dining room opens to a main level sunroom/informal dining room, adjoining the kitchen with newer appliances (except ovens) & breakfast bar. A generous mudroom and ½ bath complete this floor. The 2nd floor includes laundry plus 3 bedrooms (one of which has an adjoining sunroom/playroom), plus 2 baths, while the high ceilinged 3rd floor offers a family room, two bedrooms and bath (the 3rd floor is currently used as a primary suite + office space). The rear yard offers a lovely terrace.
Active
Price cut: $155K (9/22)
$995,000
1815 Fremont Ave S, Minneapolis, MN 55403
5beds
4,212sqft
Single Family
Built in 1902
6,534 Square Feet Lot
$974,900 Zestimate®
$236/sqft
$-- HOA
What's special
- 76 days
- 2,099
- 236
Zillow last checked:
Listing updated:
Listed by:
Berg Larsen Group - Barry Berg 612-670-3600,
Coldwell Banker Realty - Lakes,
Berg Larsen Group - Chad M Larsen 612-968-6030
Source: NorthstarMLS as distributed by MLS GRID,MLS#: 7110682
Facts & features
Interior
Bedrooms & bathrooms
- Bedrooms: 5
- Bathrooms: 4
- 3/4 bathrooms: 3
- 1/2 bathrooms: 1
Bedroom
- Level: Second
- Area: 221 Square Feet
- Dimensions: 17x13
Bedroom 2
- Level: Second
- Area: 156 Square Feet
- Dimensions: 13x12
Bedroom 3
- Level: Second
- Area: 168 Square Feet
- Dimensions: 14x12
Bedroom 4
- Level: Third
- Area: 156 Square Feet
- Dimensions: 13x12
Bedroom 5
- Level: Third
- Area: 154 Square Feet
- Dimensions: 14x11
Dining room
- Level: Main
- Area: 240 Square Feet
- Dimensions: 16x15
Family room
- Level: Main
- Area: 180 Square Feet
- Dimensions: 15x12
Family room
- Level: Third
- Area: 315 Square Feet
- Dimensions: 21x15
Informal dining room
- Level: Main
- Area: 117 Square Feet
- Dimensions: 13x9
Kitchen
- Level: Main
- Area: 210 Square Feet
- Dimensions: 15x14
Laundry
- Level: Second
- Area: 104 Square Feet
- Dimensions: 13x8
Living room
- Level: Main
- Area: 216 Square Feet
- Dimensions: 18x12
Mud room
- Level: Main
- Area: 128 Square Feet
- Dimensions: 16x8
Patio
- Level: Main
- Area: 154 Square Feet
- Dimensions: 14x11
Porch
- Level: Main
- Area: 288 Square Feet
- Dimensions: 32x9
Sun room
- Level: Second
- Area: 120 Square Feet
- Dimensions: 15x8
Heating
- Boiler, Hot Water
Cooling
- Window Unit(s)
Appliances
- Included: Cooktop, Dishwasher, Disposal, Double Oven, Dryer, Gas Water Heater, Microwave, Refrigerator, Stainless Steel Appliance(s), Wall Oven, Washer
- Laundry: Laundry Room, Upper Level
Features
- Basement: Full,Storage Space,Unfinished
- Number of fireplaces: 1
- Fireplace features: Gas, Living Room
Interior area
- Total structure area: 5,616
- Total interior livable area: 4,212 sqft
- Finished area above ground: 4,212
- Finished area below ground: 0
Video & virtual tour
Property
Parking
- Total spaces: 2
- Parking features: Detached Garage, Concrete, Garage Door Opener, Storage
- Garage spaces: 2
- Has uncovered spaces: Yes
- Details: Garage Dimensions (33x21)
Accessibility
- Accessibility features: None
Features
- Levels: More Than 2 Stories
- Patio & porch: Covered, Patio, Porch
- Pool features: None
- Fencing: Partial,Privacy,Wood
Lot
- Size: 6,534 Square Feet
- Dimensions: 50 x 135
- Features: Near Public Transit, Tree Coverage - Light
Details
- Foundation area: 1404
- Parcel number: 2802924430065
- Zoning description: Residential-Single Family
Construction
Type & style
- Home type: SingleFamily
- Property subtype: Single Family
Materials
- Roof: Age 8 Years or Less,Asphalt
Condition
- New construction: No
- Year built: 1902
Utilities & green energy
- Electric: Circuit Breakers, Power Company: Xcel Energy
- Gas: Natural Gas
- Sewer: City Sewer/Connected
- Water: City Water/Connected
Community & HOA
Community
- Subdivision: Groveland Add
HOA
- Has HOA: No
Location
- Region: Minneapolis
Financial & listing details
- Price per square foot: $236/sqft
- Tax assessed value: $1,073,500
- Annual tax amount: $19,629
- Date on market: 8/3/2026
- Road surface type: Paved
Estimated market value
$974,900
$926,000 - $1.02M
$6,487/mo
Price history
| Date | Event | Price |
|---|---|---|
| 9/22/2026 | Price change | $995,000-13.5%$236/sqft |
Source:  NorthstarMLS as distributed by MLS GRID #7110682 Report a problem NorthstarMLS as distributed by MLS GRID #7110682 Report a problem | ||
| 8/6/2026 | Listed for sale | $1,150,000+26.9%$273/sqft |
Source: NorthstarMLS as distributed by MLS GRID #7110682 Report a problem | ||
| 7/20/2020 | Sold | $906,500+1.3%$215/sqft |
Source: NorthstarMLS as distributed by MLS GRID #5484201 Report a problem | ||
| 6/29/2020 | Listed for sale | $895,000$212/sqft |
Source: Lakes Sotheby's International Realty #5484201 Report a problem | ||
| 6/29/2020 | Pending sale | $895,000$212/sqft |
Source: Lakes Sotheby's International Realty #5484201 Report a problem | ||
| 5/11/2020 | Price change | $895,000-6.3%$212/sqft |
Source: Lakes Sotheby's International Realty #5484201 Report a problem | ||
| 3/6/2020 | Listed for sale | $955,000+34.5%$227/sqft |
Source: Lakes Sotheby's International Realty #5484201 Report a problem | ||
| 5/22/2009 | Sold | $710,000-21.1%$169/sqft |
Source:  Lake Superior Area Realtors as distributed by MLS GRID #1574769 Report a problem Lake Superior Area Realtors as distributed by MLS GRID #1574769 Report a problem | ||
| 10/7/2008 | Listing removed | $900,000$214/sqft |
Source: NRT Minneapolis #3516350 Report a problem | ||
| 6/19/2008 | Listed for sale | $900,000+181.3%$214/sqft |
Source: NRT Minneapolis #3516350 Report a problem | ||
| 5/7/1998 | Sold | $320,000$76/sqft |
Source: Public Record Report a problem | ||
Public tax history
| Year | Property taxes | Tax assessment |
|---|---|---|
| 2026 | $19,629 +15.5% | $1,073,500 -5% |
| 2025 | $16,992 +10.5% | $1,130,000 +10% |
| 2024 | $15,374 +7.5% | $1,027,000 -2.7% |
| 2023 | $14,305 +0.2% | $1,055,000 +7.5% |
| 2022 | $14,283 +13.1% | $981,000 +5.1% |
| 2021 | $12,633 -5.5% | $933,000 +8.1% |
| 2020 | $13,371 +5.8% | $863,000 +2% |
| 2019 | $12,633 -5.5% | $846,000 |
| 2018 | $13,371 +5.2% | $846,000 +17.5% |
| 2017 | $12,713 +7.6% | $720,000 +4.7% |
| 2016 | $11,819 +2.2% | $687,500 |
| 2015 | $11,562 -4.6% | $687,500 +7.2% |
| 2014 | $12,124 -3.1% | $641,500 -3% |
| 2013 | $12,508 -4.3% | $661,500 -6% |
| 2012 | $13,071 +1.3% | $703,500 -3% |
| 2011 | $12,905 +17.2% | $725,000 -3.3% |
| 2010 | $11,012 -16% | $750,000 -13% |
| 2009 | $13,107 +51.3% | $862,500 +36.1% |
| 2006 | $8,662 +10.8% | $633,600 +15% |
| 2005 | $7,819 +9% | $551,000 +15.5% |
| 2004 | $7,171 +11.5% | $477,000 +12% |
| 2002 | $6,431 -53.9% | $425,900 |
| 2001 | $13,955 | -- |
Find assessor info on the county website
Monthly payment
Est. payment
Payment breakdown
Explore the cost of this home by adjusting the details. Changes won't be saved.Climate risks
Neighborhood: Lowry Hill
Similar homes
- $995,0005 bd4 ba3.5k sqft1929 James Ave S, Minneapolis, MN 55403For Sale

 MLS ID #7074493, Susan Westerman, Coldwell Banker Realty - Lakes. NorthstarMLS as distributed by MLS GRID
 - $850,0004 bd3 ba3.7k sqft1766 Emerson Ave S, Minneapolis, MN 55403For Sale
 MLS ID #7142432, Stephanie Chandler Group, Compass. NorthstarMLS as distributed by MLS GRID
 - $975,0004 bd3 ba3k sqft1818 Kenwood Pkwy, Minneapolis, MN 55405For Sale
 MLS ID #7115198, Adam J. Bury, Coldwell Banker Realty. NorthstarMLS as distributed by MLS GRID
 - $830,0004 bd3 ba3.5k sqft2503 Irving Ave S, Minneapolis, MN 55405For Sale
 MLS ID #7127178, Sharon M Holland, Bridge Realty, LLC. NorthstarMLS as distributed by MLS GRID
 - $995,0003 bd4 ba3.3k sqft2708 Ewing Ave S, Minneapolis, MN 55416For SaleMLS ID #7158920, Cari Ann Carter-Cari Ann Carter Group, Edina Realty, Inc.. NorthstarMLS as distributed by MLS GRID
- $1,349,0005 bd4 ba5.3k sqft2409 W 22nd St, Minneapolis, MN 55405For SaleMLS ID #7143616, Michelle Doerrler GRI, Coldwell Banker Realty. NorthstarMLS as distributed by MLS GRID
- $1,195,0004 bd3 ba3.4k sqft469 Newton Ave S, Minneapolis, MN 55405For SaleMLS ID #7155005, Lance J Watkins, RE/MAX Results. NorthstarMLS as distributed by MLS GRID
- $1,280,0004 bd4 ba3.8k sqft2304 Lake Pl, Minneapolis, MN 55405For SaleMLS ID #7054879, Matthew S Baker, Coldwell Banker Realty - Lakes. NorthstarMLS as distributed by MLS GRID
- $949,9004 bd4 ba2.9k sqft3944 Xerxes Ave S, Minneapolis, MN 55410For SaleMLS ID #7142658, Thomas R Dunn, Coldwell Banker Realty. NorthstarMLS as distributed by MLS GRID
- $1,300,0004 bd4 ba3.2k sqft2432 W 24th St, Minneapolis, MN 55405For SaleMLS ID #7127326, Ellyn Sternberg, Edina Realty, Inc.. NorthstarMLS as distributed by MLS GRID
- $1,149,0005 bd5 ba4.2k sqft99 Forestdale Rd, Minneapolis, MN 55410For SaleMLS ID #7123659, Debra Perry, Edina Realty, Inc.. NorthstarMLS as distributed by MLS GRID
- $534,0004 bd3 ba2.6k sqft1222 Douglas Ave, Minneapolis, MN 55403For SaleMLS ID #6784451, Paul E Kaminski, Coldwell Banker Realty - Lakes. NorthstarMLS as distributed by MLS GRID
- $899,9005 bd3 ba3.5k sqft991 Caren Ct, Mendota Heights, MN 55118For SaleMLS ID #7155100, The Monson and Larson Group, RE/MAX Results. NorthstarMLS as distributed by MLS GRID
- $1,000,0006 bd7 ba4.8k sqft754 Linwood Ave, Saint Paul, MN 55105For SaleMLS ID #7130273, Mary Hardy, Edina Realty, Inc.. NorthstarMLS as distributed by MLS GRID
- $1,325,0003 bd4 ba3.1k sqft2835 James Ave S, Minneapolis, MN 55408For SaleMLS ID #7137539, Ben Ganje + Partners, Lakes Sotheby's International Realty. NorthstarMLS as distributed by MLS GRID
- $600,0002 bd2 ba2.2k sqft1766 Girard Ave S APT 3, Minneapolis, MN 55403For SaleMLS ID #7120399, Rochelle Gittleman, Edina Realty, Inc.. NorthstarMLS as distributed by MLS GRID
- $1,400,0006 bd5 ba5.9k sqft1820 Girard Ave S #1, Minneapolis, MN 55403For SaleMLS ID #7015764, Michelle Kim Appleman, Lakes Sotheby's International. NorthstarMLS as distributed by MLS GRID
- $950,0004 bd3 ba2.7k sqft15803 Holdridge Rd E, Wayzata, MN 55391For SaleMLS ID #7144549, Sarah E Polovitz, Compass. NorthstarMLS as distributed by MLS GRID
- $540,0004 bd3 ba3.2k sqft3223 Blaisdell Ave, Minneapolis, MN 55408For SaleMLS ID #7137750, Douglas P Herkenhoff, Edina Realty, Inc.. NorthstarMLS as distributed by MLS GRID
- $975,0004 bd6 ba4.7k sqft506 Summit Ave, Saint Paul, MN 55102For SaleMLS ID #6478136, Gary Fabel, GRI, Coldwell Banker Realty. NorthstarMLS as distributed by MLS GRID
