A rare opportunity to own a truly special piece of South Minneapolis history. This American four-square beauty has been owned by only two families, and the current owners have meticulously maintained the home while preserving the craftsmanship and character that make it so distinctive. Beautiful woodwork, leaded and stained-glass windows, hard wood floors, and a box-beam dining room ceiling are just a few of the original details. The dining room also features a built-in buffet with stained glass originally from England. Three bedrooms are on the second floor, including a primary bedroom with a generous sitting room overlooking the backyard. The remodeled full bath features a marble vanity top and heated ceramic floors. The professionally renovated third floor, completed in 2006, includes a gas fireplace. A huge
front three-season porch, year-round back porch, and main-level full bath add to the appeal. The fully fenced backyard is professionally landscaped with a large pond and water feature, garden shed and detached three-car garage. All of this is located near some of the city’s most acclaimed restaurants, the YMCA, bike paths, and easy access to downtown. A home with this much character, craftsmanship, and history is a rare find.
Coming soon 09/11
$575,000
3223 Blaisdell Ave, Minneapolis, MN 55408
4beds
3,202sqft
Single Family
Built in 1914
9,583 Square Feet Lot
$-- Zestimate®
$180/sqft
$-- HOA
What's special
- 1 day
- 381
- 61
Zillow last checked:
Listing updated:
Listed by:
Douglas P Herkenhoff 612-865-3770,
Edina Realty, Inc.
Source: NorthstarMLS as distributed by MLS GRID,MLS#: 7137750
Facts & features
Interior
Bedrooms & bathrooms
- Bedrooms: 4
- Bathrooms: 3
- Full bathrooms: 2
- 1/4 bathrooms: 1
Bedroom
- Level: Upper
- Area: 154 Square Feet
- Dimensions: 14x11
Bedroom 2
- Level: Upper
- Area: 144 Square Feet
- Dimensions: 12x12
Bedroom 3
- Level: Upper
- Area: 121 Square Feet
- Dimensions: 11x11
Bedroom 4
- Level: Third
- Area: 728 Square Feet
- Dimensions: 28x26
Deck
- Level: Upper
- Area: 88 Square Feet
- Dimensions: 11x8
Dining room
- Level: Main
- Area: 210 Square Feet
- Dimensions: 15x14
Flex room
- Level: Lower
- Area: 275 Square Feet
- Dimensions: 25x11
Other
- Level: Main
- Area: 143 Square Feet
- Dimensions: 13x11
Kitchen
- Level: Main
- Area: 168 Square Feet
- Dimensions: 14x12
Living room
- Level: Main
- Area: 192 Square Feet
- Dimensions: 16x12
Patio
- Level: Main
- Area: 110 Square Feet
- Dimensions: 11x10
Sitting room
- Level: Upper
- Area: 143 Square Feet
- Dimensions: 13x11
Sun room
- Level: Main
- Area: 132 Square Feet
- Dimensions: 12x11
Other
- Level: Main
- Area: 225 Square Feet
- Dimensions: 25x9
Heating
- Boiler, Radiator
Cooling
- Ductless Mini-Split
Appliances
- Included: Dishwasher, Dryer, Microwave, Range, Refrigerator, Washer
Features
- Basement: Daylight,Partially Finished
- Number of fireplaces: 1
- Fireplace features: Gas
Interior area
- Total structure area: 4,074
- Total interior livable area: 3,202 sqft
- Finished area above ground: 2,927
- Finished area below ground: 275
Video & virtual tour
Property
Parking
- Total spaces: 3
- Parking features: Detached Garage, Electric, Garage Door Opener
- Garage spaces: 3
- Has uncovered spaces: Yes
Accessibility
- Accessibility features: None
Features
- Levels: More Than 2 Stories
- Patio & porch: Deck, Enclosed, Front Porch, Patio, Porch, Rear Porch
- Fencing: Full,Privacy
Lot
- Size: 9,583 Square Feet
- Dimensions: 50 x 190
- Features: Near Public Transit
Details
- Additional structures: Garage(s), Workshop, Storage Shed
- Foundation area: 829
- Parcel number: 0302824240026
- Zoning description: Residential-Single Family
Construction
Type & style
- Home type: SingleFamily
- Property subtype: Single Family
Condition
- New construction: No
- Year built: 1914
Utilities & green energy
- Gas: Natural Gas
- Sewer: City Sewer/Connected
- Water: City Water/Connected
Community & HOA
Community
- Subdivision: Broom & Suffels Add
HOA
- Has HOA: No
Location
- Region: Minneapolis
Financial & listing details
- Price per square foot: $180/sqft
- Tax assessed value: $458,000
- Annual tax amount: $7,015
- Date on market: 9/9/2026
Estimated market value
Not available
Estimated sales range
Not available
Not available
Price history
| Date | Event | Price |
|---|---|---|
| 2/29/2000 | Sold | $175,000$55/sqft |
Source: Agent Provided Report a problem | ||
Public tax history
| Year | Property taxes | Tax assessment |
|---|---|---|
| 2025 | $6,065 +6.1% | $458,000 +10.1% |
| 2024 | $5,717 -0.8% | $416,000 -5% |
| 2023 | $5,763 +4.8% | $438,000 |
| 2022 | $5,499 +14.9% | $438,000 +10.1% |
| 2021 | $4,786 -7.7% | $398,000 +9.9% |
| 2020 | $5,187 +8.4% | $362,000 |
| 2019 | $4,786 -7.7% | $362,000 +10% |
| 2018 | $5,187 +17.8% | $329,000 +3.5% |
| 2017 | $4,403 -7.9% | $318,000 +19.3% |
| 2016 | $4,781 +17.9% | $266,500 |
| 2015 | $4,056 -4.8% | $266,500 +9.7% |
| 2014 | $4,259 -5.2% | $243,000 -7.1% |
| 2013 | $4,491 +4.9% | $261,500 +1.9% |
| 2012 | $4,284 -8% | $256,500 -10% |
| 2011 | $4,655 +15% | $285,000 |
| 2010 | $4,047 -1.3% | $285,000 |
| 2009 | $4,099 +72.8% | $285,000 +57.3% |
| 2006 | $2,372 +16.9% | $181,200 +19.8% |
| 2005 | $2,030 +22.4% | $151,200 +26.4% |
| 2004 | $1,658 +26% | $119,600 +21.7% |
| 2002 | $1,316 -43.4% | $98,300 |
| 2001 | $2,326 | -- |
Find assessor info on the county website
Monthly payment
Est. payment
Payment breakdown
Explore the cost of this home by adjusting the details. Changes won't be saved.Climate risks
Neighborhood: Lyndale
- $489,0002 bd1 ba1.6k sqft3219 Blaisdell Ave, Minneapolis, MN 55408Off Market
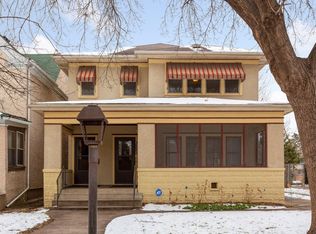
- $348,4004 bd1 ba1.9k sqft3227 Blaisdell Ave, Minneapolis, MN 55408Off Market
- $258,9004 bd1 ba1.5k sqft3217 Blaisdell Ave, Minneapolis, MN 55408Off Market
- $394,3003 bd2 ba1.6k sqft3231 Blaisdell Ave, Minneapolis, MN 55408Off Market
Similar homes
- $599,0006 bd4 ba3.3k sqft2812 Stevens Ave, Minneapolis, MN 55408For Sale
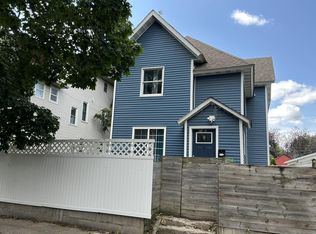
 MLS ID #7132031, Fabian Morales Cueva, Market Homes Realty. NorthstarMLS as distributed by MLS GRID
 - $779,0004 bd3 ba3.2k sqft2824 Irving Ave S, Minneapolis, MN 55408For Sale
 MLS ID #7075258, Kate Wall, Coldwell Banker Realty - Lakes. NorthstarMLS as distributed by MLS GRID
 - $599,9003 bd2 ba1.6k sqft2633 Humboldt Ave S #201, Minneapolis, MN 55408For Sale
 MLS ID #7140988, Meaghan Nelson, Blue Harbor Group. NorthstarMLS as distributed by MLS GRID
 - $450,0006 bd3 ba3.2k sqft2725 Dupont Ave S, Minneapolis, MN 55408For Sale
 MLS ID #7140671, Adam Tafel, Real Broker, LLC. NorthstarMLS as distributed by MLS GRID
 - $610,0004 bd4 ba2.7k sqft2824 Pillsbury Ave S, Minneapolis, MN 55408For SaleMLS ID #7116274, Mohamed Abdulle, Northstar Real Estate Associates. NorthstarMLS as distributed by MLS GRID
- $525,0006 bd3 ba2.2k sqft3401 Pillsbury Ave S, Minneapolis, MN 55408For SaleMLS ID #7066994, Corey Brenner, eXp Realty. NorthstarMLS as distributed by MLS GRID
- $569,0004 bd3 ba2.7k sqft3126 Emerson Ave S, Minneapolis, MN 55408For SaleMLS ID #6816329, Ross G Lumley, Stepping Stone Brokers LLC. NorthstarMLS as distributed by MLS GRID
- $550,0004 bd4 ba2.6k sqft2641 Lyndale Ave S, Minneapolis, MN 55408For SaleMLS ID #7060338, Nathan Schammel, MRG Realty Partners, LLC. NorthstarMLS as distributed by MLS GRID
- $524,9004 bd4 ba3.1k sqft2630 Blaisdell Ave, Minneapolis, MN 55408For SaleMLS ID #7123641, Michael Kootsikas, Northstar Real Estate Associates. NorthstarMLS as distributed by MLS GRID
- $675,0004 bd4 ba3.3k sqft1470 35th St W, Minneapolis, MN 55408For SaleMLS ID #7021737, Kate Wall, Coldwell Banker Realty - Lakes. NorthstarMLS as distributed by MLS GRID
- $599,9994 bd3 ba3.1k sqft4348 Lyndale Ave S, Minneapolis, MN 55409For SaleMLS ID #7078396, Greg Winegarden, Coldwell Banker Realty. NorthstarMLS as distributed by MLS GRID
- $509,9006 bd3 ba3.4k sqft2209 Aldrich Ave S, Minneapolis, MN 55405For SaleMLS ID #7141930, Dalton Ogg, Fuze Real Estate. NorthstarMLS as distributed by MLS GRID
- $553,9005 bd4 ba3.4k sqft3021 Park Ave, Minneapolis, MN 55407For SaleMLS ID #7083598, Mohamed Abdulle, Northstar Real Estate Associates. NorthstarMLS as distributed by MLS GRID
- $419,9004 bd3 ba2.7k sqft3139 2nd Ave S, Minneapolis, MN 55408For SaleMLS ID #7077581, Joshua Dobbins, Lakes Sotheby's International Realty. NorthstarMLS as distributed by MLS GRID
- $650,0004 bd3 ba2.6k sqft3407 Fremont Ave S, Minneapolis, MN 55408For SaleMLS ID #7108171, Michael J Tracy, Doro Real Estate. NorthstarMLS as distributed by MLS GRID
- $699,0004 bd4 ba2.5k sqft3043 Grand Ave S, Minneapolis, MN 55408For SaleMLS ID #7129459, Patrick B. Corbett, Strata Real Estate Resources. NorthstarMLS as distributed by MLS GRID
- $850,0004 bd3 ba3.7k sqft1766 Emerson Ave S, Minneapolis, MN 55403For SaleMLS ID #7142432, Stephanie Chandler Group, Compass. NorthstarMLS as distributed by MLS GRID
- $635,0004 bd3 ba1.9k sqft3017 James Ave S, Minneapolis, MN 55408For SaleMLS ID #7014962, Aaron Goldstein, Gold Group Realty, LLC. NorthstarMLS as distributed by MLS GRID
- $499,9004 bd2 ba2.4k sqft3044 Fremont Ave S, Minneapolis, MN 55408For SaleMLS ID #7121589, Rick Brama, Keller Williams Premier Realty Lake Minnetonka. NorthstarMLS as distributed by MLS GRID
- $495,0004 bd2 ba2.4k sqft3837 18th Ave S, Minneapolis, MN 55407For SaleMLS ID #7132738, Ben Younan, Toft Realty LLC. NorthstarMLS as distributed by MLS GRID
