Skip main navigation
Coming soon 09/09
  • $495,000

    3837 18th Ave S, Minneapolis, MN 55407

    4beds
    2,414sqft
    : 
    $3,114/mo
    Get pre-qualified
    Single Family
    Built in 1918
    7,840 Square Feet Lot
    $395,800 Zestimate®
    $205/sqft
    $-- HOA

    What's special

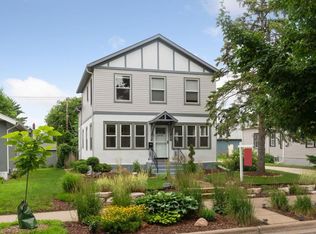
    Calling all artists, makers, and woodworkers! Spacious, bright, and flowing 1918 South MPLS home, cherished by the same owners for almost 30 years. Rooms at every turn showcase original character and versatility. A spacious front porch, hardwood floors, built in buffet, and plenty of room to host and entertain! Upstairs offers a large primary bedroom with vaulted ceilings, gas fireplace, and bonus rooms perfect for an office, crafting space, or lounge. Don't miss the loft and sunny deck! Full, partially finished basement for storage or future expansion. Major updates include a new combination high efficiency boiler and tankless water heater, ductless AC, along with a newer roof and siding. The oversized lot features a private driveway and 2 stall garage, but the standout feature is the heated artisan studio, a rare and versatile space ideal for artists, makers, or anyone seeking a dedicated creative retreat. A must see home with soul, space, and a studio!
    6 days
    667
    42

    Zillow last checked:

    Listing updated:

    Listed by:

    Ben Younan 651-278-6945,

    Toft Realty LLC,

    Amy C Meissner 612-718-0872

    Source: NorthstarMLS as distributed by MLS GRID,MLS#: 7132738MLS Logo

      Facts & features

      Interior

      Bedrooms & bathrooms
      • Bedrooms: 4
      • Bathrooms: 2
      • Full bathrooms: 2
      Bedroom
      • Level: Main
      • Area: 132 Square Feet
      • Dimensions: 12x11
      Bedroom 2
      • Level: Main
      • Area: 110 Square Feet
      • Dimensions: 11x10
      Bedroom 3
      • Level: Upper
      • Area: 400 Square Feet
      • Dimensions: 25x16
      Bedroom 4
      • Level: Upper
      • Area: 140 Square Feet
      • Dimensions: 14x10
      Bonus room
      • Level: Upper
      • Area: 63 Square Feet
      • Dimensions: 9x7
      Dining room
      • Level: Main
      • Area: 125 Square Feet
      • Dimensions: 12'6"x10
      Family room
      • Level: Upper
      • Area: 168 Square Feet
      • Dimensions: 14x12
      Other
      • Level: Basement
      • Area: 210 Square Feet
      • Dimensions: 15x14
      Kitchen
      • Level: Main
      • Area: 137.5 Square Feet
      • Dimensions: 12'6"x11
      Living room
      • Level: Main
      • Area: 262.5 Square Feet
      • Dimensions: 21x12'6"
      Loft
      • Level: Upper
      • Area: 35 Square Feet
      • Dimensions: 5x7
      Porch
      • Level: Main
      • Area: 153 Square Feet
      • Dimensions: 17x9
      Other
      • Level: Main
      • Area: 530 Square Feet
      • Dimensions: 26'6"x20
      Heating
      • Baseboard, Boiler, Ductless Mini-Split, Forced Air, Fireplace(s), Hot Water, Zoned
      Cooling
      • Ductless Mini-Split
      Appliances
      • Included: Dishwasher, Dryer, Range, Refrigerator, Tankless Water Heater, Washer
      • Laundry: In Basement
      Features
      • Basement: Block,Full,Partially Finished,Storage Space
      • Number of fireplaces: 1
      • Fireplace features: Gas, Primary Bedroom
      Interior area
      • Total structure area: 3,980
      • Total interior livable area: 2,414 sqft
      • Finished area above ground: 2,414
      • Finished area below ground: 0
      Video & virtual tour

      Property

      Parking
      • Total spaces: 2
      • Parking features: Detached Garage, Concrete, Multiple Garages, Other
      • Garage spaces: 2
      • Details: Garage Dimensions (46x20)
      Accessibility
      • Accessibility features: None
      Features
      • Levels: Two
      • Stories: 2
      • Patio & porch: Deck, Front Porch
      • Fencing: Partial
      Lot
      • Size: 7,840 Square Feet
      • Dimensions: 63 x 122
      • Features: Near Public Transit, Tree Coverage - Medium
      Details
      • Additional structures: Other, Workshop, Studio
      • Foundation area: 1376
      • Parcel number: 1102824110131
      • Zoning description: Residential-Single Family

      Construction

      Type & style
      • Home type: SingleFamily
      • Property subtype: Single Family
      Materials
      • Frame
      • Roof: Age 8 Years or Less,Asphalt
      Condition
      • New construction: No
      • Year built: 1918

      Utilities & green energy

      • Electric: Circuit Breakers
      • Gas: Natural Gas
      • Sewer: City Sewer/Connected
      • Water: City Water/Connected

      Community & HOA

      Community
      • Subdivision: Monroe Bros Sub Of Lts Herrick Haml
      HOA
      • Has HOA: No
      Location
      • Region: Minneapolis

      Financial & listing details

      • Price per square foot: $205/sqft
      • Tax assessed value: $377,800
      • Annual tax amount: $5,652
      • Date on market: 8/31/2026

        Estimated market value

        $395,800

        $360,000 - $431,000

        $2,154/mo

        Price history

        DateEventPrice
        9/5/1997Sold$110,000$46/sqft
        Source: Public Record Report a problem

        Public tax history

        YearProperty taxesTax assessment
        2025$5,483 +7.9%$377,800 -0.8%
        2024$5,083 +4.6%$381,000 -2.8%
        2023$4,858 +3.6%$392,000 +5.1%
        2022$4,688 +11.3%$373,000 +8.4%
        2021$4,214 -7.7%$344,000 +6.8%
        2020$4,564 +8.3%$322,000
        2019$4,214 -7.7%$322,000 +5.1%
        2018$4,564 +6.3%$306,500 +15.2%
        2017$4,296 +9.7%$266,000 +9.7%
        2016$3,917 +7.6%$242,500 +11%
        2015$3,640 +7.5%$218,500 +9.3%
        2014$3,387 -0.7%$200,000 -3.1%
        2013$3,411 -6.7%$206,500 -7.8%
        2012$3,655 +2.6%$224,000
        2011$3,564 +15.2%$224,000
        2010$3,093 -1.2%$224,000
        2009$3,129 +28.1%$224,000 +19.5%
        2006$2,442 +11.9%$187,400 +15.5%
        2005$2,183 +10.8%$162,200 +16.2%
        2004$1,971 +18.2%$139,600 +16.5%
        2002$1,667 -47.2%$119,800
        2001$3,156 --
        Find assessor info on the county website

        Monthly payment

        Est. payment

        Payment breakdown

        Explore the cost of this home by adjusting the details. Changes won't be saved.
        All calculations are estimates and provided by Zillow, Inc. for informational purposes only. Actual amounts may vary.
        HOA fees may include property taxes on listings classified as Co-Ops. Contact the listing agent and/or owner for fee details.
        See how much you could borrow to make a competitive offer.

        Climate risks

        Neighborhood: Bancroft

        Getting around

        81 / 100
        Very Walkable
        46 / 100
        Some Transit
        89 / 100
        Very Bikeable

        Nearby schools

        GreatSchools rating

        A local agent can set up tours, give advice and negotiate with sellers.

        Browse local experts