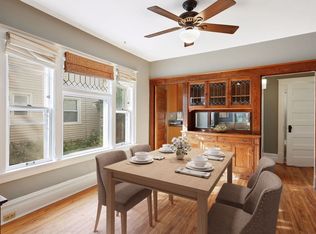
Multifamily duplex in a prime South Minneapolis location offering flexibility for owner-occupant or investor. Total of 4 bedrooms and 3 baths across both units, with 2,710 finished square feet. Classic layout with spacious living areas and hardwood floors. Upper and lower units both feature generous room sizes and good natural light. Two-car garage and additional street parking. Excellent access to Uptown, lakes, dining, transit, and neighborhood amenities. A solid long-term hold or an opportunity to live in one unit and lease the other.
Active
Price cut: $5K (4/30)
$569,000
3126 Emerson Ave S, Minneapolis, MN 55408
4beds
3baths
2,710sqft
:
Get pre-qualified$3,615/mo
Duplex Up and Down
Built in 1909
-- sqft lot
$-- Zestimate®
$210/sqft
$-- HOA
What's special
Hardwood floorsTwo-car garageAdditional street parkingGood natural lightGenerous room sizes
- 255 days |
- 178 |
- 11 |
Zillow last checked:
Listing updated:
Listed by:
Ross G Lumley 612-500-6223,
Stepping Stone Brokers LLC,
Namit Alex Bhalla 651-359-0724
Source: NorthstarMLS as distributed by MLS GRID,MLS#: 6816329
Facts & features
Interior
Bedrooms & bathrooms
- Bedrooms: 4
- Bathrooms: 3
Heating
- Boiler, Fireplace(s), Hot Water
Features
- Basement: Full
Interior area
- Total structure area: 3,760
- Total interior livable area: 2,710 sqft
- Finished area above ground: 2,710
- Finished area below ground: 0
Property
Parking
- Total spaces: 2
- Parking features: Garage
- Garage spaces: 2
Accessibility
- Accessibility features: None
Features
- Levels: More Than 2 Stories
Lot
- Size: 6,098 Square Feet
- Dimensions: 46×128
Details
- Foundation area: 1080
- Parcel number: 0402824120095
- Zoning description: Residential-Multi-Family
Construction
Type & style
- Home type: MultiFamily
- Property subtype: Duplex Up and Down
Materials
- Roof: Asphalt
Condition
- New construction: No
- Year built: 1909
Utilities & green energy
- Gas: Natural Gas
- Sewer: City Sewer/Connected
- Water: City Water/Connected
Community & HOA
Community
- Subdivision: Remingtons 2nd Add
Location
- Region: Minneapolis
Financial & listing details
- Price per square foot: $210/sqft
- Annual tax amount: $7,563
- Date on market: 11/12/2025
- Cumulative days on market: 32 days
Estimated market value
Not available
Estimated sales range
Not available
Not available
Price history
| Date | Event | Price |
|---|---|---|
| 4/30/2026 | Price change | $569,000-0.9%$210/sqft |
Source:  NorthstarMLS as distributed by MLS GRID #6816329 Report a problem NorthstarMLS as distributed by MLS GRID #6816329 Report a problem | ||
| 4/2/2026 | Price change | $574,000-2.5%$212/sqft |
Source: NorthstarMLS as distributed by MLS GRID #6816329 Report a problem | ||
| 3/2/2026 | Price change | $589,000-1.7%$217/sqft |
Source: NorthstarMLS as distributed by MLS GRID #6816329 Report a problem | ||
| 2/6/2026 | Price change | $599,000-6.4%$221/sqft |
Source: NorthstarMLS as distributed by MLS GRID #6816329 Report a problem | ||
| 1/12/2026 | Price change | $639,900-1.5%$236/sqft |
Source: NorthstarMLS as distributed by MLS GRID #6816329 Report a problem | ||
| 11/12/2025 | Listed for sale | $649,900+24%$240/sqft |
Source: NorthstarMLS as distributed by MLS GRID #6816329 Report a problem | ||
| 9/10/2021 | Sold | $524,000-2.8%$193/sqft |
Source: NorthstarMLS as distributed by MLS GRID #6080424 Report a problem | ||
| 9/3/2021 | Pending sale | $539,000$199/sqft |
Source: NorthstarMLS as distributed by MLS GRID #6080424 Report a problem | ||
| 8/10/2021 | Listed for sale | $539,000$199/sqft |
Source: NorthstarMLS as distributed by MLS GRID #6080424 Report a problem | ||
Public tax history
Tax history is unavailable.
Monthly payment
Est. payment
Payment breakdown
Explore the cost of this home by adjusting the details. Changes won't be saved.Climate risks
Neighborhood: South Uptown
Nearby schools
GreatSchools rating
- 6/10Kenwood Elementary SchoolGrades: K-5Distance: 1.3 mi
- 1/10Anwatin Middle Com & Spanish D IGrades: 6-8Distance: 2.3 mi
- 3/10North Academy Senior HighGrades: 9-12Distance: 3.4 mi
- $576,6004 bd3 ba2.3k sqft3124 Emerson Ave S, Minneapolis, MN 55408Off Market
- $--2 bd1 ba-- sqft3126 Emerson Ave S APT 1, Minneapolis, MN 55408Off Market
- $544,2002 bd1 ba2.6k sqft3120 Emerson Ave S, Minneapolis, MN 55408Off Market

- $--3 bd1 ba1.3k sqft3120 Emerson Ave S #2, Minneapolis, MN 55408Off Market

- $456,3005 bd1 ba1.8k sqft3130 Emerson Ave S, Minneapolis, MN 55408Off Market
- $--2 bd1 ba1k sqft3150 Emerson Ave S, Minneapolis, MN 55408Off Market
- $--1 bd1 ba775 sqft3116 Emerson Ave S APT 2, Minneapolis, MN 55408Off Market
- $--2 bd1 ba1.1k sqft3116 Emerson Ave S APT 5, Minneapolis, MN 55408Off Market
A local agent can set up tours, give advice and negotiate with sellers.
Similar homes
- $449,0006 bd2 ba2.2k sqft2637 Emerson Ave S, Minneapolis, MN 55408For Sale

 MLS ID #7067628, Steve Gaertner, eXp Realty. NorthstarMLS as distributed by MLS GRID
 - $519,9006 bd2 ba3.7k sqft2215 Pleasant Ave, Minneapolis, MN 55404For Sale
 MLS ID #7101168, Jerry Lindeen, Metro Group Real Estate. NorthstarMLS as distributed by MLS GRID
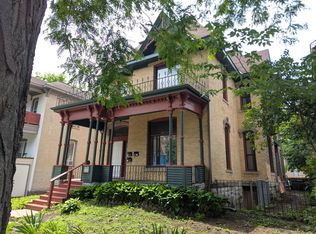
 - $564,5006 bd3 ba3.5k sqft2106 Elliot Ave, Minneapolis, MN 55404For Sale
 MLS ID #7095120, Christopher Cornet, Bridge Realty, LLC. NorthstarMLS as distributed by MLS GRID
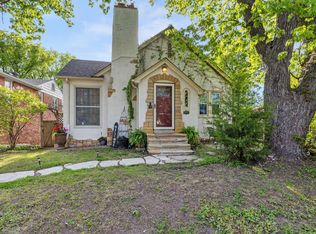
 - $575,0004 bd3 ba2k sqft1136 Xerxes Ave S, Minneapolis, MN 55405For Sale
 MLS ID #7051154, Scott G Graham, Uptown Realty. NorthstarMLS as distributed by MLS GRID
 - $414,9002 bd4 ba2.6k sqft2721 Columbus Ave, Minneapolis, MN 55407For SaleMLS ID #7084022, Timothy L Fisher, Keller Williams Realty Integrity Lakes. NorthstarMLS as distributed by MLS GRID
- $450,0005 bd2 ba1.4k sqft302 E 48th St, Minneapolis, MN 55419For SaleMLS ID #7006669, JoAnn White, Ashworth Real Estate. NorthstarMLS as distributed by MLS GRID
- $629,0004 bd3 ba2.4k sqft4624 Vallacher Ave, Saint Louis Park, MN 55416For SaleMLS ID #7100288, Katherine S. Kitt, RE/MAX Advantage Plus. NorthstarMLS as distributed by MLS GRID
- $409,9006 bd3 ba2k sqft3300 41st Ave S, Minneapolis, MN 55406For SaleMLS ID #7094932, Gregory W Lawrence, Home Avenue Flat Fee Realty. NorthstarMLS as distributed by MLS GRID
- $349,0004 bd2 ba1.9k sqft3327 Oakland Ave, Minneapolis, MN 55407For SaleMLS ID #7067303, Tomas Rodrigo Leal, Keller Williams Classic Rlty NW. NorthstarMLS as distributed by MLS GRID
- $580,0004 bd2 ba2.7k sqft16409 Norwood Ln, Minnetonka, MN 55345For SaleMLS ID #7063653, Gregory W Lawrence, Home Avenue Flat Fee Realty. NorthstarMLS as distributed by MLS GRID
- $499,0006 bd2 ba2.5k sqft1759 Van Buren Ave, Saint Paul, MN 55104For SaleMLS ID #7100986, Dustin Heggem, Acuity Group. NorthstarMLS as distributed by MLS GRID
- $437,0007 bd2 ba2.3k sqft1092 18th Ave SE, Minneapolis, MN 55414For SaleMLS ID #7056792, Cory Pflipsen, Real Listings. NorthstarMLS as distributed by MLS GRID
- $320,0003 bd2 ba1.9k sqft2313 Glenwood Ave, Minneapolis, MN 55405For SaleMLS ID #7062206, Patrick M Paulson, Lakes Area Realty. NorthstarMLS as distributed by MLS GRID
- $299,0003 bd2 ba1.4k sqft3504 Cedar Ave S, Minneapolis, MN 55407For SaleMLS ID #7076832, Michelle Fussy Peterson, National Realty Guild. NorthstarMLS as distributed by MLS GRID
- $495,0005 bd2 ba2.6k sqft1701 Lowry Ave NE, Minneapolis, MN 55418For SaleMLS ID #7092890, Stephanie Russell, National Realty Guild. NorthstarMLS as distributed by MLS GRID
- $599,0004 bd4 ba3.2k sqft1873 Eldridge Ave W, Roseville, MN 55113For SaleMLS ID #7067430, Laura R Brock, Edina Realty, Inc.. NorthstarMLS as distributed by MLS GRID
- $345,0004 bd3 ba2.1k sqft643 Winslow Ave, Saint Paul, MN 55107For SaleMLS ID #7112678, Brian D. Benzick, New Day Realty. NorthstarMLS as distributed by MLS GRID
- $359,0005 bd2 ba1.9k sqft1419 University Ave NE, Minneapolis, MN 55413For SaleMLS ID #7072890, Christina Chyerez, Bridge Realty, LLC. NorthstarMLS as distributed by MLS GRID
- $365,0003 bd3 ba1.7k sqft5644 28th Ave S, Minneapolis, MN 55417For SaleMLS ID #7114901, Neng Xiong, Partners Realty Inc.. NorthstarMLS as distributed by MLS GRID
- $465,0007 bd3 ba3.5k sqft1636-1638 Minnehaha Ave W, Saint Paul, MN 55104For SaleMLS ID #7041832, Stieg G Strand, RE/MAX Results. NorthstarMLS as distributed by MLS GRID
