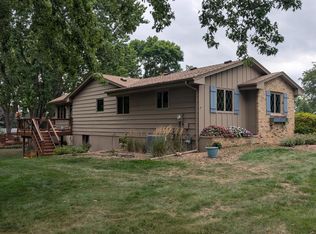
Beautifully updated and thoughtfully designed, this exceptional home offers the perfect blend of comfort, versatility, and outdoor living. From the moment you arrive, you'll appreciate the care and investment that's gone into the property, including a recently installed irrigation system that services the entire yard, making it easy to maintain the lush landscaping, established fruit trees—including apple, plum, and blueberry varieties—and four raised garden beds. Additional irrigation lines keep deck planters and potted flowers flourishing throughout the season.
Inside, the home has been refreshed with recently painted interiors and upgraded windows throughout, with only four original windows remaining on the main level. Spacious living areas provide room to gather, while the flexible floor plan offers endless possibilities for today's lifestyle.
The walkout lower level is a true highlight, featuring a fully self-contained mother-in-law suite with its own private entrance. Complete with a full kitchen, bedroom, bathroom with a walk-in shower, washer and dryer, and a generous living and dining area, it's ideal for multigenerational living, extended guests, or added privacy. The custom entertainment center offers built-in cabinetry designed to accommodate a large television and stereo system while neatly concealing all wiring for a clean, polished look. Step outside to the expansive covered concrete patio, protected by a sealed waterproof ceiling, creating an inviting outdoor space to relax or entertain.
With **four bedrooms, three bathrooms, two full kitchens, two laundry areas, and an attached two-car garage**, this home offers incredible flexibility to fit a variety of living arrangements. Combining extensive updates, functional spaces, and beautiful outdoor amenities, this is a rare opportunity to own a home that truly has it all.
Active
$549,900
8935 Pine Bluff Ct, Eden Prairie, MN 55347
4beds
2,003sqft
Single Family
Built in 1985
0.37 Acres Lot
$546,700 Zestimate®
$275/sqft
$32/mo HOA
What's special
- 71 days
- 1,096
- 37
Zillow last checked:
Listing updated:
Listed by:
James E. Yacoub 651-398-7653,
Northstar Real Estate Associates
Source: NorthstarMLS as distributed by MLS GRID,MLS#: 7114565
Facts & features
Interior
Bedrooms & bathrooms
- Bedrooms: 4
- Bathrooms: 3
- Full bathrooms: 2
- 3/4 bathrooms: 1
Bedroom
- Level: Upper
- Area: 154 Square Feet
- Dimensions: 14x11
Bedroom 2
- Level: Upper
- Area: 108 Square Feet
- Dimensions: 12x9
Bedroom 3
- Level: Lower
- Area: 143 Square Feet
- Dimensions: 13x11
Bedroom 4
- Level: Main
- Area: 100 Square Feet
- Dimensions: 10x10
Deck
- Level: Main
- Area: 144 Square Feet
- Dimensions: 12x12
Dining room
- Level: Main
- Area: 121 Square Feet
- Dimensions: 11x11
Family room
- Level: Lower
- Area: 207 Square Feet
- Dimensions: 23x9
Kitchen
- Level: Main
- Area: 108 Square Feet
- Dimensions: 12x9
Kitchen 2nd
- Level: Lower
- Area: 88 Square Feet
- Dimensions: 11x8
Living room
- Level: Main
- Area: 156 Square Feet
- Dimensions: 13x12
Patio
- Level: Lower
- Area: 180 Square Feet
- Dimensions: 12x15
Porch
- Level: Main
- Area: 130 Square Feet
- Dimensions: 13x10
Heating
- Forced Air
Cooling
- Central Air
Appliances
- Included: Dishwasher, Dryer, Exhaust Fan, Microwave, Range, Refrigerator, Washer
Features
- Basement: Drain Tiled,Finished,Full,Sump Pump,Walk-Out Access
- Has fireplace: No
- Fireplace features: Brick, Living Room, Wood Burning
Interior area
- Total structure area: 2,019
- Total interior livable area: 2,003 sqft
- Finished area above ground: 1,260
- Finished area below ground: 743
Property
Parking
- Total spaces: 2
- Parking features: Attached
- Attached garage spaces: 2
Accessibility
- Accessibility features: None
Features
- Levels: Two
- Stories: 2
Lot
- Size: 0.37 Acres
- Features: Irregular Lot, Tree Coverage - Medium
Details
- Foundation area: 759
- Parcel number: 2211622240097
- Zoning description: Residential-Single Family
Construction
Type & style
- Home type: SingleFamily
- Property subtype: Single Family
Materials
- Roof: Asphalt
Condition
- New construction: No
- Year built: 1985
Utilities & green energy
- Gas: Natural Gas
- Sewer: City Sewer/Connected
- Water: City Water/Connected
Community & HOA
Community
- Subdivision: Westover
HOA
- Has HOA: Yes
- Services included: Professional Mgmt, Shared Amenities
- HOA fee: $32 monthly
- HOA name: Sharper Management
- HOA phone: 952-224-4777
Location
- Region: Eden Prairie
Financial & listing details
- Price per square foot: $275/sqft
- Tax assessed value: $427,800
- Annual tax amount: $5,637
- Date on market: 7/30/2026
Estimated market value
$546,700
$519,000 - $574,000
$2,905/mo
Price history
| Date | Event | Price |
|---|---|---|
| 7/30/2026 | Listed for sale | $549,900+69.2%$275/sqft |
Source:  NorthstarMLS as distributed by MLS GRID #7114565 Report a problem NorthstarMLS as distributed by MLS GRID #7114565 Report a problem | ||
| 7/24/2022 | Listing removed | -- |
Source: Zillow Rental Manager Report a problem | ||
| 7/12/2022 | Listed for rent | $3,100$2/sqft |
Source: Zillow Rental Manager Report a problem | ||
| 9/15/2017 | Sold | $325,000$162/sqft |
Source: NorthstarMLS as distributed by MLS GRID #4846899 Report a problem | ||
| 7/25/2017 | Pending sale | $325,000$162/sqft |
Source: Coldwell Banker Burnet - Eden Prairie #4846899 Report a problem | ||
| 7/11/2017 | Price change | $325,000-3%$162/sqft |
Source: Coldwell Banker Burnet - Eden Prairie #4846899 Report a problem | ||
| 6/24/2017 | Listed for sale | $335,000+26.4%$167/sqft |
Source: Coldwell Banker Burnet - Eden Prairie #4846899 Report a problem | ||
| 12/9/2003 | Sold | $265,000+76.7%$132/sqft |
Source: Public Record Report a problem | ||
| 2/14/1997 | Sold | $150,000$75/sqft |
Source: Public Record Report a problem | ||
Public tax history
| Year | Property taxes | Tax assessment |
|---|---|---|
| 2026 | $5,637 +5.3% | $427,800 -5.4% |
| 2025 | $5,354 +6.8% | $452,300 +1% |
| 2024 | $5,011 +0.2% | $447,900 +1% |
| 2023 | $5,001 +15.2% | $443,500 +1% |
| 2022 | $4,343 +12.1% | $439,300 +23.1% |
| 2021 | $3,873 -2.2% | $357,000 +10.3% |
| 2020 | $3,961 +2.3% | $323,600 +1% |
| 2019 | $3,873 -2.2% | $320,400 +2% |
| 2018 | $3,961 +2.9% | $314,200 +7.1% |
| 2017 | $3,849 +1.8% | $293,500 |
| 2016 | $3,780 -0.8% | $293,500 +5% |
| 2015 | $3,811 +1.3% | $279,600 +12% |
| 2014 | $3,761 +6.4% | $249,700 -3.9% |
| 2013 | $3,534 +1.2% | $259,800 -1.3% |
| 2012 | $3,493 +2.5% | $263,200 -0.3% |
| 2011 | $3,407 +6% | $264,100 -1.9% |
| 2010 | $3,214 -4% | $269,300 -8% |
| 2009 | $3,347 +5.6% | $292,600 +8% |
| 2006 | $3,170 +8.9% | $271,000 +7.5% |
| 2005 | $2,910 +9.9% | $252,200 +9.7% |
| 2004 | $2,647 +4.4% | $229,800 +12% |
| 2002 | $2,535 -40.1% | $205,200 |
| 2001 | $4,229 | -- |
Find assessor info on the county website
Monthly payment
Est. payment
Payment breakdown
Explore the cost of this home by adjusting the details. Changes won't be saved.Climate risks
Neighborhood: 55347
- $450,8003 bd3 ba1.4k sqft8938 Pine Bluff Ct, Eden Prairie, MN 55347Off Market
- $418,2004 bd2 ba1.7k sqft8931 Pine Bluff Ct, Eden Prairie, MN 55347Off Market
- $425,0004 bd2 ba2.1k sqft8876 Knollwood Dr, Eden Prairie, MN 55347Sold

- $486,9004 bd3 ba1.7k sqft8880 Knollwood Dr, Eden Prairie, MN 55347Off Market
Similar homes
- $459,9003 bd2 ba1.9k sqft8365 Heather Ave, Eden Prairie, MN 55347For Sale
 MLS ID #7145531, Steve Koleno, Beycome Brokerage Realty LLC. NorthstarMLS as distributed by MLS GRID
 - $500,0004 bd3 ba2.2k sqft15549 Michele Ln, Eden Prairie, MN 55346For Sale
 MLS ID #7143985, Lisa Cole, Realty ONE Group SIMPLIFIED. NorthstarMLS as distributed by MLS GRID
 - $550,0004 bd2 ba2.3k sqft4713 Virginia Ln, Edina, MN 55424For Sale
 MLS ID #7151071, Matt Goldstein, Coldwell Banker Realty - Southwest Regional. NorthstarMLS as distributed by MLS GRID
 - $549,0004 bd3 ba2.3k sqft5111 Circle Town, Golden Valley, MN 55416For Sale
 MLS ID #7083271, Sadika Mujic, National Realty Guild. NorthstarMLS as distributed by MLS GRID
 - $375,0004 bd3 ba2k sqft5201 W 84th St, Bloomington, MN 55437For SaleMLS ID #7154795, Francis Jazmin Tyler, Bridge Realty, LLC. NorthstarMLS as distributed by MLS GRID
- $320,0003 bd2 ba1.4k sqft15391 Trillium Cir, Eden Prairie, MN 55344For SaleMLS ID #7154558, Amber N Broadway, Opendoor Brokerage, LLC. NorthstarMLS as distributed by MLS GRID
- $499,9004 bd3 ba2.5k sqft4615 Parkridge Dr, Eagan, MN 55123For SaleMLS ID #7142857, Aaron Benjamin Christensen, Edina Realty. NorthstarMLS as distributed by MLS GRID
- $300,0004 bd2 ba1.7k sqft415 Adams Ave, Hopkins, MN 55343For SaleMLS ID #7138733, Mark D. Fischer, Edina Realty, Inc.. NorthstarMLS as distributed by MLS GRID
- $409,9004 bd2 ba1.9k sqft1508 Thistle Ln, Shakopee, MN 55379For SaleMLS ID #7142982, MN Real Estate Group, RE/MAX Advantage Plus. NorthstarMLS as distributed by MLS GRID
- $550,0004 bd3 ba1.7k sqft2334 Doswell Ave, Saint Paul, MN 55108For SaleMLS ID #7129820, Heath Bredeson, Compass. NorthstarMLS as distributed by MLS GRID
- $430,0004 bd2 ba1.9k sqft12530 30th Ave N, Plymouth, MN 55441For SaleMLS ID #7116552, Amber N Broadway, Opendoor Brokerage, LLC. NorthstarMLS as distributed by MLS GRID
- $450,0003 bd3 ba2.5k sqft5366 S Park Dr, Savage, MN 55378For SaleMLS ID #7153471, MN Real Estate Group, RE/MAX Advantage Plus. NorthstarMLS as distributed by MLS GRID
- $674,9004 bd2 ba2k sqft4370 Mackey Ave S, Saint Louis Park, MN 55424For SaleMLS ID #7131837, Molly Huppert, Premier Real Estate Services. NorthstarMLS as distributed by MLS GRID
- $399,9004 bd2 ba2.1k sqft14131 Timothy Ave NE, Prior Lake, MN 55372For SaleMLS ID #7134488, Julie A Westman, Green Tree Realty. NorthstarMLS as distributed by MLS GRID
- $439,5003 bd2 ba2.5k sqft410 Betty Ln, West Saint Paul, MN 55118For SaleMLS ID #7131257, John T McGovern, John McGovern. NorthstarMLS as distributed by MLS GRID
- $414,9004 bd2 ba1.7k sqft3245 Pilgrim Ln N, Plymouth, MN 55441For SaleMLS ID #7123771, David J. Schultz, National Realty Guild. NorthstarMLS as distributed by MLS GRID
- $610,0004 bd3 ba2.6k sqft1309 Shadow Creek Curv, Eagan, MN 55123For SaleMLS ID #7115083, Moe Mossa, Savvy Avenue, LLC. NorthstarMLS as distributed by MLS GRID
- $442,9003 bd3 ba2.7k sqft9516 12th Ave S, Bloomington, MN 55425For SaleMLS ID #7111237, Tyler G Volk, Volk Realty LLC. NorthstarMLS as distributed by MLS GRID
- $484,9004 bd3 ba2.2k sqft1308 W 24th St, Minneapolis, MN 55405For SaleMLS ID #7119736, Mario Rodriguez, National Realty Guild. NorthstarMLS as distributed by MLS GRID
- $299,9005 bd2 ba2.1k sqft3913 52nd Ave N, Brooklyn Center, MN 55429For SaleMLS ID #7154042, Melissa Zuniga, eXp Realty. NorthstarMLS as distributed by MLS GRID
