Fantastic opportunity in a desirable neighborhood!
Great opportunity to bring your vision to this Edina home! Ideally located with convenient access to major highways, parks, schools, shopping, and all that the city has to offer.
The home features two bedrooms on the main level plus two additional bedrooms upstairs, providing plenty of space and flexibility. The two-car heated tandem garage is an added bonus.
The home is in need of some TLC, but offers tremendous potential for renovation, investment, or creating a home that truly reflects your style. Bring your ideas and make this one your own!
Active
$300,000
415 Adams Ave, Hopkins, MN 55343
4beds
1,773sqft
Single Family
Built in 1951
8,712 Square Feet Lot
$-- Zestimate®
$169/sqft
$-- HOA
What's special
- 9 days
- 1,988
- 173
Likely to sell faster than
Zillow last checked:
Listing updated:
Listed by:
Mark D. Fischer 763-238-8164,
Edina Realty, Inc.
Source: NorthstarMLS as distributed by MLS GRID,MLS#: 7138733
Facts & features
Interior
Bedrooms & bathrooms
- Bedrooms: 4
- Bathrooms: 2
- Full bathrooms: 1
- 1/4 bathrooms: 1
Bedroom
- Level: Main
- Area: 144 Square Feet
- Dimensions: 12x12
Bedroom 2
- Level: Main
- Area: 132 Square Feet
- Dimensions: 12x11
Bedroom 3
- Level: Upper
- Area: 168 Square Feet
- Dimensions: 14x12
Bedroom 4
- Level: Upper
- Area: 120 Square Feet
- Dimensions: 12x10
Family room
- Level: Lower
- Area: 209 Square Feet
- Dimensions: 19x11
Kitchen
- Level: Main
- Area: 165 Square Feet
- Dimensions: 15x11
Living room
- Level: Main
- Area: 192 Square Feet
- Dimensions: 16x12
Heating
- Forced Air
Cooling
- Central Air
Appliances
- Included: Dishwasher, Disposal, Dryer, Microwave, Range, Refrigerator, Washer
- Laundry: Electric Dryer Hookup, Main Level
Features
- Basement: Block,Daylight,Full
- Has fireplace: No
Interior area
- Total structure area: 2,213
- Total interior livable area: 1,773 sqft
- Finished area above ground: 1,373
- Finished area below ground: 400
Property
Parking
- Total spaces: 2
- Parking features: Attached, Concrete, Garage Door Opener
- Attached garage spaces: 2
- Has uncovered spaces: Yes
Accessibility
- Accessibility features: None
Features
- Levels: One and One Half
- Stories: 1.5
- Fencing: Chain Link
Lot
- Size: 8,712 Square Feet
- Dimensions: 136 x 63
- Features: Tree Coverage - Medium
Details
- Foundation area: 977
- Parcel number: 3011721220106
- Zoning description: Residential-Single Family
Construction
Type & style
- Home type: SingleFamily
- Property subtype: Single Family
Materials
- Block
- Roof: Age 8 Years or Less,Asphalt
Condition
- New construction: No
- Year built: 1951
Utilities & green energy
- Electric: Circuit Breakers
- Gas: Natural Gas
- Sewer: City Sewer/Connected
- Water: City Water/Connected
Community & HOA
HOA
- Has HOA: No
Location
- Region: Hopkins
Financial & listing details
- Price per square foot: $169/sqft
- Tax assessed value: $356,700
- Annual tax amount: $4,192
- Date on market: 10/5/2026
Estimated market value
Not available
Estimated sales range
Not available
Not available
Price history
| Date | Event | Price |
|---|---|---|
| 10/8/2026 | Listed for sale | $300,000+33.1%$169/sqft |
Source:  NorthstarMLS as distributed by MLS GRID #7138733 Report a problem NorthstarMLS as distributed by MLS GRID #7138733 Report a problem | ||
| 6/25/2004 | Sold | $225,400+78.9%$127/sqft |
Source: Public Record Report a problem | ||
| 9/10/1998 | Sold | $126,000$71/sqft |
Source: Public Record Report a problem | ||
Public tax history
| Year | Property taxes | Tax assessment |
|---|---|---|
| 2026 | $4,192 +10.8% | $356,700 |
| 2025 | $3,784 +1.3% | $356,700 +4.4% |
| 2024 | $3,734 +7.4% | $341,700 +0.5% |
| 2023 | $3,478 +9.6% | $340,100 +5.7% |
| 2022 | $3,175 +14.1% | $321,700 +14.4% |
| 2021 | $2,783 -1.1% | $281,200 +12% |
| 2020 | $2,814 +1.1% | $251,000 +2.8% |
| 2019 | $2,783 -1.1% | $244,200 +6.4% |
| 2018 | $2,814 +7.2% | $229,500 -4.7% |
| 2017 | $2,626 -8.8% | $240,900 -2.4% |
| 2016 | $2,880 -6% | $246,700 +9.9% |
| 2015 | $3,065 +9.8% | $224,500 +17% |
| 2014 | $2,791 +17.3% | $191,900 -1% |
| 2013 | $2,379 -0.9% | $193,800 -3% |
| 2012 | $2,401 -2% | $199,700 -6.7% |
| 2011 | $2,451 +9.8% | $214,100 |
| 2010 | $2,231 +0.7% | $214,100 -4.9% |
| 2009 | $2,216 +0.1% | $225,100 +4.2% |
| 2006 | $2,214 +15.5% | $216,100 +14.9% |
| 2005 | $1,918 +8% | $188,000 +15% |
| 2004 | $1,776 +9% | $163,500 +12% |
| 2002 | $1,629 -27.8% | $146,000 |
| 2001 | $2,257 | -- |
Find assessor info on the county website
Monthly payment
Est. payment
Payment breakdown
Explore the cost of this home by adjusting the details. Changes won't be saved.Climate risks
Neighborhood: Presidents
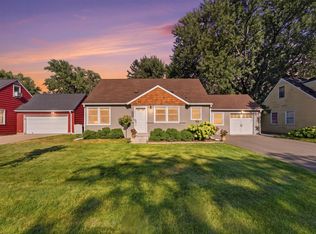
Similar homes
- $345,0003 bd2 ba942 sqft7221 Minnetonka Blvd, Saint Louis Park, MN 55426For Sale
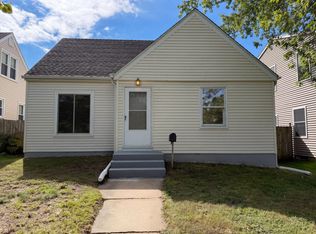
 MLS ID #7155654, Amber N Broadway, Opendoor Brokerage, LLC. NorthstarMLS as distributed by MLS GRID
 - $269,9004 bd2 ba1.9k sqft4601 Oliver Ave N, Minneapolis, MN 55412For Sale
 MLS ID #7141252, Stacy Churchill, Fuze Real Estate. NorthstarMLS as distributed by MLS GRID
 - $305,0004 bd2 ba1.5k sqft4050 Regent Ave N, Robbinsdale, MN 55422For Sale
 MLS ID #7127973, Rene Brinkman, RES Realty. NorthstarMLS as distributed by MLS GRID
 - $304,9004 bd1 ba1.5k sqft5817 42nd Ave S, Minneapolis, MN 55417For Sale
 MLS ID #7113527, Justen O Vos, RE/MAX Advantage Plus. NorthstarMLS as distributed by MLS GRID
 - $355,0003 bd2 ba1.3k sqft6026 Xerxes Ave S, Edina, MN 55410For SaleMLS ID #7096370, Amber N Broadway, Opendoor Brokerage, LLC. NorthstarMLS as distributed by MLS GRID
- $359,5004 bd2 ba2.4k sqft3926 Idaho Ave N, Crystal, MN 55427For SaleMLS ID #7149308, Farah M Mohamed, Gurisan Realty. NorthstarMLS as distributed by MLS GRID
- $320,0003 bd2 ba1.4k sqft15391 Trillium Cir, Eden Prairie, MN 55344For SaleMLS ID #7154558, Amber N Broadway, Opendoor Brokerage, LLC. NorthstarMLS as distributed by MLS GRID
- $299,5003 bd2 ba1.7k sqft4630 Colfax Ave N, Minneapolis, MN 55412For SaleMLS ID #7151342, Fanny Y Alvarado, Ferndale Realty. NorthstarMLS as distributed by MLS GRID
- $335,0003 bd2 ba1.6k sqft6245 5th Ave S, Richfield, MN 55423For SaleMLS ID #7128783, Barry M Leaon, Pederson Realty Inc. NorthstarMLS as distributed by MLS GRID
- $250,0004 bd2 ba1.3k sqft2102 Lyndale Ave N, Minneapolis, MN 55411For SaleMLS ID #7154704, Trevor Howat, eXp Realty. NorthstarMLS as distributed by MLS GRID
- $335,0003 bd2 ba1.3k sqft7508 Portland Ave S, Richfield, MN 55423For SaleMLS ID #7153547, Robert Tyler, Bridge Realty, LLC. NorthstarMLS as distributed by MLS GRID
- $303,0003 bd2 ba1.8k sqft1515 Bender Rd, Chaska, MN 55318For SaleMLS ID #7142866, Jeremy R Peterson, RE/MAX Results. NorthstarMLS as distributed by MLS GRID
- $295,0004 bd2 ba1.8k sqft308 Stevens St W, Saint Paul, MN 55107For SaleMLS ID #7155676, Daniel Anshus, Aire LLC. NorthstarMLS as distributed by MLS GRID
- $379,5003 bd2 ba1.8k sqft9097 Northwood Pkwy, New Hope, MN 55427For SaleMLS ID #7154989, John T McGovern, John McGovern. NorthstarMLS as distributed by MLS GRID
- $349,9003 bd1 ba2.1k sqft10609 32nd Ave N, Plymouth, MN 55441For SaleMLS ID #7087855, Ed A Dropps IV, Realty ONE Group Choice. NorthstarMLS as distributed by MLS GRID
- $318,0003 bd2 ba1.9k sqft6319 Perry Ave N, Brooklyn Center, MN 55429For SaleMLS ID #7061277, Amber N Broadway, Opendoor Brokerage, LLC. NorthstarMLS as distributed by MLS GRID
- $304,0003 bd2 ba1.6k sqft2807 Ohenry Rd, Brooklyn Center, MN 55430For SaleMLS ID #7062929, Amber N Broadway, Opendoor Brokerage, LLC. NorthstarMLS as distributed by MLS GRID
- $304,0003 bd2 ba1.7k sqft1515 Birmingham St, Saint Paul, MN 55106For SaleMLS ID #7138576, Kou Yang, Partners Realty Inc.. NorthstarMLS as distributed by MLS GRID
- $369,9503 bd2 ba1.8k sqft3888 Gibraltar Trl, Eagan, MN 55123For SaleMLS ID #7158741, Brian D. Peterson, Peterson & Associates Realty. NorthstarMLS as distributed by MLS GRID
- $329,0004 bd2 ba1.3k sqft6180 6th St NE, Fridley, MN 55432For SaleMLS ID #7099237, Amber N Broadway, Opendoor Brokerage, LLC. NorthstarMLS as distributed by MLS GRID
