COMPLETE REMODEL ON THIS VINTAGE HAWTHORNE HOME! Top-to-bottom renovation including brand new plumbing, siding, roof and complete interior remodel. New flooring, new paint, new kitchen, new bathrooms, new furnace & AC. EVERYTHING IS NEW! This home provides a great layout. Front & back porches. Nice sized kitchen paired with a dining room and spacious living room. Main floor bedroom and a remodeled 3/4 bathroom. Upstairs you'll find 3 bedrooms paired with a full bathroom. The basement is clean and open and provides great storage. The corner lot includes a horseshoe shaped driveway for extra off-street parking and there is an over-sized 2+ car detached garage. Move-in-ready home close to amenities and just minutes from Downtown & the NE Arts District. Schedule your tour now!
Active
Price cut: $5K (11/12)
$225,000
2102 Lyndale Ave N, Minneapolis, MN 55411
4beds
1,353sqft
Single Family
Built in 1901
6,534 Square Feet Lot
$225,400 Zestimate®
$166/sqft
$-- HOA
What's special
New flooringFront and back porchesNice sized kitchenDining roomNew kitchenNew bathroomsMain floor bedroom
- 43 days
- 470
- 44
Zillow last checked:
Listing updated:
Listed by:
Trevor Howat 651-304-6572,
eXp Realty
Source: NorthstarMLS as distributed by MLS GRID,MLS#: 7154704
Facts & features
Interior
Bedrooms & bathrooms
- Bedrooms: 4
- Bathrooms: 2
- Full bathrooms: 1
- 3/4 bathrooms: 1
Bedroom
- Level: Main
- Area: 110 Square Feet
- Dimensions: 11x10
Bedroom 2
- Level: Upper
- Area: 187 Square Feet
- Dimensions: 17x11
Bedroom 3
- Level: Upper
- Area: 140 Square Feet
- Dimensions: 14x10
Bedroom 4
- Level: Upper
- Area: 104 Square Feet
- Dimensions: 13x8
Dining room
- Level: Main
- Area: 132 Square Feet
- Dimensions: 12x11
Kitchen
- Level: Main
- Area: 130 Square Feet
- Dimensions: 13x10
Living room
- Level: Main
- Area: 154 Square Feet
- Dimensions: 14x11
Porch
- Level: Main
- Area: 60 Square Feet
- Dimensions: 10x6
Porch
- Level: Main
- Area: 45 Square Feet
- Dimensions: 9x5
Heating
- Forced Air
Cooling
- Central Air
Appliances
- Included: Range, Refrigerator
Features
- Basement: Full,Unfinished
- Has fireplace: No
Interior area
- Total structure area: 2,082
- Total interior livable area: 1,353 sqft
- Finished area above ground: 1,353
- Finished area below ground: 0
Property
Parking
- Total spaces: 2
- Parking features: Detached Garage
- Garage spaces: 2
- Details: Garage Dimensions (24x26)
Accessibility
- Accessibility features: None
Features
- Levels: Two
- Stories: 2
- Patio & porch: Covered, Enclosed, Front Porch, Rear Porch
Lot
- Size: 6,534 Square Feet
- Dimensions: 25 x 135
- Features: Corner Lot
Details
- Foundation area: 729
- Parcel number: 1502924230118
- Zoning description: Residential-Single Family
Construction
Type & style
- Home type: SingleFamily
- Property subtype: Single Family
Materials
- Roof: Age 8 Years or Less,Architectural Shingle,Pitched
Condition
- New construction: No
- Year built: 1901
Utilities & green energy
- Electric: Circuit Breakers
- Gas: Natural Gas
- Sewer: City Sewer/Connected
- Water: City Water/Connected
Community & HOA
Community
- Subdivision: The Reno Land & Improv Co Add
HOA
- Has HOA: No
Location
- Region: Minneapolis
Financial & listing details
- Price per square foot: $166/sqft
- Tax assessed value: $77,000
- Annual tax amount: $1,687
- Date on market: 10/3/2026
- Road surface type: Paved
Estimated market value
$225,400
$214,000 - $237,000
$2,125/mo
Price history
| Date | Event | Price |
|---|---|---|
| 11/12/2026 | Price change | $225,000-2.2%$166/sqft |
Source:  NorthstarMLS as distributed by MLS GRID #7154704 Report a problem | ||
| 11/2/2026 | Price change | $230,000-2.1%$170/sqft |
Source: NorthstarMLS as distributed by MLS GRID #7154704 Report a problem | ||
| 10/26/2026 | Price change | $235,000-2.1%$174/sqft |
Source: NorthstarMLS as distributed by MLS GRID #7154704 Report a problem | ||
| 10/17/2026 | Price change | $240,000-4%$177/sqft |
Source: NorthstarMLS as distributed by MLS GRID #7154704 Report a problem | ||
| 10/3/2026 | Listed for sale | $250,000+25.1%$185/sqft |
Source: NorthstarMLS as distributed by MLS GRID #7154704 Report a problem | ||
| 4/1/2022 | Listing removed | -- |
Source: NorthstarMLS as distributed by MLS GRID #6138632 Report a problem | ||
| 1/2/2022 | Listed for sale | $199,900$148/sqft |
Source: NorthstarMLS as distributed by MLS GRID #6138632 Report a problem | ||
| 1/1/2022 | Listing removed | -- |
Source: NorthstarMLS as distributed by MLS GRID #6121821 Report a problem | ||
| 10/29/2021 | Listed for sale | $199,900+325.3%$148/sqft |
Source: NorthstarMLS as distributed by MLS GRID #6121821 Report a problem | ||
| 7/28/2011 | Sold | $47,000-5.8%$35/sqft |
Source:  Lake Superior Area Realtors as distributed by MLS GRID #1020686 Report a problem | ||
| 3/19/2011 | Price change | $49,900-33.5%$37/sqft |
Source: RE/MAX Specialists #3985609 Report a problem | ||
| 10/31/2010 | Listed for sale | $75,000$55/sqft |
Source: RE/MAX Specialists #3985609 Report a problem | ||
Public tax history
| Year | Property taxes | Tax assessment |
|---|---|---|
| 2026 | $9,391 -6.9% | $77,000 -29.4% |
| 2025 | $10,083 +107.3% | $109,000 -9.9% |
| 2024 | $4,865 +116.2% | $121,000 -30.5% |
| 2023 | $2,250 -41.9% | $174,000 +1.8% |
| 2022 | $3,871 +73% | $171,000 +17.9% |
| 2021 | $2,238 -5.3% | $145,000 +4.7% |
| 2020 | $2,362 +5.6% | $138,500 +9.9% |
| 2019 | $2,238 -5.3% | $126,000 +10% |
| 2018 | $2,362 +9.1% | $114,500 +19.9% |
| 2017 | $2,165 +33.9% | $95,500 +9.8% |
| 2016 | $1,617 +5.4% | $87,000 +15.2% |
| 2015 | $1,535 -24.7% | $75,500 +4.9% |
| 2014 | $2,039 +65.4% | $72,000 +5.1% |
| 2013 | $1,233 +47.9% | $68,500 -6.2% |
| 2012 | $834 -18.8% | $73,000 -5.2% |
| 2011 | $1,027 -4.4% | $77,000 -14.9% |
| 2010 | $1,074 -25.7% | $90,500 -19.9% |
| 2009 | $1,445 +28.3% | $113,000 +18.2% |
| 2006 | $1,127 +17.9% | $95,600 +19.1% |
| 2005 | $956 +9.9% | $80,300 +19% |
| 2004 | $870 +16% | $67,500 +19.5% |
| 2002 | $750 -46.5% | $56,500 |
| 2001 | $1,402 | -- |
Find assessor info on the county website
Monthly payment
Est. payment
Payment breakdown
Explore the cost of this home by adjusting the details. Changes won't be saved.Climate risks
Neighborhood: Hawthorne
- $170,2003 bd1 ba1.3k sqft2106 Lyndale Ave N, Minneapolis, MN 55411Off Market
- $202,9006 bd2 ba1.5k sqft2110 Lyndale Ave N, Minneapolis, MN 55411Off Market

- $219,8004 bd1 ba1.3k sqft2114 Lyndale Ave N, Minneapolis, MN 55411Off Market
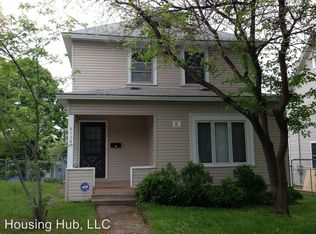
- $169,1003 bd1 ba1.3k sqft2118 Lyndale Ave N, Minneapolis, MN 55411Off Market
Similar homes
- $240,0003 bd1 ba1.2k sqft615 30th Ave N, Minneapolis, MN 55411For Sale
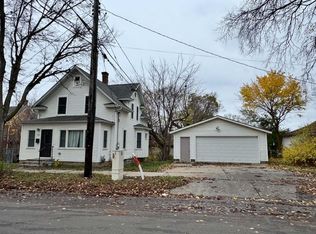
 MLS ID #7169682, Dong Xiong, Golden Homes Realty LLC. NorthstarMLS as distributed by MLS GRID
- $224,9002 bd1 ba1.1k sqft3343 Girard Ave N, Minneapolis, MN 55412For Sale
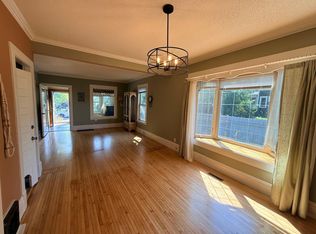 MLS ID #7128110, Orlando Samuels, Howard Gangestad Real Estate. NorthstarMLS as distributed by MLS GRID
- $279,1504 bd2 ba1.3k sqft3643 Upton Ave N, Minneapolis, MN 55412For Sale
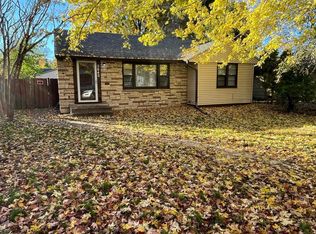 MLS ID #7169842, Mark D. Klinkner, RES Realty. NorthstarMLS as distributed by MLS GRID
- $175,0002 bd1 ba1k sqft1619 26th Ave N, Minneapolis, MN 55411For Sale
 MLS ID #7141923, Joni Mielke, Century 21 Atwood. NorthstarMLS as distributed by MLS GRID
- $219,0003 bd1 ba874 sqft3008 E 35th St, Minneapolis, MN 55406For SaleMLS ID #7171896, JoAnn White, Ashworth Real Estate. NorthstarMLS as distributed by MLS GRID
- $269,9004 bd2 ba1.9k sqft4601 Oliver Ave N, Minneapolis, MN 55412For SaleMLS ID #7141252, Stacy Churchill, Fuze Real Estate. NorthstarMLS as distributed by MLS GRID
- $219,5002 bd2 ba1.2k sqft5147 Russell Ave N, Minneapolis, MN 55430For SaleMLS ID #7163204, James L Bromenschenkel, Minnesota Realty Guide, LLC. NorthstarMLS as distributed by MLS GRID
- $254,8003 bd2 ba1.1k sqft3346 Sheridan Ave N, Minneapolis, MN 55412For SaleMLS ID #7078070, Orlando Samuels, Howard Gangestad Real Estate. NorthstarMLS as distributed by MLS GRID
- $269,9004 bd2 ba1.5k sqft3620 Sheridan Ave N, Minneapolis, MN 55412For SaleMLS ID #7123908, Rhata SamKhuth, Re/Max Results. NorthstarMLS as distributed by MLS GRID
- $230,0003 bd2 ba1.6k sqft9630 12th Avenue Cir, Bloomington, MN 55425For SaleMLS ID #7170971, Susan H Melbye, Edina Realty, Inc.. NorthstarMLS as distributed by MLS GRID
- $230,0003 bd2 ba1.1k sqft64 Rose Ave W, Saint Paul, MN 55117For SaleMLS ID #7170402, TW Tran, Integrity Realty. NorthstarMLS as distributed by MLS GRID
- $299,9004 bd2 ba1.3k sqft5037 N 4th St, Minneapolis, MN 55430For SaleMLS ID #7168302, Mahamud Y Gorod, Bridge Realty, LLC. NorthstarMLS as distributed by MLS GRID
- $214,9002 bd1 ba1.1k sqft4711 N 6th St, Minneapolis, MN 55430For SaleMLS ID #7133582, Kyle Reilly, Bridge Realty, LLC. NorthstarMLS as distributed by MLS GRID
- $207,0003 bd1 ba986 sqft5200 Camden Ave N, Minneapolis, MN 55430For SaleMLS ID #7086467, Amber N Broadway, Opendoor Brokerage, LLC. NorthstarMLS as distributed by MLS GRID
- $169,9003 bd1 ba966 sqft3537 N 3rd St, Minneapolis, MN 55412For SaleMLS ID #7137524, James A Richards, Hot Market Realty.com. NorthstarMLS as distributed by MLS GRID
- $239,9004 bd2 ba1.7k sqft315 Chatsworth St N, Saint Paul, MN 55104For SaleMLS ID #7160977, JoAnn White, Ashworth Real Estate. NorthstarMLS as distributed by MLS GRID
- $240,0003 bd2 ba1.3k sqft880 Jackson St, Saint Paul, MN 55117For SaleMLS ID #7171191, JoAnn White, Ashworth Real Estate. NorthstarMLS as distributed by MLS GRID
- $269,9004 bd2 ba1.9k sqft4252 Monroe St NE, Columbia Heights, MN 55421For SaleMLS ID #7156940, Mark D. Seburg, Fish MLS Realty. NorthstarMLS as distributed by MLS GRID
- $244,9003 bd1 ba884 sqft1353 County Road East W, Arden Hills, MN 55112For SaleMLS ID #7167100, Lacie Nelson, eXp Realty. NorthstarMLS as distributed by MLS GRID
