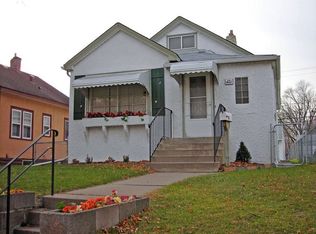
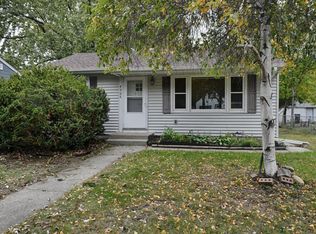
Welcome home to this charming Minneapolis property offering a great blend of updates, character, and convenience! Features include a new furnace and hot water heater, newer main-level windows, beautiful hardwood floors, and a newer oversized two-car garage. Enjoy the fenced-in yard and a location that puts you close to everyday amenities and near bus lines for easy transportation. Upstairs, the spacious room features new carpet, two closets, and built-in drawers, providing excellent storage and flexibility. A
wonderful opportunity in a convenient Minneapolis location—don’t miss it!
Active
Price cut: $3K (9/19)
$217,000
4711 N 6th St, Minneapolis, MN 55430
2beds
1,100sqft
Single Family
Built in 1928
5,227 Square Feet Lot
$-- Zestimate®
$197/sqft
$-- HOA
What's special
Fenced-in yardBeautiful hardwood floorsNewer oversized two-car garageBuilt-in drawersNewer main-level windowsTwo closets
- 45 days
- 203
- 23
Zillow last checked:
Listing updated:
Listed by:
Kyle Reilly 612-239-0440,
Bridge Realty, LLC
Source: NorthstarMLS as distributed by MLS GRID,MLS#: 7133582
Facts & features
Interior
Bedrooms & bathrooms
- Bedrooms: 2
- Bathrooms: 1
- Full bathrooms: 1
Bedroom
- Level: Main
- Area: 100 Square Feet
- Dimensions: 10X10
Bedroom 2
- Level: Main
- Area: 100 Square Feet
- Dimensions: 10X10
Den
- Level: Upper
- Area: 270 Square Feet
- Dimensions: 30X9
Dining room
- Level: Main
- Area: 143 Square Feet
- Dimensions: 13X11
Kitchen
- Level: Main
- Area: 88 Square Feet
- Dimensions: 8X11
Living room
- Level: Main
- Area: 176 Square Feet
- Dimensions: 16X11
Patio
- Area: 130 Square Feet
- Dimensions: 26X5
Porch
- Level: Main
- Area: 72 Square Feet
- Dimensions: 9X8
Heating
- Forced Air
Cooling
- Wall Unit(s)
Appliances
- Included: Dryer, Exhaust Fan, Microwave, Range, Refrigerator, Washer
Features
- Basement: Block
- Has fireplace: No
Interior area
- Total structure area: 1,900
- Total interior livable area: 1,100 sqft
- Finished area above ground: 1,100
- Finished area below ground: 0
Property
Parking
- Total spaces: 2
- Parking features: Detached Garage
- Garage spaces: 2
Accessibility
- Accessibility features: None
Features
- Levels: One and One Half
- Stories: 1.5
- Fencing: Chain Link
Lot
- Size: 5,227 Square Feet
- Dimensions: 128 x 40
Details
- Foundation area: 800
- Parcel number: 1211821420051
- Zoning description: Residential-Single Family
Construction
Type & style
- Home type: SingleFamily
- Property subtype: Single Family
Condition
- New construction: No
- Year built: 1928
Utilities & green energy
- Gas: Natural Gas
- Sewer: City Sewer/Connected
- Water: City Water/Connected
Community & HOA
Community
- Subdivision: Camden Homes
HOA
- Has HOA: No
Location
- Region: Minneapolis
Financial & listing details
- Price per square foot: $197/sqft
- Annual tax amount: $2,782
- Date on market: 8/27/2026
- Cumulative days on market: 23 days
Estimated market value
Not available
Estimated sales range
Not available
Not available
Price history
| Date | Event | Price |
|---|---|---|
| 9/19/2026 | Price change | $217,000-1.4%$197/sqft |
Source:  NorthstarMLS as distributed by MLS GRID #7133582 Report a problem NorthstarMLS as distributed by MLS GRID #7133582 Report a problem | ||
| 8/27/2026 | Listed for sale | $220,000$200/sqft |
Source: NorthstarMLS as distributed by MLS GRID #7133582 Report a problem | ||
Public tax history
Tax history is unavailable.
Monthly payment
Est. payment
Payment breakdown
Explore the cost of this home by adjusting the details. Changes won't be saved.Climate risks
Neighborhood: Lind-Bohanon
Similar homes
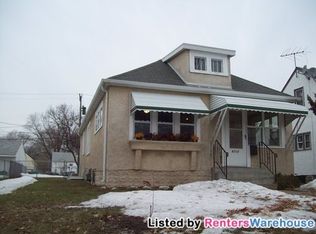
- $209,9003 bd1 ba1.6k sqft4826 Fremont Ave N, Minneapolis, MN 55430For Sale

 MLS ID #7137772, Daniel Yesnes, National Realty Guild. NorthstarMLS as distributed by MLS GRID
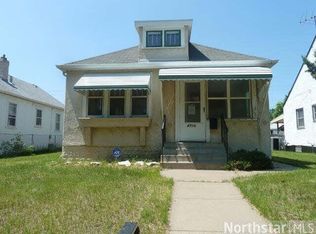
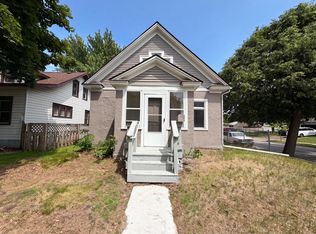
 - $208,0003 bd1 ba986 sqft5200 Camden Ave N, Minneapolis, MN 55430For Sale
 MLS ID #7086467, Amber N Broadway, Opendoor Brokerage, LLC. NorthstarMLS as distributed by MLS GRID
 - $235,0002 bd1 ba1.4k sqft4906 Thomas Ave N, Minneapolis, MN 55430For Sale
 MLS ID #7153174, Mickey Ojard, Edina Realty, Inc.. NorthstarMLS as distributed by MLS GRID
 - $187,9002 bd1 ba668 sqft5104 Camden Ave N, Minneapolis, MN 55430For Sale
 MLS ID #7107322, Jack L Schepers, The Relocation Center. NorthstarMLS as distributed by MLS GRID
 - $179,9003 bd2 ba1.3k sqft4638 Aldrich Ave N, Minneapolis, MN 55412For SaleMLS ID #7116051, Dan Her, ScaleUp CRE. NorthstarMLS as distributed by MLS GRID
- $224,9002 bd1 ba1.1k sqft3343 Girard Ave N, Minneapolis, MN 55412For SaleMLS ID #7128110, Orlando Samuels, Howard Gangestad Real Estate. NorthstarMLS as distributed by MLS GRID
- $179,9003 bd1 ba966 sqft3537 N 3rd St, Minneapolis, MN 55412For SaleMLS ID #7137524, James A Richards, Hot Market Realty.com. NorthstarMLS as distributed by MLS GRID
- $250,0004 bd2 ba1.3k sqft2102 Lyndale Ave N, Minneapolis, MN 55411For SaleMLS ID #7154704, Trevor Howat, eXp Realty. NorthstarMLS as distributed by MLS GRID
- $175,0002 bd1 ba1k sqft1619 26th Ave N, Minneapolis, MN 55411For SaleMLS ID #7141923, Joni Mielke, Century 21 Atwood. NorthstarMLS as distributed by MLS GRID
- $254,9003 bd2 ba1.1k sqft3346 Sheridan Ave N, Minneapolis, MN 55412For SaleMLS ID #7078070, Orlando Samuels, Howard Gangestad Real Estate. NorthstarMLS as distributed by MLS GRID
- $175,0002 bd1 ba728 sqft3623 Russell Ave N, Minneapolis, MN 55412For SaleMLS ID #7138253, Melissa Merseth, Keller Williams Preferred Rlty. NorthstarMLS as distributed by MLS GRID
- $189,9002 bd2 ba1k sqft2932 67th Ln N, Brooklyn Center, MN 55430For SaleMLS ID #7122840, Jan E Wentland, Counselor Realty, Inc. NorthstarMLS as distributed by MLS GRID
- $159,9003 bd1 ba1.4k sqft3854 Colfax Ave N, Minneapolis, MN 55412For SaleMLS ID #7135153, Angela Dischinger, Edina Realty, Inc.. NorthstarMLS as distributed by MLS GRID
- $199,9002 bd1 ba816 sqft4225 Snelling Ave, Minneapolis, MN 55406For SaleMLS ID #7133400, Scott F Mogren, Real Estate Masters, Ltd.. NorthstarMLS as distributed by MLS GRID
- $289,9002 bd1 ba1k sqft4631 2nd St NE, Fridley, MN 55421For SaleMLS ID #7146371, Kao Her, Empire Realty LLC. NorthstarMLS as distributed by MLS GRID
- $279,9004 bd2 ba1.5k sqft3620 Sheridan Ave N, Minneapolis, MN 55412For SaleMLS ID #7123908, Rhata SamKhuth, Re/Max Results. NorthstarMLS as distributed by MLS GRID
- $269,9003 bd1 ba1.2k sqft5011 Vera Cruz Ave N, Crystal, MN 55429For SaleMLS ID #7111875, Emily Te Khieu, EBR Realty. NorthstarMLS as distributed by MLS GRID
- $194,9002 bd2 ba1.3k sqft5505 E Bavarian Pass, Minneapolis, MN 55432For SaleMLS ID #7115597, Jason Wehlage, National Realty Guild. NorthstarMLS as distributed by MLS GRID
- $144,9002 bd2 ba1k sqft2230 Midland Grove Rd APT 305, Roseville, MN 55113For SaleMLS ID #7155623, Nathan Yates, Referral Realty. NorthstarMLS as distributed by MLS GRID
- $240,0002 bd2 ba1.2k sqft10501 Cedar Lake Rd APT 512, Minnetonka, MN 55305For SaleMLS ID #7149556, Mari Koplin, Verve Realty. NorthstarMLS as distributed by MLS GRID
