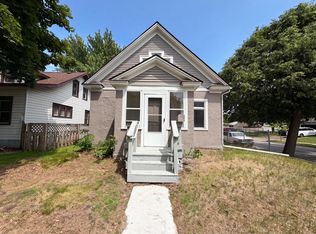
This cozy home on a quiet street offers two bedrooms and one bathroom with recent updates that make it ready for immediate occupancy. The interior showcases fresh paint and new flooring throughout. The kitchen features granite countertops, providing a durable work surface that anchors the cooking area with both function and visual appeal. Beyond the interior, a private backyard extends the living space outdoors and offers a retreat from street activity. A parking slab on the back alley provides convenient vehicle access without the need for street-front parking. This home sits in a location with easy access to Highway 94, making commutes and regional travel straightforward. This is a Fannie Mae HomePath property. Some images in this listing have been virtually staged or digitally altered.
Active
Price cut: $10K (9/11)
$187,900
5104 Camden Ave N, Minneapolis, MN 55430
2beds
668sqft
Single Family
Built in 1909
4,356 Square Feet Lot
$187,500 Zestimate®
$281/sqft
$-- HOA
What's special
New flooring throughoutKitchen features granite countertopsTwo bedroomsFresh paint
- 93 days
- 186
- 18
Zillow last checked:
Listing updated:
Listed by:
Jack L Schepers 612-716-8067,
The Relocation Center
Source: NorthstarMLS as distributed by MLS GRID,MLS#: 7107322
Facts & features
Interior
Bedrooms & bathrooms
- Bedrooms: 2
- Bathrooms: 1
- Full bathrooms: 1
Bedroom
- Level: Upper
- Area: 130 Square Feet
- Dimensions: 13 X 10
Bedroom 2
- Level: Upper
- Area: 90 Square Feet
- Dimensions: 10 X 9
Dining room
- Level: Main
- Area: 100 Square Feet
- Dimensions: 10 X 10
Kitchen
- Level: Main
- Area: 80 Square Feet
- Dimensions: 10 X 8
Living room
- Level: Main
- Area: 130 Square Feet
- Dimensions: 13 X 10
Porch
- Level: Main
- Area: 91 Square Feet
- Dimensions: 13 X 7
Heating
- Forced Air
Cooling
- None
Features
- Basement: Unfinished
- Has fireplace: No
Interior area
- Total structure area: 1,004
- Total interior livable area: 668 sqft
- Finished area above ground: 668
- Finished area below ground: 0
Property
Parking
- Parking features: Open
- Has uncovered spaces: Yes
Accessibility
- Accessibility features: None
Features
- Levels: One and One Half
- Stories: 1.5
- Patio & porch: Front Porch
Lot
- Size: 4,356 Square Feet
- Dimensions: 33 x 126
Details
- Foundation area: 336
- Parcel number: 1211821120062
- Zoning description: Residential-Single Family
Construction
Type & style
- Home type: SingleFamily
- Property subtype: Single Family
Materials
- Roof: Asphalt,Pitched
Condition
- New construction: No
- Year built: 1909
Utilities & green energy
- Gas: Natural Gas
- Sewer: City Sewer/Connected
- Water: City Water/Connected
Community & HOA
Community
- Subdivision: Helmicks Add
HOA
- Has HOA: No
Location
- Region: Minneapolis
Financial & listing details
- Price per square foot: $281/sqft
- Tax assessed value: $127,900
- Annual tax amount: $1,610
- Date on market: 7/10/2026
Estimated market value
$187,500
$178,000 - $197,000
$1,562/mo
Price history
| Date | Event | Price |
|---|---|---|
| 9/11/2026 | Price change | $187,900-5.1%$281/sqft |
Source:  NorthstarMLS as distributed by MLS GRID #7107322 Report a problem NorthstarMLS as distributed by MLS GRID #7107322 Report a problem | ||
| 8/10/2026 | Price change | $197,900-1.5%$296/sqft |
Source: NorthstarMLS as distributed by MLS GRID #7107322 Report a problem | ||
| 7/10/2026 | Listed for sale | $200,900+43.6%$301/sqft |
Source: NorthstarMLS as distributed by MLS GRID #7107322 Report a problem | ||
| 4/28/2022 | Sold | $139,900$209/sqft |
Source: NorthstarMLS as distributed by MLS GRID #6112118 Report a problem | ||
| 4/7/2022 | Pending sale | $139,900$209/sqft |
Source: NorthstarMLS as distributed by MLS GRID #6112118 Report a problem | ||
| 10/9/2021 | Listed for sale | $139,900+35.8%$209/sqft |
Source: NorthstarMLS as distributed by MLS GRID #6112118 Report a problem | ||
| 8/4/2003 | Sold | $103,000$154/sqft |
Source: Public Record Report a problem | ||
Public tax history
| Year | Property taxes | Tax assessment |
|---|---|---|
| 2026 | $2,300 +42.9% | $127,900 -7% |
| 2025 | $1,610 +3.7% | $137,500 -1.1% |
| 2024 | $1,552 -6.8% | $139,000 -1.4% |
| 2023 | $1,666 -4.6% | $141,000 -4.7% |
| 2022 | $1,746 +13% | $148,000 +17.5% |
| 2021 | $1,545 -4% | $126,000 +9.1% |
| 2020 | $1,609 +4.1% | $115,500 +4.1% |
| 2019 | $1,545 -4% | $111,000 +15% |
| 2018 | $1,609 +24.5% | $96,500 +27.8% |
| 2017 | $1,292 +11.1% | $75,500 +12.7% |
| 2016 | $1,162 +66.7% | $67,000 +16.5% |
| 2015 | $698 +10.8% | $57,500 |
| 2014 | $630 -11.6% | $57,500 -5.7% |
| 2013 | $712 -12.2% | $61,000 -14.1% |
| 2012 | $811 -10.3% | $71,000 |
| 2011 | $904 +5.1% | $71,000 -10.7% |
| 2010 | $860 -19.6% | $79,500 -13.6% |
| 2009 | $1,071 -31% | $92,000 -15.6% |
| 2006 | $1,553 +25.1% | $109,000 +14.1% |
| 2005 | $1,241 +9% | $95,500 +7.3% |
| 2004 | $1,139 -36.3% | $89,000 |
| 2001 | $1,789 | -- |
Find assessor info on the county website
Monthly payment
Est. payment
Payment breakdown
Explore the cost of this home by adjusting the details. Changes won't be saved.Climate risks
Neighborhood: Lind-Bohanon
Similar homes
- $208,0003 bd1 ba986 sqft5200 Camden Ave N, Minneapolis, MN 55430For Sale
 MLS ID #7086467, Amber N Broadway, Opendoor Brokerage, LLC. NorthstarMLS as distributed by MLS GRID
 - $199,9002 bd1 ba756 sqft5226 Girard Ave N, Minneapolis, MN 55430For Sale
 MLS ID #7134182, Daniel Yesnes, National Realty Guild. NorthstarMLS as distributed by MLS GRID
 - $179,9003 bd1 ba966 sqft3537 N 3rd St, Minneapolis, MN 55412For Sale
 MLS ID #7137524, James A Richards, Hot Market Realty.com. NorthstarMLS as distributed by MLS GRID
 - $175,0002 bd1 ba728 sqft3623 Russell Ave N, Minneapolis, MN 55412For Sale
 MLS ID #7138253, Melissa Merseth, Keller Williams Preferred Rlty. NorthstarMLS as distributed by MLS GRID
 - $169,0002 bd1 ba720 sqft3455 Dupont Ave N, Minneapolis, MN 55412For SaleMLS ID #7146791, Thomas Eastman, Eastman Real Estate, LLC. NorthstarMLS as distributed by MLS GRID
- $279,9003 bd1 ba938 sqft5906 Dupont Ave N, Brooklyn Center, MN 55430For SaleMLS ID #7116951, Kris Lindahl, Kris Lindahl Real Estate. NorthstarMLS as distributed by MLS GRID
- $189,9003 bd1 ba874 sqft3008 E 35th St, Minneapolis, MN 55406For SaleMLS ID #7139081, JoAnn White, Ashworth Real Estate. NorthstarMLS as distributed by MLS GRID
- $125,0002 bd1 ba821 sqft1008 Lowry Ave N, Minneapolis, MN 55411For SaleMLS ID #7137259, Jacqueline M Berry, Edina Realty, Inc.. NorthstarMLS as distributed by MLS GRID
- $199,9002 bd1 ba816 sqft4225 Snelling Ave, Minneapolis, MN 55406For SaleMLS ID #7133400, Scott F Mogren, Real Estate Masters, Ltd.. NorthstarMLS as distributed by MLS GRID
- $134,9002 bd1 ba760 sqft2922 Sheridan Ave N, Minneapolis, MN 55411For SaleMLS ID #7123689, Kelly A Madden, Pemberton RE. NorthstarMLS as distributed by MLS GRID
- $240,0002 bd2 ba812 sqft4552 Penn Ave N, Minneapolis, MN 55412For SaleMLS ID #7081254, Kevin Schmid, RE/MAX Results. NorthstarMLS as distributed by MLS GRID
- $189,9992 bd1 ba980 sqft1094 Kent St, Saint Paul, MN 55117For SaleMLS ID #7099003, Ryan Kowalski, Real Broker, LLC. NorthstarMLS as distributed by MLS GRID
- $179,9002 bd1 ba824 sqft244 Dale St E, South Saint Paul, MN 55075For SaleMLS ID #7156239, Anne M. Clancy, RE/MAX Professionals. NorthstarMLS as distributed by MLS GRID
- $227,8002 bd1 ba772 sqft389 Hugo St NE, Fridley, MN 55432For SaleMLS ID #7123680, Michael T Walz, RE/MAX Results. NorthstarMLS as distributed by MLS GRID
- $184,0002 bd1 ba892 sqft4720 Nicollet Ave, Minneapolis, MN 55419For SaleMLS ID #6798160, Lana Cook, Coldwell Banker Realty. NorthstarMLS as distributed by MLS GRID
- $185,0002 bd2 ba935 sqft11345 Ibis St NW, Coon Rapids, MN 55433For SaleMLS ID #7143080, Jessica McCarthy, Real Broker, LLC. NorthstarMLS as distributed by MLS GRID
- $195,0002 bd1 ba856 sqft1812 Minnehaha Ave E, Saint Paul, MN 55119For SaleMLS ID #7138695, Megan Moreau, Kris Lindahl Real Estate. NorthstarMLS as distributed by MLS GRID
- $265,0002 bd1 ba844 sqft6714 Corvallis Ave N, Crystal, MN 55428For SaleMLS ID #7123896, Jonathan Danielson, Coldwell Banker Realty. NorthstarMLS as distributed by MLS GRID
- $158,9002 bd1 ba705 sqft3128 Grand Ave S APT 3, Minneapolis, MN 55408For SaleMLS ID #7132232, Chris Mosier, Pemberton RE. NorthstarMLS as distributed by MLS GRID
- $179,9952 bd1 ba844 sqft652 Watson Ave, Saint Paul, MN 55102For SaleMLS ID #7132674, Benjamin V. Hanf, LPT Realty, LLC. NorthstarMLS as distributed by MLS GRID
