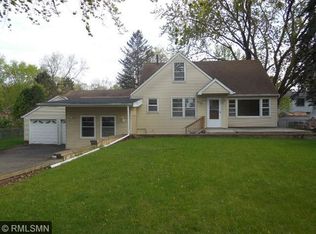
This charming one-level home offers updated comfort and convenience with a remodeled kitchen featuring new cabinets and modern appliances including a new refrigerator and oven. The space benefits from freshly painted walls and new flooring throughout the main level, creating a bright and welcoming atmosphere enhanced by plentiful vinyl windows that fill the rooms with natural light. Enjoy the cozy, easy living layout with a main level bedroom and freshly remodeled bathroom.
The basement includes a convenient laundry area and provides extra living or storage space. Outside, the property features a fully wood fenced backyard perfect for privacy and outdoor enjoyment, along with a one-car garage. Ideally located with great access to Highways 610, 65, 47, and 252, and just a short distance from Kennedy Park, this home blends comfort, style, and location seamlessly.
Active
Price cut: $8K (10/1)
$227,800
389 Hugo St NE, Fridley, MN 55432
2beds
772sqft
Single Family
Built in 1944
5,227 Square Feet Lot
$230,300 Zestimate®
$295/sqft
$-- HOA
What's special
- 62 days
- 716
- 80
Zillow last checked:
Listing updated:
Listed by:
Michael T Walz 763-257-2242,
RE/MAX Results
Source: NorthstarMLS as distributed by MLS GRID,MLS#: 7123680
Facts & features
Interior
Bedrooms & bathrooms
- Bedrooms: 2
- Bathrooms: 1
- 3/4 bathrooms: 1
Bedroom
- Level: Main
- Area: 104.5 Square Feet
- Dimensions: 11.0 x 9.5
Bedroom 2
- Level: Lower
- Area: 84.68 Square Feet
- Dimensions: 11.6 x 7.3
Kitchen
- Level: Main
- Area: 109.02 Square Feet
- Dimensions: 13.8 x 7.9
Laundry
- Level: Lower
- Area: 258.12 Square Feet
- Dimensions: 23.9 x 10.8
Living room
- Level: Main
- Area: 179.55 Square Feet
- Dimensions: 13.5 x 13.3
Office
- Level: Lower
- Area: 110.6 Square Feet
- Dimensions: 14.0 x 7.9
Heating
- Forced Air
Cooling
- Window Unit(s)
Appliances
- Included: Gas Water Heater, Range, Refrigerator, Washer
- Laundry: Lower Level, Washer Hookup
Features
- Basement: Block,Daylight,Egress Window(s),Finished,Partially Finished
- Has fireplace: No
Interior area
- Total structure area: 1,152
- Total interior livable area: 772 sqft
- Finished area above ground: 576
- Finished area below ground: 196
Video & virtual tour
Property
Parking
- Total spaces: 1
- Parking features: Detached Garage, Asphalt
- Garage spaces: 1
- Details: Garage Dimensions (22 x 16), Garage Door Height (6), Garage Door Width (9)
Accessibility
- Accessibility features: None
Features
- Levels: One
- Stories: 1
- Fencing: Full,Wood
Lot
- Size: 5,227 Square Feet
- Dimensions: 102 x 50 x 102 x 50
- Features: Tree Coverage - Light
Details
- Foundation area: 576
- Parcel number: 033024240108
- Zoning description: Residential-Single Family
Construction
Type & style
- Home type: SingleFamily
- Property subtype: Single Family
Materials
- Block
- Roof: Age Over 8 Years,Asphalt
Condition
- New construction: No
- Year built: 1944
Utilities & green energy
- Electric: Fuses, 100 Amp Service
- Gas: Natural Gas
- Sewer: City Sewer/Connected
- Water: City Water/Connected
Community & HOA
Community
- Subdivision: River View Heights
HOA
- Has HOA: No
Location
- Region: Fridley
Financial & listing details
- Price per square foot: $295/sqft
- Tax assessed value: $187,500
- Annual tax amount: $2,231
- Date on market: 8/7/2026
- Cumulative days on market: 9 days
Estimated market value
$230,300
$219,000 - $242,000
$1,623/mo
Price history
| Date | Event | Price |
|---|---|---|
| 10/1/2026 | Price change | $227,800-3.4%$295/sqft |
Source:  NorthstarMLS as distributed by MLS GRID #7123680 Report a problem NorthstarMLS as distributed by MLS GRID #7123680 Report a problem | ||
| 9/18/2026 | Price change | $235,800-2.1%$305/sqft |
Source: NorthstarMLS as distributed by MLS GRID #7123680 Report a problem | ||
| 9/2/2026 | Price change | $240,800-2%$312/sqft |
Source: NorthstarMLS as distributed by MLS GRID #7123680 Report a problem | ||
| 8/17/2026 | Price change | $245,800-1.7%$318/sqft |
Source: NorthstarMLS as distributed by MLS GRID #7123680 Report a problem | ||
| 8/7/2026 | Listed for sale | $250,000+25%$324/sqft |
Source: NorthstarMLS as distributed by MLS GRID #7123680 Report a problem | ||
| 1/26/2024 | Sold | $200,000$259/sqft |
Source: NorthstarMLS as distributed by MLS GRID #6455899 Report a problem | ||
| 1/15/2024 | Pending sale | $200,000$259/sqft |
Source: NorthstarMLS as distributed by MLS GRID #6455899 Report a problem | ||
| 12/6/2023 | Price change | $200,000-9.1%$259/sqft |
Source: NorthstarMLS as distributed by MLS GRID #6455899 Report a problem | ||
| 11/20/2023 | Price change | $220,000-4.3%$285/sqft |
Source: NorthstarMLS as distributed by MLS GRID #6455899 Report a problem | ||
| 11/9/2023 | Listed for sale | $230,000+35.2%$298/sqft |
Source: NorthstarMLS as distributed by MLS GRID #6455899 Report a problem | ||
| 7/15/2020 | Sold | $170,104+9.7%$220/sqft |
Source: NorthstarMLS as distributed by MLS GRID #5568339 Report a problem | ||
| 6/3/2020 | Pending sale | $155,000$201/sqft |
Source: Keller Williams Classic Realty #5568339 Report a problem | ||
| 5/27/2020 | Listed for sale | $155,000+72.4%$201/sqft |
Source: Keller Williams Classic Realty #5568339 Report a problem | ||
| 4/4/2014 | Sold | $89,900$116/sqft |
Source:  Lake Superior Area Realtors as distributed by MLS GRID #2129752 Report a problem Lake Superior Area Realtors as distributed by MLS GRID #2129752 Report a problem | ||
| 2/21/2014 | Pending sale | $89,900$116/sqft |
Source: CENTURY 21 Premier Group #4438990 Report a problem | ||
| 2/11/2014 | Price change | $89,900-2.2%$116/sqft |
Source: CENTURY 21 Premier Group #4438990 Report a problem | ||
| 1/11/2014 | Listed for sale | $91,900+29.4%$119/sqft |
Source: CENTURY 21 Premier Group #4438990 Report a problem | ||
| 9/20/2010 | Sold | $71,000$92/sqft |
Source: Public Record Report a problem | ||
| 6/2/2010 | Pending sale | $71,000$92/sqft |
Source: Keller Williams Premier Realty North Suburban #3924092 Report a problem | ||
| 5/13/2010 | Listed for sale | $71,000+18.3%$92/sqft |
Source: Connie Krum #3924092 Report a problem | ||
| 8/7/2002 | Sold | $60,000$78/sqft |
Source: Public Record Report a problem | ||
Public tax history
| Year | Property taxes | Tax assessment |
|---|---|---|
| 2025 | $2,235 +7.9% | $187,500 -2.4% |
| 2024 | $2,072 -22.6% | $192,200 +18.6% |
| 2023 | $2,677 +42.7% | $162,000 -11.3% |
| 2022 | $1,876 +2.9% | $182,700 +39.6% |
| 2021 | $1,823 +23.4% | $130,903 -2.6% |
| 2019 | $1,477 -1.5% | $134,400 +0.7% |
| 2018 | $1,499 +16% | $133,500 +16.2% |
| 2017 | $1,293 +16.3% | $114,900 +23.3% |
| 2016 | $1,111 +13.4% | $93,200 |
| 2015 | $980 +5.7% | $93,200 +20.6% |
| 2014 | $927 -12.9% | $77,300 |
| 2013 | $1,064 -1.9% | -- |
| 2012 | $1,085 -9.3% | -- |
| 2011 | $1,196 -16% | -- |
| 2010 | $1,424 -3% | -- |
| 2008 | $1,467 +6.7% | -- |
| 2007 | $1,376 -0.3% | -- |
| 2006 | $1,380 -3.4% | -- |
| 2005 | $1,427 +40.4% | -- |
| 2004 | $1,017 +41.9% | -- |
| 2003 | $716 +9.3% | -- |
| 2002 | $656 +3.3% | -- |
| 2001 | $635 | -- |
Find assessor info on the county website
Monthly payment
Est. payment
Payment breakdown
Explore the cost of this home by adjusting the details. Changes won't be saved.Climate risks
Neighborhood: Springbrook
Similar homes
- $220,0002 bd1 ba1k sqft548 82nd Ave NE, Spring Lake Park, MN 55432For Sale

 MLS ID #7153963, Mitchel Herian, Kris Lindahl Real Estate. NorthstarMLS as distributed by MLS GRID
 - $225,0002 bd1 ba890 sqft7544 Douglas Dr N, Brooklyn Park, MN 55443For Sale
 MLS ID #7098362, Matthew J. Kennedy, LPT Realty, LLC. NorthstarMLS as distributed by MLS GRID
 - $244,9002 bd1 ba812 sqft5432 Bryant Ave N, Brooklyn Center, MN 55430For Sale
 MLS ID #7127260, Ivan Farrera, Trust Realty, Inc. NorthstarMLS as distributed by MLS GRID
 - $195,0002 bd1 ba940 sqft6510 2nd St NE, Fridley, MN 55432For Sale
 MLS ID #7142903, Pamela J. Wilson, eXp Realty. NorthstarMLS as distributed by MLS GRID
 - $260,0002 bd1 ba912 sqft7525 Brunswick Ave N, Brooklyn Park, MN 55443For SaleMLS ID #7136791, Colleen Schultz, Keller Williams Premier Realty Lake Minnetonka. NorthstarMLS as distributed by MLS GRID
- $339,9002 bd2 ba1k sqft9228 Washington St NE, Blaine, MN 55434For SaleMLS ID #7152594, Candace E Rindahl, RE/MAX Results. NorthstarMLS as distributed by MLS GRID
- $250,0002 bd1 ba997 sqft606 1st Ave NE, Osseo, MN 55369For SaleMLS ID #7131773, Kerby & Cristina Real Estate Experts, RE/MAX Results. NorthstarMLS as distributed by MLS GRID
- $199,9002 bd1 ba756 sqft5226 Girard Ave N, Minneapolis, MN 55430For SaleMLS ID #7134182, Daniel Yesnes, National Realty Guild. NorthstarMLS as distributed by MLS GRID
- $214,9002 bd2 ba997 sqft3535 N 3rd St, Minneapolis, MN 55412For SaleMLS ID #7105065, William Huffman, RE/MAX Results. NorthstarMLS as distributed by MLS GRID
- $249,9004 bd1 ba976 sqft5931 Zenith Ave N, Brooklyn Center, MN 55429For SaleMLS ID #7118866, Steve Koleno, Beycome Brokerage Realty LLC. NorthstarMLS as distributed by MLS GRID
- $199,9003 bd1 ba1k sqft4807 Bryant Ave N, Minneapolis, MN 55430For SaleMLS ID #7093937, Deja Manson, Keller Williams Premier Realty Lake Minnetonka. NorthstarMLS as distributed by MLS GRID
- $279,9003 bd1 ba938 sqft5906 Dupont Ave N, Brooklyn Center, MN 55430For SaleMLS ID #7116951, Kris Lindahl, Kris Lindahl Real Estate. NorthstarMLS as distributed by MLS GRID
- $240,0002 bd2 ba812 sqft4552 Penn Ave N, Minneapolis, MN 55412For SaleMLS ID #7081254, Kevin Schmid, RE/MAX Results. NorthstarMLS as distributed by MLS GRID
- $249,9003 bd1 ba842 sqft3466 3rd St NE, Minneapolis, MN 55418For SaleMLS ID #7054049, Carol J Clark, Lakes Sotheby's International Realty. NorthstarMLS as distributed by MLS GRID
- $265,0002 bd1 ba844 sqft6714 Corvallis Ave N, Crystal, MN 55428For SaleMLS ID #7123896, Jonathan Danielson, Coldwell Banker Realty. NorthstarMLS as distributed by MLS GRID
- $299,9002 bd1 ba1k sqft4631 2nd St NE, Fridley, MN 55421For SaleMLS ID #7146371, Kao Her, Empire Realty LLC. NorthstarMLS as distributed by MLS GRID
- $229,0003 bd1 ba1k sqft1037 Kent St, Saint Paul, MN 55117For SaleMLS ID #7151937, Jackeline Funk, BrBaGa. NorthstarMLS as distributed by MLS GRID
- $235,0003 bd2 ba1k sqft1349 Hazelwood St, Saint Paul, MN 55106For SaleMLS ID #7145568, Aundrea M. Paskett, RE/MAX Professionals. NorthstarMLS as distributed by MLS GRID
- $189,9002 bd1 ba788 sqft4338 James Ave N, Minneapolis, MN 55412For SaleMLS ID #7124474, Cassie Nosser, Verve Realty. NorthstarMLS as distributed by MLS GRID
- $249,9003 bd1 ba1k sqft2720 McNair Dr N, Minneapolis, MN 55422For SaleMLS ID #7124766, Devin M Harrington, RE/MAX Results. NorthstarMLS as distributed by MLS GRID
