Welcome home! This charming property offers a wonderful combination of comfortable living space, natural light, and a fantastic location backing up to Bellevue Park. Step inside to an inviting open floor plan featuring large sun-filled windows, a spacious living room with a striking brick fireplace, and a dining area with beautiful views of the backyard. The kitchen offers plenty of functionality with additional space for a breakfast table or pantry cabinetry. Upstairs you'll find a generously sized primary bedroom along with a second bedroom offering flexible space for a home office, sitting area, or additional storage. The lower level provides even more potential for future finished living space. Enjoy the backyard and the convenience of having Bellevue Park just beyond the property, with playground and green space nearby. Convenient access to both downtowns, shopping, dining, and commuting routes makes this a wonderful place to call home. Schedule your showing today!
Active
Price cut: $10K (10/5)
$244,900
5432 Bryant Ave N, Brooklyn Center, MN 55430
2beds
812sqft
Single Family
Built in 1908
9,147 Square Feet Lot
$244,800 Zestimate®
$302/sqft
$-- HOA
What's special
Striking brick fireplaceLarge sun-filled windowsEnjoy the backyardInviting open floor planNatural lightComfortable living spaceGenerously sized primary bedroom
- 55 days
- 147
- 8
Zillow last checked:
Listing updated:
Listed by:
Ivan Farrera 952-201-9020,
Trust Realty, Inc
Source: NorthstarMLS as distributed by MLS GRID,MLS#: 7127260
Facts & features
Interior
Bedrooms & bathrooms
- Bedrooms: 2
- Bathrooms: 1
- Full bathrooms: 1
Bedroom
- Level: Upper
- Area: 152.64 Square Feet
- Dimensions: 14.4x10.6
Bedroom 2
- Level: Upper
- Area: 85.56 Square Feet
- Dimensions: 9.3x9.2
Dining room
- Level: Main
- Area: 102.83 Square Feet
- Dimensions: 11.3x9.10
Kitchen
- Level: Main
- Area: 103.96 Square Feet
- Dimensions: 11.3x9.2
Living room
- Level: Main
- Area: 177.72 Square Feet
- Dimensions: 19.11x9.3
Office
- Level: Upper
- Area: 54.9 Square Feet
- Dimensions: 9x6.1
Heating
- Forced Air
Cooling
- Central Air
Appliances
- Included: Dryer, Gas Water Heater, Range, Refrigerator, Washer
- Laundry: In Basement
Features
- Basement: Full,Unfinished
- Number of fireplaces: 1
- Fireplace features: Brick, Wood Burning
Interior area
- Total structure area: 1,292
- Total interior livable area: 812 sqft
- Finished area above ground: 812
- Finished area below ground: 0
Property
Parking
- Parking features: Gravel
Accessibility
- Accessibility features: None
Features
- Levels: One and One Half
- Stories: 1.5
- Pool features: None
- Fencing: Chain Link,Partial
Lot
- Size: 9,147 Square Feet
- Dimensions: 60 x 154
- Features: Near Public Transit, Tree Coverage - Medium
Details
- Foundation area: 480
- Parcel number: 0111821340044
- Zoning description: Residential-Single Family
Construction
Type & style
- Home type: SingleFamily
- Property subtype: Single Family
Condition
- New construction: No
- Year built: 1908
Utilities & green energy
- Electric: Circuit Breakers, 100 Amp Service
- Gas: Natural Gas
- Sewer: City Sewer/Connected
- Water: City Water/Connected
Community & HOA
HOA
- Has HOA: No
Location
- Region: Brooklyn Center
Financial & listing details
- Price per square foot: $302/sqft
- Tax assessed value: $193,000
- Annual tax amount: $4,028
- Date on market: 8/14/2026
- Road surface type: Paved
Estimated market value
$244,800
$233,000 - $257,000
$1,583/mo
Price history
| Date | Event | Price |
|---|---|---|
| 10/5/2026 | Price change | $244,900-3.9%$302/sqft |
Source:  NorthstarMLS as distributed by MLS GRID #7127260 Report a problem NorthstarMLS as distributed by MLS GRID #7127260 Report a problem | ||
| 9/8/2026 | Price change | $254,900-5.6%$314/sqft |
Source: NorthstarMLS as distributed by MLS GRID #7127260 Report a problem | ||
| 8/14/2026 | Listed for sale | $269,900+22.7%$332/sqft |
Source: NorthstarMLS as distributed by MLS GRID #7127260 Report a problem | ||
| 7/20/2023 | Sold | $220,000+10.1%$271/sqft |
Source: NorthstarMLS as distributed by MLS GRID #6383564 Report a problem | ||
| 6/13/2023 | Pending sale | $199,900$246/sqft |
Source: NorthstarMLS as distributed by MLS GRID #6383564 Report a problem | ||
| 6/9/2023 | Listed for sale | $199,900+244.7%$246/sqft |
Source: NorthstarMLS as distributed by MLS GRID #6383564 Report a problem | ||
| 11/13/2020 | Listing removed | $1,250$2/sqft |
Source: Zillow Rental Manager Report a problem | ||
| 10/27/2020 | Listed for rent | $1,250+35.1%$2/sqft |
Source: Zillow Rental Manager Report a problem | ||
| 8/10/2014 | Listing removed | $925$1/sqft |
Source: Zillow Rental Network Report a problem | ||
| 8/2/2014 | Listed for rent | $925$1/sqft |
Source: Zillow Rental Network Report a problem | ||
| 7/8/2013 | Sold | $58,000-17%$71/sqft |
Source:  Lake Superior Area Realtors as distributed by MLS GRID #1997184 Report a problem Lake Superior Area Realtors as distributed by MLS GRID #1997184 Report a problem | ||
| 3/29/2013 | Price change | $69,900-12.5%$86/sqft |
Source: Minnesota REO Properties Inc. #4331596 Report a problem | ||
| 2/27/2013 | Price change | $79,900-1.4%$98/sqft |
Source: Minnesota REO Properties Inc. #4331596 Report a problem | ||
| 1/31/2013 | Listed for sale | $81,000+62.3%$100/sqft |
Source: Minnesota REO Properties Inc. #4331596 Report a problem | ||
| 10/10/2012 | Listing removed | $49,900$61/sqft |
Source: RE/MAX Advantage Plus #4115557 Report a problem | ||
| 8/3/2012 | Price change | $49,900-16.7%$61/sqft |
Source: RE/MAX Advantage Plus #4115557 Report a problem | ||
| 7/20/2012 | Price change | $59,900-14.3%$74/sqft |
Source: RE/MAX Advantage Plus #4115557 Report a problem | ||
| 6/14/2012 | Price change | $69,900-6.7%$86/sqft |
Source: RE/MAX Advantage Plus #4115557 Report a problem | ||
| 5/29/2012 | Price change | $74,900-11.8%$92/sqft |
Source: RE/MAX Advantage Plus #4115557 Report a problem | ||
| 5/2/2012 | Listed for sale | $84,900-49.4%$105/sqft |
Source: RE/MAX Advantage Plus #4115557 Report a problem | ||
| 4/17/2012 | Sold | $167,798+76.8%$207/sqft |
Source: Public Record Report a problem | ||
| 4/11/2012 | Price change | $94,900-9.5%$117/sqft |
Source: RE/MAX Advantage Plus #4115557 Report a problem | ||
| 2/21/2012 | Price change | $104,900-4.5%$129/sqft |
Source: RE/MAX Advantage Plus #4115557 Report a problem | ||
| 1/30/2012 | Price change | $109,900-8.3%$135/sqft |
Source: RE/MAX Advantage Plus #4115557 Report a problem | ||
| 1/24/2012 | Listed for sale | $119,900-24.6%$148/sqft |
Source: RE/MAX Advantage Plus #4115557 Report a problem | ||
| 6/19/2006 | Sold | $159,000$196/sqft |
Source: Public Record Report a problem | ||
Public tax history
| Year | Property taxes | Tax assessment |
|---|---|---|
| 2026 | $4,454 +10.6% | $193,000 +1% |
| 2025 | $4,028 +83.1% | $191,100 -2.1% |
| 2024 | $2,200 -5.5% | $195,100 +38.7% |
| 2023 | $2,328 -17.1% | $140,700 -3% |
| 2022 | $2,809 +10.9% | $145,000 +8.2% |
| 2021 | $2,534 +5.9% | $134,000 +3.1% |
| 2020 | $2,393 -5.6% | $130,000 +9.2% |
| 2019 | $2,534 +5.9% | $119,000 -15% |
| 2018 | $2,393 +19.5% | $140,000 +42.9% |
| 2017 | $2,003 +14.8% | $98,000 -1.4% |
| 2016 | $1,745 -11.1% | $99,400 +23.5% |
| 2015 | $1,963 +27.1% | $80,500 -19.5% |
| 2014 | $1,545 +8.3% | $100,000 +3.8% |
| 2013 | $1,426 -15.6% | $96,300 -17.2% |
| 2012 | $1,689 -7.1% | $116,300 -1.4% |
| 2011 | $1,818 -10.3% | $118,000 -13% |
| 2010 | $2,027 -2.8% | $135,700 -10.4% |
| 2009 | $2,084 -6.1% | $151,400 +13.4% |
| 2006 | $2,219 +18.2% | $133,500 +15% |
| 2005 | $1,877 +4.4% | $116,100 +15% |
| 2004 | $1,798 +1.3% | $101,000 +12% |
| 2002 | $1,775 -33.7% | $90,200 |
| 2001 | $2,678 | -- |
Find assessor info on the county website
Monthly payment
Est. payment
Payment breakdown
Explore the cost of this home by adjusting the details. Changes won't be saved.Climate risks
Neighborhood: 55430
- $295,2003 bd2 ba1.5k sqft5424 Bryant Ave N, Brooklyn Center, MN 55430Off Market
- $196,7002 bd1 ba860 sqft5444 Bryant Ave N, Brooklyn Center, MN 55430Off Market
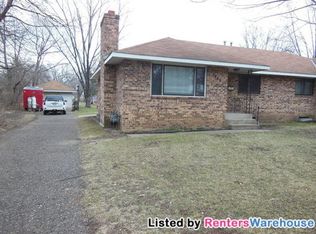
- $401,9004 bd2 ba1.8k sqft5440 Bryant Ave N, Brooklyn Center, MN 55430Off Market
- $369,9004 bd3 ba2.2k sqft5418 Bryant Ave N, Brooklyn Center, MN 55430Sold
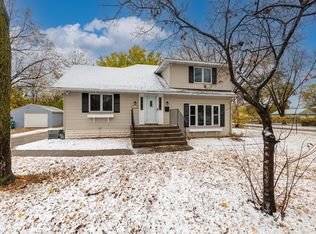
Similar homes
- $229,0003 bd1 ba1.2k sqft5141 Camden Ave N, Minneapolis, MN 55430For Sale
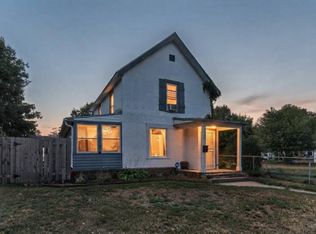
 MLS ID #7049317, Miguel Sevilla, LPT Realty, LLC. NorthstarMLS as distributed by MLS GRID
 - $249,9004 bd1 ba976 sqft5931 Zenith Ave N, Brooklyn Center, MN 55429For Sale
 MLS ID #7118866, Steve Koleno, Beycome Brokerage Realty LLC. NorthstarMLS as distributed by MLS GRID
 - $199,9003 bd1 ba1k sqft4807 Bryant Ave N, Minneapolis, MN 55430For Sale
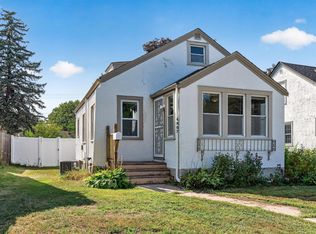 MLS ID #7093937, Deja Manson, Keller Williams Premier Realty Lake Minnetonka. NorthstarMLS as distributed by MLS GRID
 - $220,0002 bd1 ba1k sqft548 82nd Ave NE, Spring Lake Park, MN 55432For Sale
 MLS ID #7153963, Mitchel Herian, Kris Lindahl Real Estate. NorthstarMLS as distributed by MLS GRID
 - $249,9003 bd1 ba1.1k sqft5408 34th Pl N, Crystal, MN 55422For SaleMLS ID #7120541, Lisa K Faribault, Keller Williams Realty Integrity Lakes. NorthstarMLS as distributed by MLS GRID
- $250,0002 bd1 ba997 sqft606 1st Ave NE, Osseo, MN 55369For SaleMLS ID #7131773, Kerby & Cristina Real Estate Experts, RE/MAX Results. NorthstarMLS as distributed by MLS GRID
- $214,9002 bd2 ba997 sqft3535 N 3rd St, Minneapolis, MN 55412For SaleMLS ID #7105065, William Huffman, RE/MAX Results. NorthstarMLS as distributed by MLS GRID
- $229,9002 bd1 ba1.2k sqft7340 Knollwood Dr, Mounds View, MN 55112For SaleMLS ID #7130796, Anthony Nguyen, HOMESTEAD ROAD. NorthstarMLS as distributed by MLS GRID
- $239,0003 bd2 ba1.1k sqft1505 Sherburne Ave, Saint Paul, MN 55104For SaleMLS ID #7153417, Francesco Marraffa, KILT Real Estate, LLC. NorthstarMLS as distributed by MLS GRID
- $279,9002 bd1 ba1.1k sqft2953 Ewing Ave N, Robbinsdale, MN 55422For SaleMLS ID #7134958, Kari Cartier, Coldwell Banker Realty - Southwest Regional. NorthstarMLS as distributed by MLS GRID
- $217,0003 bd2 ba1.1k sqft3401 McNair Dr N, Minneapolis, MN 55422For SaleMLS ID #7127755, Victoria Chambers, Keller Williams Classic Rlty NW. NorthstarMLS as distributed by MLS GRID
- $284,9003 bd2 ba924 sqft615 12th Ave NW, New Brighton, MN 55112For SaleMLS ID #7112620, Peter Matanich, Premier Real Estate Services. NorthstarMLS as distributed by MLS GRID
- $304,9003 bd2 ba1k sqft6717 Dutton Ave N, Brooklyn Park, MN 55428For SaleMLS ID #7127662, Christopher D Long, RE/MAX Results. NorthstarMLS as distributed by MLS GRID
- $235,0003 bd2 ba1k sqft1349 Hazelwood St, Saint Paul, MN 55106For SaleMLS ID #7145568, Aundrea M. Paskett, RE/MAX Professionals. NorthstarMLS as distributed by MLS GRID
- $279,9003 bd1 ba1k sqft5520 Saint Stephens St, Saint Paul, MN 55112For SaleMLS ID #7129753, Richard W Bandimere, Keller Williams Classic Realty. NorthstarMLS as distributed by MLS GRID
- $199,9993 bd2 ba1.2k sqft3643 Fremont Ave N, Minneapolis, MN 55412For SaleMLS ID #7082169, Hosie, Keller Williams Realty Integrity Lakes. NorthstarMLS as distributed by MLS GRID
- $240,0003 bd1 ba1.1k sqft779 Thomas Ave, Saint Paul, MN 55104For SaleMLS ID #7127931, Abe Gleeson, Coldwell Banker Realty. NorthstarMLS as distributed by MLS GRID
- $229,0003 bd1 ba1k sqft1037 Kent St, Saint Paul, MN 55117For SaleMLS ID #7151937, Jackeline Funk, BrBaGa. NorthstarMLS as distributed by MLS GRID
- $199,9002 bd1 ba1k sqft2508 Innsbruck Trl, New Brighton, MN 55112For SaleMLS ID #7127296, Tracy Nelson, Real Estate Parkway. NorthstarMLS as distributed by MLS GRID
- $199,9003 bd1 ba1.2k sqft2328 Sheridan Ave N, Minneapolis, MN 55411For SaleMLS ID #7082364, Nicole L Stone, RE/MAX Results. NorthstarMLS as distributed by MLS GRID
