Location, Location, Location! Welcome home to this charming Mounds View property, perfectly situated on a desirable corner lot with beautiful curb appeal. This home offers the convenience of one-level living, with all living facilities and three bedrooms conveniently located on the main level. Enjoy the privacy of a fenced yard, perfect for relaxing, entertaining, or enjoying time outdoors. Recent updates include a new water heater, furnace, dishwasher, and refrigerator, making this home truly move-in ready. Located in the sought-after Mounds View school district, this is a wonderful opportunity to own a home in a desirable location with comfort, convenience, and peace of mind!
Active
Price cut: $10K (9/30)
$279,900
5520 Saint Stephens St, Saint Paul, MN 55112
3beds
1,092sqft
Single Family
Built in 1971
10,193 Square Feet Lot
$280,500 Zestimate®
$256/sqft
$-- HOA
What's special
- 53 days
- 549
- 40
Zillow last checked:
Listing updated:
Listed by:
Richard W Bandimere 612-978-2989,
Keller Williams Classic Realty,
Lisa Thompson 612-508-9496
Source: NorthstarMLS as distributed by MLS GRID,MLS#: 7129753
Facts & features
Interior
Bedrooms & bathrooms
- Bedrooms: 3
- Bathrooms: 1
- Full bathrooms: 1
Bedroom
- Level: Main
- Area: 126.14 Square Feet
- Dimensions: 10.6x11.9
Bedroom 2
- Level: Main
- Area: 94.94 Square Feet
- Dimensions: 9.4x10.1
Bedroom 3
- Level: Main
- Area: 99.99 Square Feet
- Dimensions: 9.9x10.1
Deck
- Level: Main
- Area: 176.49 Square Feet
- Dimensions: 15.9x11.10
Informal dining room
- Level: Main
- Area: 99.9 Square Feet
- Dimensions: 9 x 11.1
Kitchen
- Level: Main
- Area: 67.94 Square Feet
- Dimensions: 8.6x7.9
Living room
- Level: Main
- Area: 241.2 Square Feet
- Dimensions: 18x13.4
Heating
- Forced Air
Cooling
- Central Air
Appliances
- Included: Cooktop, Dishwasher, Dryer, Gas Water Heater, Microwave, Range, Refrigerator, Washer
- Laundry: In Basement, Main Level
Features
- Basement: Full,Unfinished
- Has fireplace: No
Interior area
- Total structure area: 2,184
- Total interior livable area: 1,092 sqft
- Finished area above ground: 1,092
- Finished area below ground: 0
Property
Parking
- Total spaces: 2
- Parking features: Detached Garage, Asphalt
- Garage spaces: 2
- Details: Garage Dimensions (22 x 24)
Accessibility
- Accessibility features: None
Features
- Levels: One
- Stories: 1
- Fencing: Chain Link
Lot
- Size: 10,193 Square Feet
- Dimensions: 78*131
Details
- Foundation area: 1092
- Parcel number: 053023340059
- Zoning description: Residential-Single Family
Construction
Type & style
- Home type: SingleFamily
- Property subtype: Single Family
Condition
- New construction: No
- Year built: 1971
Utilities & green energy
- Electric: Circuit Breakers
- Gas: Natural Gas
- Sewer: City Sewer/Connected
- Water: City Water/Connected
Community & HOA
Community
- Subdivision: Daileys Hillview Add
HOA
- Has HOA: No
Location
- Region: Saint Paul
Financial & listing details
- Price per square foot: $256/sqft
- Annual tax amount: $3,576
- Date on market: 9/1/2026
- Road surface type: Paved
Estimated market value
$280,500
$266,000 - $295,000
$1,995/mo
Price history
| Date | Event | Price |
|---|---|---|
| 9/30/2026 | Price change | $279,900-3.4%$256/sqft |
Source:  NorthstarMLS as distributed by MLS GRID #7129753 Report a problem NorthstarMLS as distributed by MLS GRID #7129753 Report a problem | ||
| 9/15/2026 | Price change | $289,900-1.7%$265/sqft |
Source: NorthstarMLS as distributed by MLS GRID #7129753 Report a problem | ||
| 9/3/2026 | Listed for sale | $294,900$270/sqft |
Source: NorthstarMLS as distributed by MLS GRID #7129753 Report a problem | ||
Public tax history
Tax history is unavailable.
Monthly payment
Est. payment
Payment breakdown
Explore the cost of this home by adjusting the details. Changes won't be saved.Climate risks
Neighborhood: 55112
- $279,4003 bd1 ba1k sqft5520 Saint Stephen St, Mounds View, MN 55112Off Market
- $375,3005 bd2 ba2.2k sqft5526 Saint Stephen St, Mounds View, MN 55112Off Market
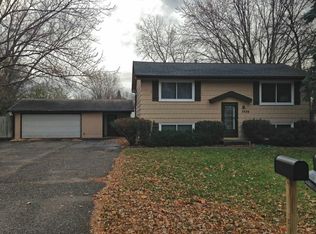
- $---- bd-- ba-- sqft5526 Saint Stephens St, Saint Paul, MN 55112Off Market
- $333,7002 bd2 ba1.6k sqft5532 Saint Stephen St, Mounds View, MN 55112Off Market
Similar homes
- $360,0003 bd2 ba1.4k sqft2163 29th Ave NW, New Brighton, MN 55112For Sale
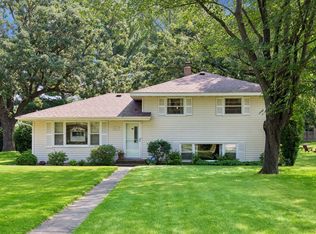
 MLS ID #7163287, Bill Smitten, Coldwell Banker Realty. NorthstarMLS as distributed by MLS GRID
 - $284,9003 bd2 ba1.3k sqft615 12th Ave NW, New Brighton, MN 55112For Sale
 MLS ID #7112620, Peter Matanich, Premier Real Estate Services. NorthstarMLS as distributed by MLS GRID
 - $274,9003 bd1 ba1k sqft10101 Palm St NW, Coon Rapids, MN 55433For Sale
 MLS ID #7154420, Michael J Sullivan, Coldwell Banker Realty - Lakes. NorthstarMLS as distributed by MLS GRID
 - $265,0002 bd2 ba1.3k sqft2003 28th Ave NW #103, New Brighton, MN 55112For Sale
 MLS ID #7108050, Fritz Bredenbeck, Coldwell Banker Realty. NorthstarMLS as distributed by MLS GRID
 - $289,9003 bd2 ba1.4k sqft8691 Van Buren St NE, Blaine, MN 55434For SaleMLS ID #7138048, John W Anderson, Twin Oaks Realty, Inc. NorthstarMLS as distributed by MLS GRID
- $330,0004 bd2 ba1.6k sqft261 1st Ave SE, New Brighton, MN 55112For SaleMLS ID #7140313, Rachel Blinsmon, RE/MAX Results. NorthstarMLS as distributed by MLS GRID
- $299,9003 bd2 ba1k sqft6717 Dutton Ave N, Brooklyn Park, MN 55428For SaleMLS ID #7163976, Christopher D Long, RE/MAX Results. NorthstarMLS as distributed by MLS GRID
- $370,0003 bd2 ba1.4k sqft2370 Pleasant View Dr, New Brighton, MN 55112For SaleMLS ID #7126347, Kevin Bradley, Century 21 Affiliated. NorthstarMLS as distributed by MLS GRID
- $325,0003 bd2 ba1.2k sqft4071 99th Ave NE, Blaine, MN 55014For SaleMLS ID #7155954, Nick Weis, RE/MAX Results. NorthstarMLS as distributed by MLS GRID
- $340,0003 bd2 ba1.5k sqft5570 Fillmore St NE, Fridley, MN 55432For SaleMLS ID #7155141, Josh Johnson, Pemberton RE. NorthstarMLS as distributed by MLS GRID
- $299,9003 bd2 ba1.4k sqft7740 Regent Ave N, Brooklyn Park, MN 55443For SaleMLS ID #7153510, Daniel J Bachmann, Luke Real Estate. NorthstarMLS as distributed by MLS GRID
- $320,0003 bd2 ba1.5k sqft6911 E River Rd NE, Fridley, MN 55432For SaleMLS ID #7106998, Artemisa Boston, eXp Realty. NorthstarMLS as distributed by MLS GRID
- $335,0003 bd1 ba1.3k sqft8634 Lincoln St NE, Blaine, MN 55434For SaleMLS ID #7153643, Jason M Fruen, Pemberton RE. NorthstarMLS as distributed by MLS GRID
- $249,9003 bd2 ba1.5k sqft4384 Arden View Ct, Arden Hills, MN 55112For SaleMLS ID #7114428, Shannon Brown, Relocation Today, Inc. NorthstarMLS as distributed by MLS GRID
- $319,9003 bd2 ba1.5k sqft9547 Irving Ave N, Brooklyn Park, MN 55444For SaleMLS ID #7143696, Kerby & Cristina Real Estate Experts, RE/MAX Results. NorthstarMLS as distributed by MLS GRID
- $270,0004 bd2 ba1.2k sqft4357 Main St NE, Columbia Heights, MN 55421For SaleMLS ID #7126491, Nancy Rowbotham, RE/MAX Results. NorthstarMLS as distributed by MLS GRID
- $300,0004 bd2 ba1.5k sqft10417 7th St NE, Blaine, MN 55434For SaleMLS ID #7118772, Mac Schultz, RE/MAX Synergy. NorthstarMLS as distributed by MLS GRID
- $340,0003 bd2 ba1.5k sqft2501 80th Ave N, Brooklyn Park, MN 55444For SaleMLS ID #7115065, Jenifer Hamilton, RE/MAX Results. NorthstarMLS as distributed by MLS GRID
- $250,0004 bd2 ba1.3k sqft4858 6th St NE, Columbia Heights, MN 55421For SaleMLS ID #7155278, Amber L Hartman, Engel & Volkers Minneapolis. NorthstarMLS as distributed by MLS GRID
- $325,0003 bd1 ba1.1k sqft3410 190th Ln NE, East Bethel, MN 55092For SaleMLS ID #7157655, Anissa M. Lightner, Edina Realty, Inc.. NorthstarMLS as distributed by MLS GRID
