Welcome to this exceptionally well-maintained Saint Paul home, where classic bungalow charm meets turnkey quality. Impeccably cared for and in truly amazing condition, this residence offers a seamless, move-in-ready layout designed for easy living and everyday comfort.
Location is everything, and this property puts you right in the heart of one of the city’s most vibrant corridors. Enjoy effortless convenience to West Seventh Street, putting local dining, cozy coffee shops, popular breweries, and neighborhood boutiques right around the corner. Commuting and exploring the Twin Cities couldn't be simpler—quick access to major thoroughfares and transit options means you can reach downtown, surrounding neighborhoods, or the riverfront in just minutes.
Whether you're looking for a low-maintenance sanctuary or a springboard to all the culture and entertainment Saint Paul has to offer, this pristine property delivers exceptional value and unbeatable accessibility.
Active
Price cut: $10K (9/12)
$179,995
652 Watson Ave, Saint Paul, MN 55102
2beds
844sqft
Single Family
Built in 1900
4,791 Square Feet Lot
$184,700 Zestimate®
$213/sqft
$-- HOA
What's special
Seamless move-in-ready layout
- 48 days
- 1,236
- 86
Likely to sell faster than
Zillow last checked:
Listing updated:
Listed by:
Benjamin V. Hanf 651-214-7772,
LPT Realty, LLC
Source: NorthstarMLS as distributed by MLS GRID,MLS#: 7132674
Facts & features
Interior
Bedrooms & bathrooms
- Bedrooms: 2
- Bathrooms: 1
- Full bathrooms: 1
Bedroom
- Level: Main
- Area: 108 Square Feet
- Dimensions: 12x9
Bedroom 2
- Level: Main
- Area: 156 Square Feet
- Dimensions: 12x13
Dining room
- Level: Main
- Area: 42 Square Feet
- Dimensions: 7x6
Family room
- Level: Main
- Area: 28 Square Feet
- Dimensions: 7x4
Kitchen
- Level: Main
- Area: 130 Square Feet
- Dimensions: 10x13
Living room
- Level: Main
- Area: 414 Square Feet
- Dimensions: 23x18
Heating
- Forced Air
Cooling
- Window Unit(s)
Features
- Basement: Partial
- Has fireplace: No
Interior area
- Total structure area: 844
- Total interior livable area: 844 sqft
- Finished area above ground: 844
- Finished area below ground: 0
Property
Parking
- Total spaces: 1
- Parking features: Detached Garage
- Garage spaces: 1
- Details: Garage Dimensions (0)
Accessibility
- Accessibility features: None
Features
- Levels: One and One Half
- Stories: 1.5
Lot
- Size: 4,791 Square Feet
- Dimensions: 37 x 126
Details
- Foundation area: 718
- Parcel number: 112823410142
- Zoning description: Residential-Single Family
Construction
Type & style
- Home type: SingleFamily
- Property subtype: Single Family
Condition
- New construction: No
- Year built: 1900
Utilities & green energy
- Gas: Natural Gas
- Sewer: City Sewer/Connected
- Water: City Water/Connected
Community & HOA
Community
- Subdivision: Finchs Add
HOA
- Has HOA: No
Location
- Region: Saint Paul
Financial & listing details
- Price per square foot: $213/sqft
- Tax assessed value: $263,100
- Annual tax amount: $5,336
- Date on market: 8/24/2026
Estimated market value
$184,700
$175,000 - $194,000
$1,911/mo
Price history
| Date | Event | Price |
|---|---|---|
| 9/12/2026 | Price change | $179,995-5.3%$213/sqft |
Source:  NorthstarMLS as distributed by MLS GRID #7132674 Report a problem NorthstarMLS as distributed by MLS GRID #7132674 Report a problem | ||
| 9/1/2026 | Price change | $190,000-4.5%$225/sqft |
Source: NorthstarMLS as distributed by MLS GRID #7132674 Report a problem | ||
| 8/24/2026 | Listed for sale | $199,000-17.8%$236/sqft |
Source: NorthstarMLS as distributed by MLS GRID #7132674 Report a problem | ||
| 4/5/2024 | Sold | $242,000+57%$287/sqft |
Source: NorthstarMLS as distributed by MLS GRID #6471529 Report a problem | ||
| 7/26/2022 | Sold | $154,148-6.6%$183/sqft |
Source: Public Record Report a problem | ||
| 7/17/2017 | Sold | $165,000-5.7%$195/sqft |
Source: NorthstarMLS as distributed by MLS GRID #4835981 Report a problem | ||
| 6/5/2017 | Pending sale | $175,000$207/sqft |
Source: Edina Realty, Inc., a Berkshire Hathaway affiliate #4835981 Report a problem | ||
| 5/31/2017 | Listed for sale | $175,000+265.3%$207/sqft |
Source: Edina Realty, Inc., a Berkshire Hathaway affiliate #4835981 Report a problem | ||
| 3/27/2012 | Sold | $47,900+4.4%$57/sqft |
Source:  Lake Superior Area Realtors as distributed by MLS GRID #1031964 Report a problem Lake Superior Area Realtors as distributed by MLS GRID #1031964 Report a problem | ||
| 12/23/2011 | Price change | $45,900-4.2%$54/sqft |
Source: Homepath #4101037 Report a problem | ||
| 11/6/2011 | Price change | $47,900-70%$57/sqft |
Source: Fannie Mae #4101037 Report a problem | ||
| 11/5/2011 | Listed for sale | -- |
Source: foreclosure.com Report a problem | ||
| 10/31/2003 | Sold | $159,900+42.8%$189/sqft |
Source: Public Record Report a problem | ||
| 6/20/2001 | Sold | $112,000$133/sqft |
Source: Public Record Report a problem | ||
Public tax history
| Year | Property taxes | Tax assessment |
|---|---|---|
| 2026 | $5,336 +41.7% | $263,100 +5.3% |
| 2025 | $3,766 -3.7% | $249,800 +14.3% |
| 2024 | $3,910 -13.1% | $218,500 +1.6% |
| 2023 | $4,498 +3.6% | $215,100 +5.4% |
| 2022 | $4,340 +45.3% | $204,000 +3.3% |
| 2021 | $2,986 +10.8% | $197,500 +27.3% |
| 2020 | $2,695 +53.5% | $155,200 -2.1% |
| 2019 | $1,756 | $158,600 |
| 2018 | $1,756 -5.8% | $158,600 +21.2% |
| 2017 | $1,864 | $130,900 |
| 2016 | $1,864 +28.4% | -- |
| 2015 | $1,452 -23.6% | $94,900 |
| 2014 | $1,900 +19.3% | -- |
| 2013 | $1,592 -8.2% | -- |
| 2012 | $1,734 +4.8% | -- |
| 2011 | $1,654 | -- |
| 2010 | -- | -- |
| 2009 | $1,818 +22.2% | -- |
| 2008 | $1,488 +16.6% | -- |
| 2007 | $1,276 +37.2% | -- |
| 2006 | $930 +28.8% | -- |
| 2005 | $722 -7.2% | -- |
| 2004 | $778 +13.7% | -- |
| 2003 | $684 +10.7% | -- |
| 2002 | $618 -20.8% | -- |
| 2001 | $780 +65.5% | -- |
| 2000 | $471 | -- |
Find assessor info on the county website
Monthly payment
Est. payment
Payment breakdown
Explore the cost of this home by adjusting the details. Changes won't be saved.Climate risks
Neighborhood: West 7th

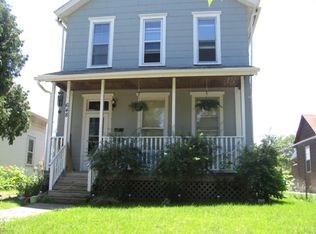
Similar homes
- $200,0002 bd1 ba844 sqft412 Lafond Ave, Saint Paul, MN 55103For Sale
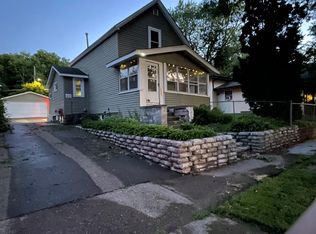
 MLS ID #7123837, Stephanie L Ferrell, Ferrell Real Estate Group Inc. NorthstarMLS as distributed by MLS GRID
 - $160,0002 bd1 ba1.2k sqft1069 Seminole Ave, West Saint Paul, MN 55118For Sale
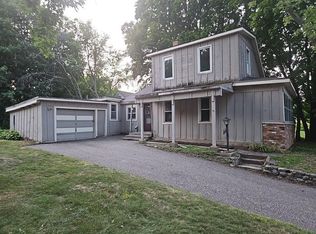 MLS ID #7127075, Scott Rodman, Realty Executives Top Results. NorthstarMLS as distributed by MLS GRID
 - $189,0003 bd2 ba1.1k sqft351 Burgess St, Saint Paul, MN 55117For Sale
 MLS ID #7141739, Trang Lam, National Realty Guild. NorthstarMLS as distributed by MLS GRID
 - $189,9992 bd1 ba980 sqft1094 Kent St, Saint Paul, MN 55117For Sale
 MLS ID #7099003, Ryan Kowalski, Real Broker, LLC. NorthstarMLS as distributed by MLS GRID
 - $170,0001 bd1 ba1.1k sqft443 Dayton Ave APT 10, Saint Paul, MN 55102For SaleMLS ID #7093104, Allison Deal, Pemberton RE. NorthstarMLS as distributed by MLS GRID
- $175,0002 bd1 ba900 sqft971 Lawson Ave E, Saint Paul, MN 55106For SaleMLS ID #7118998, Tim Devane, Real Broker, LLC. NorthstarMLS as distributed by MLS GRID
- $199,9002 bd1 ba975 sqft190 Annapolis St W, West Saint Paul, MN 55118For SaleMLS ID #7138895, Gage Hartman, RE/MAX Advantage Plus. NorthstarMLS as distributed by MLS GRID
- $220,0002 bd1 ba1k sqft717 Hall Ave, Saint Paul, MN 55107For SaleMLS ID #7126592, Shane M. Montoya, Coldwell Banker Realty. NorthstarMLS as distributed by MLS GRID
- $204,9002 bd1 ba1.1k sqft1173 McLean Ave, Saint Paul, MN 55106For SaleMLS ID #7115144, My Yang, Eagan Realty LLC. NorthstarMLS as distributed by MLS GRID
- $250,0002 bd1 ba1k sqft1144 Charles Ave, Saint Paul, MN 55104For SaleMLS ID #7152006, Shane M. Montoya, Coldwell Banker Realty. NorthstarMLS as distributed by MLS GRID
- $185,0004 bd1 ba1.1k sqft959 Jenks Ave, Saint Paul, MN 55106For SaleMLS ID #7076839, Karen L Reid, RE/MAX Results. NorthstarMLS as distributed by MLS GRID
- $175,0002 bd1 ba864 sqft720 1st Ave S, South Saint Paul, MN 55075For SaleMLS ID #7123668, Elie Safi, RE/MAX Results. NorthstarMLS as distributed by MLS GRID
- $145,0003 bd1 ba1k sqft1025 McLean Ave, Saint Paul, MN 55106For SaleMLS ID #7127476, Trevor Howat, eXp Realty. NorthstarMLS as distributed by MLS GRID
- $189,9003 bd1 ba874 sqft3008 E 35th St, Minneapolis, MN 55406For SaleMLS ID #7139081, JoAnn White, Ashworth Real Estate. NorthstarMLS as distributed by MLS GRID
- $199,9002 bd1 ba816 sqft4225 Snelling Ave, Minneapolis, MN 55406For SaleMLS ID #7133400, Scott F Mogren, Real Estate Masters, Ltd.. NorthstarMLS as distributed by MLS GRID
- $150,0003 bd1 ba1.2k sqft764 Fuller Ave, Saint Paul, MN 55104For SaleMLS ID #7102784, Gary A. Thaler, Coldwell Banker Realty. NorthstarMLS as distributed by MLS GRID
- $180,0002 bd2 ba1.2k sqft1077 Sibley Memorial Hwy APT 506, Mendota Heights, MN 55118For SaleMLS ID #7125727, Jay Budge, BROKER, CRS and GRI, RealEstateOpens.com LLC. NorthstarMLS as distributed by MLS GRID
- $179,9003 bd1 ba966 sqft3537 N 3rd St, Minneapolis, MN 55412For SaleMLS ID #7137524, James A Richards, Hot Market Realty.com. NorthstarMLS as distributed by MLS GRID
- $219,0004 bd1 ba1.1k sqft482 Lawson Ave W, Saint Paul, MN 55117For SaleMLS ID #7133988, Tyler Diedrich, Fuze Real Estate. NorthstarMLS as distributed by MLS GRID
- $239,9002 bd2 ba1k sqft1679 Nevada Ave E, Saint Paul, MN 55106For SaleMLS ID #7153724, Donald Wolkerstorfer, GRI, Coldwell Banker Realty. NorthstarMLS as distributed by MLS GRID
